
813 Meadow Lane Drive, Douglas, GA 31533
Local realty services provided by:Better Homes and Gardens Real Estate Metro Brokers
813 Meadow Lane Drive,Douglas, GA 31533
$235,000
- 4 Beds
- 3 Baths
- 2,753 sq. ft.
- Single family
- Active
Listed by: lynn schultz
Office: atlantic salt realty
MLS#:10888948
Source:METROMLS
Price summary
- Price:$235,000
- Price per sq. ft.:$85.36
About this home
Classic Ranch Charm on Over 3 Acres Next Door to Douglas Golf and Country Club! Discover the charm and potential of this 1967 ranch-style home nestled on just over 3 beautiful acres in a sweet, established Douglas, Georgia neighborhood! Conveniently located next door to the entrance of the Douglas Golf and Country Club, this property offers a wonderful combination of space, character, and opportunity. Featuring 2,202 square feet of living space, 3 bedrooms, and 2 bathrooms, with a comfortable layout. A distinctive sunken living room that adds character and vintage appeal. A spacious two-car carport provides convenient covered parking, while the expansive acreage offers plenty of room for outdoor entertaining, gardening, hobbies, or simply enjoying the peaceful surroundings. An added bonus is the 551-square-foot partially finished basement 1BR apartment, with living area and kitchenette, offering exciting possibilities for guest accommodations, extended family, or additional living space once completed, subject to applicable requirements. One of the home's major updates is its metal roof, approximately one year old, providing a valuable improvement for the next owner. Whether you're looking for a peaceful place to call home, a property to personalize, or an investment opportunity, this classic ranch offers plenty of possibilities. *Over 3 acres. *A desirable location near the golf course. *Room to make it your own. This property is ready for its next chapter. Home is being sold AS IS, so bring your vision and discover the potential this property has to offer!...
Contact an agent
Home facts
- Year built:1967
- Subdivision & Development:None
- Listing ID #:10888948
- Updated:November 13, 2026 at 12:59 PM
Rooms and interior
- Bedrooms:4
- Total bathrooms:3
- Full bathrooms:3
- Flooring:Laminate, Tile
- Dining Description:Separate Room
- Bathrooms Description:Tile Bath
- Kitchen Description:Breakfast Area, Dishwasher, Oven/Range (Combo), Pantry, Refrigerator
- Bedroom Description:Master On Main Level, Walk-In Closet(s)
- Basement Description:Bath Finished, Concrete
- Living area:2,753 sq. ft.
Heating and cooling
- Cooling:Ceiling Fan(s), Central Air, Window Unit(s)
- Heating:Central, Electric
- Central air:Yes
Structure and exterior
- Roof:Metal
- Year built:1967
- Building area:2,753 sq. ft.
- Lot area:3.08 Acres
- Lot Features:Corner Lot, Sloped
- Architectural Style:Brick/Frame, Ranch
- Construction Materials:Brick, Concrete
- Exterior Features:Deck/Patio
- Foundation Description:Slab
- Levels:2 Story
Schools
- High school:Coffee
- Middle school:Coffee
- Elementary school:Eastside
Utilities
- Water:Public, Water Available
- Sewer:Public Sewer, Sewer Connected
Finances and disclosures
- Price:$235,000
- Price per sq. ft.:$85.36
- Tax amount:$1,300 (2025)
Features and amenities
- Appliances:Dishwasher, Oven/Range (Combo), Refrigerator
- Laundry features:Laundry Closet
- Amenities:Beamed Ceilings, Bookcases
Parking
- Total parking spaces:2
- Parking description:Carport
 2026 Georgia MLS. All rights reserved. Information Deem Reliable But Not Guaranteed November 13, 2026
New listings near 813 Meadow Lane Drive
- New
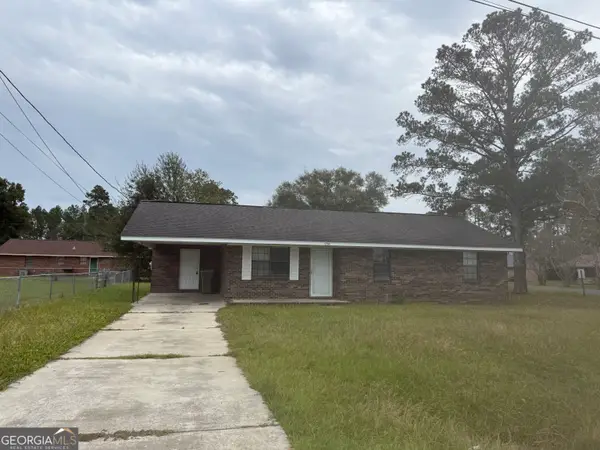 $125,000Active3 beds 1 baths1,096 sq. ft.
1914 Tina Avenue, Douglas, GA 31535
MLS# 10889869Listed by: Washington Realty - New
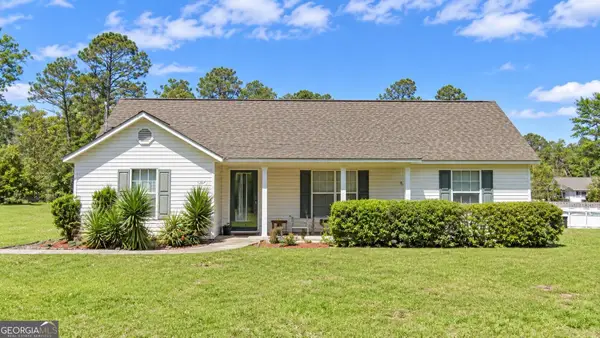 $219,900Active4 beds 3 baths2,131 sq. ft.
1203 Power Line Road, Douglas, GA 31533
MLS# 10886901Listed by: Beycome Brokerage Realty LLC 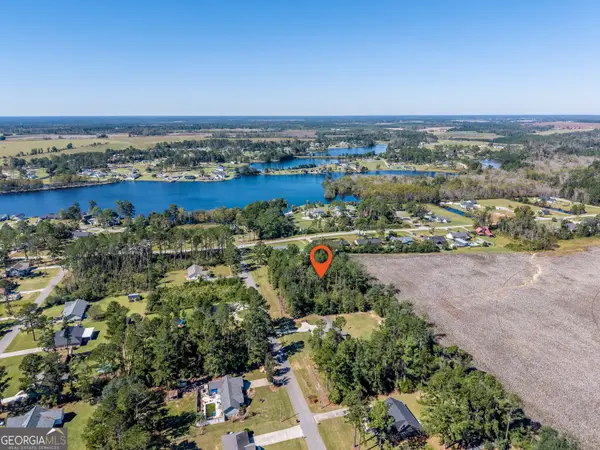 $47,500Active0.59 Acres
0 Sunbeam Road, Douglas, GA 31535
MLS# 10877857Listed by: Southern Classic Realtors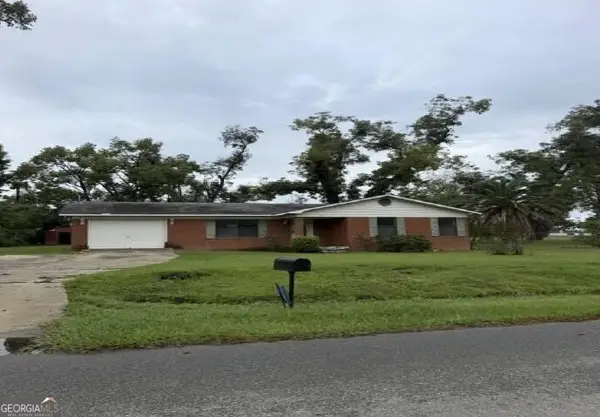 $60,840Active3 beds 2 baths1,101 sq. ft.
1707 Spooner Road, Douglas, GA 31533
MLS# 10875662Listed by: Dawsons Realty & Mortgages, Inc. $169,500Active3 beds 2 baths1,200 sq. ft.
994 Smith Avenue, Douglas, GA 31533
MLS# 7853857Listed by: REALTY HUB, LLC $239,500Active3 beds 2 baths2,638 sq. ft.
407 Westgreen Road, Douglas, GA 31533
MLS# 10857607Listed by: Plantation Properties & Land Invest $269,900Active3 beds 2 baths1,829 sq. ft.
273 Sunbeam Road, Douglas, GA 31535
MLS# 10850674Listed by: Canopy Realty Group $110,000Active4 beds 2 baths
470 Banklodge Drive, Douglas, GA 31535
MLS# 10847558Listed by: Real Broker, LLC $285,000Active4 beds 3 baths2,852 sq. ft.
1729 W Forest Drive, Douglas, GA 31533
MLS# 10846138Listed by: Keller Williams Georgia Communities


Protect your home and budget from life's surprises with an Assurant Home Warranty, backed by a partner that supports you through every step of homeownership. Explore Plans.
© 2026 Better Homes and Gardens Real Estate LLC. An Anywhere Real Estate company. All rights reserved. Better Homes and Gardens® Real Estate is a registered trademark owned by Meredith Operations Corporation, licensed to Better Homes and Gardens Real Estate LLC and used with permission. Better Homes and Gardens Real Estate LLC fully supports the principles of the Fair Housing Act and the Equal Opportunity Act. Listing information is deemed reliable but is not guaranteed accurate.
Each office is independently owned and operated.
Any services or products provided by third parties are not provided by, affiliated with or related to Better Homes and Gardens Real Estate LLC, or its affiliated companies.