
1095 S Burnt Hickory Road, Douglasville, GA 30134
Local realty services provided by:Better Homes and Gardens Real Estate Metro Brokers
1095 S Burnt Hickory Road,Douglasville, GA 30134
$229,500
- 4 Beds
- 3 Baths
- 1,598 sq. ft.
- Single family
- Active
Upcoming open houses
- Sat, Oct 1702:00 am - 05:00 pm
Listed by: samantha phillips
Office: atlas real estate inc.
MLS#:10873684
Source:METROMLS
Price summary
- Price:$229,500
- Price per sq. ft.:$143.62
About this home
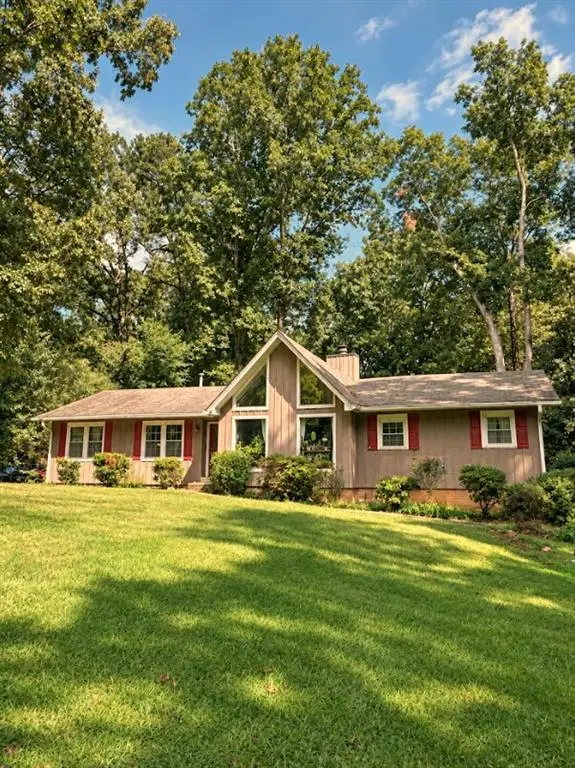
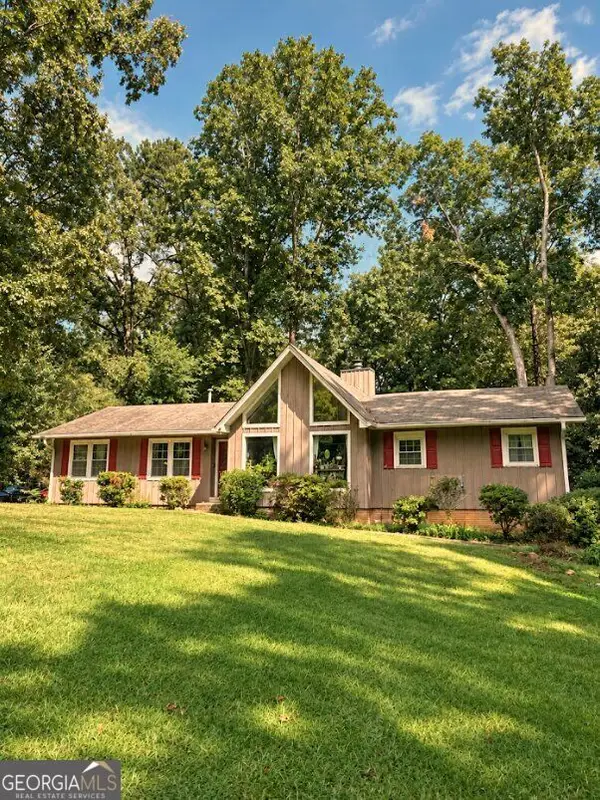
This Douglasville home offers an impressive amount of space, beautiful updates, and a layout designed for comfortable everyday living. At the heart of the home is an oversized kitchen featuring a large center island, new granite countertops, an abundance of cabinetry, and exceptional counter space. Open to the main living area, it's a wonderful space for everything from everyday meals to entertaining family and friends. The spacious interior features two primary suites, each with its own private bathroom, along with generously sized living areas and an additional bonus room. Brand-new LVP flooring throughout, fresh paint, updated lighting and fixtures, and ceiling fans in every bedroom give the home a fresh, updated feel. The outdoor space is just as appealing, with a large, grassy backyard, newly installed sod, and covered porches at both the front and rear of the home. A storage shed provides additional storage, while the front driveway and rear parking area offer plenty of room for vehicles. Other significant improvements include a brand-new septic tank, newer exterior siding, and updated exterior paint. With its generous square footage, oversized kitchen, extensive improvements, and inviting outdoor spaces, this home has so much to offer. Come see it for yourself!...
Contact an agent
Home facts
- Year built:1951
- Subdivision & Development:None
- Listing ID #:10873684
- Updated:October 17, 2026 at 04:26 AM
Rooms and interior
- Bedrooms:4
- Total bathrooms:3
- Full bathrooms:2
- Half bathrooms:1
- Flooring:Vinyl
- Dining Description:Living Room/Dining Room Combo
- Kitchen Description:Dishwasher, Kitchen Island, Microwave, Refrigerator
- Bedroom Description:Master On Main Level, Roommate Plan
- Basement Description:Crawl Space
- Living area:1,598 sq. ft.
Heating and cooling
- Cooling:Ceiling Fan(s), Central Air, Electric
- Heating:Central, Electric
- Central air:Yes
Structure and exterior
- Roof:Composition
- Year built:1951
- Building area:1,598 sq. ft.
- Lot area:0.39 Acres
- Lot Features:Level
- Architectural Style:Ranch
- Levels:1 Story
Schools
- High school:Lithia Springs
- Middle school:Chestnut Log
- Elementary school:Beulah
Utilities
- Water:Public, Water Available
- Sewer:Septic Tank, Sewer Available
Finances and disclosures
- Price:$229,500
- Price per sq. ft.:$143.62
- Tax amount:$1,961 (2026)
Features and amenities
- Appliances:Dishwasher, Microwave, Refrigerator
Parking
- Total parking spaces:9
- Parking description:Kitchen Level, Off Street Parking
 2026 Georgia MLS. All rights reserved. Information Deem Reliable But Not Guaranteed October 17, 2026
New listings near 1095 S Burnt Hickory Road
- Coming Soon
 $255,000Coming Soon3 beds 2 baths1,800 sq. ft.
4032 Kings Highway, Douglasville, GA 30135
MLS# 7853056Listed by: MARK SPAIN REAL ESTATE - Coming Soon
 $255,000Coming Soon3 beds 2 baths1,800 sq. ft.
4032 Kings Highway, Douglasville, GA 30135
MLS# 10871540Listed by: Mark Spain Real Estate - Coming Soon
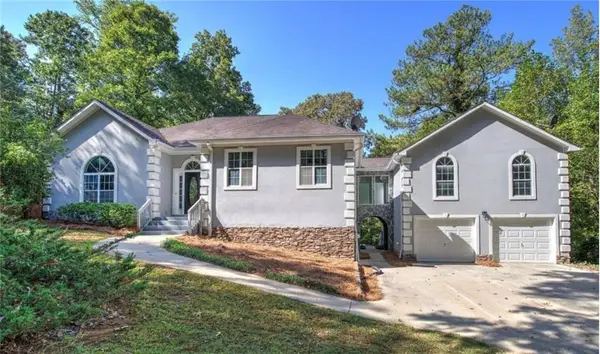 $625,000Coming Soon5 beds 4 baths4,580 sq. ft.
6383 Georgia 5, Douglasville, GA 30135
MLS# 7850041Listed by: MARK SPAIN REAL ESTATE - Coming Soon
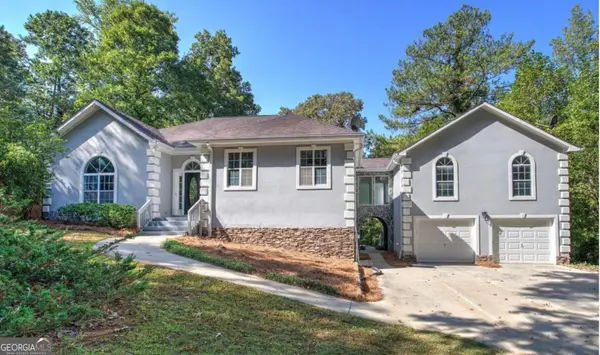 $625,000Coming Soon5 beds 4 baths4,580 sq. ft.
6383 Georgia 5, Douglasville, GA 30135
MLS# 10867859Listed by: Mark Spain Real Estate - New
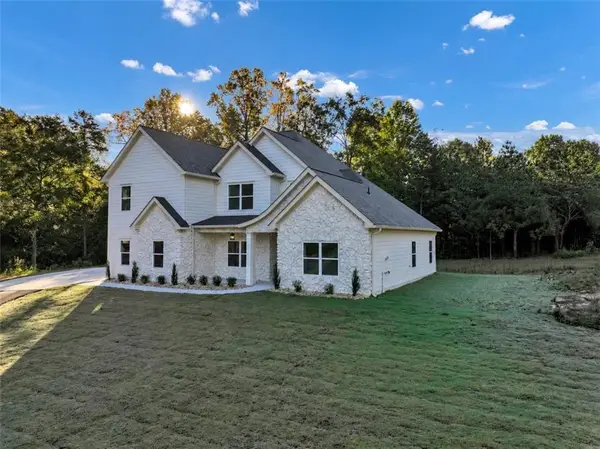 $619,000Active4 beds 4 baths3,100 sq. ft.
5137 Maroney Mill Road, Douglasville, GA 30134
MLS# 7855521Listed by: SANDERS RE, LLC - New
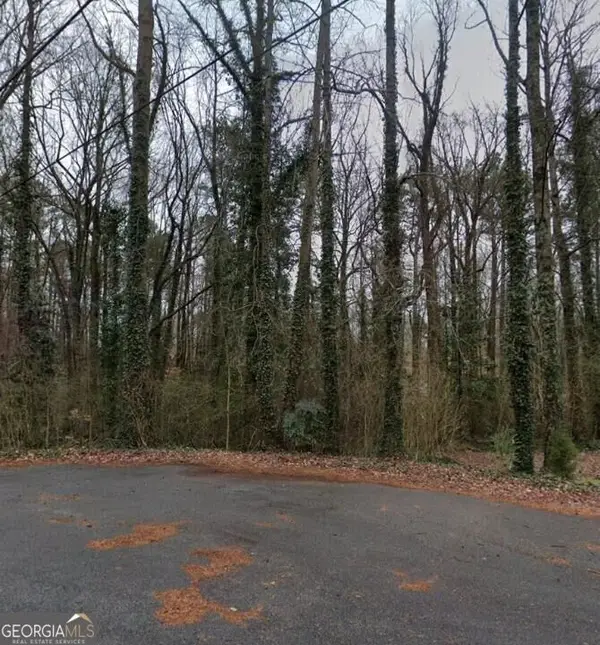 $30,000Active0.56 Acres
6166 S Skyline Drive, Douglasville, GA 30135
MLS# 10874407Listed by: Beycome Brokerage Realty LLC - New
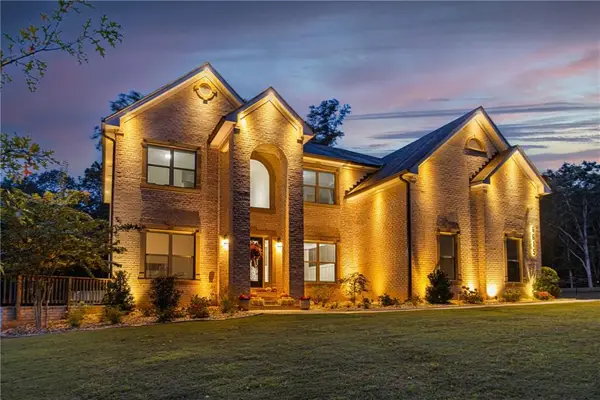 $714,900Active5 beds 4 baths3,638 sq. ft.
6615 Wansfell Court, Douglasville, GA 30135
MLS# 7854528Listed by: NORLUXE REALTY MIDTOWN LLC - New
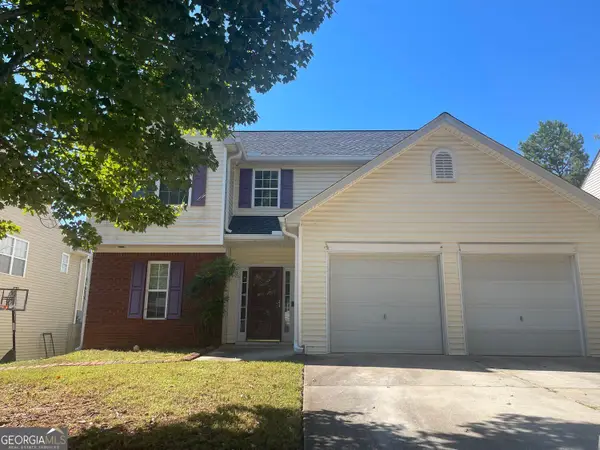 $242,500Active3 beds 3 baths1,527 sq. ft.
6559 Snowbird Lane, Douglasville, GA 30134
MLS# 10874232Listed by: Scott Dasher & Associates - New
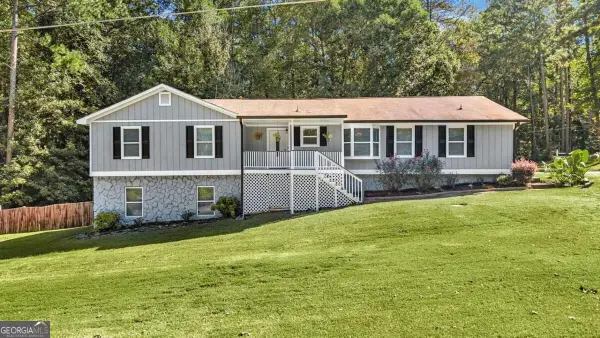 $365,000Active4 beds 3 baths2,986 sq. ft.
4148 Log Cabin Court, Douglasville, GA 30135
MLS# 10874340Listed by: Keller Williams Realty Atl. Partners - New
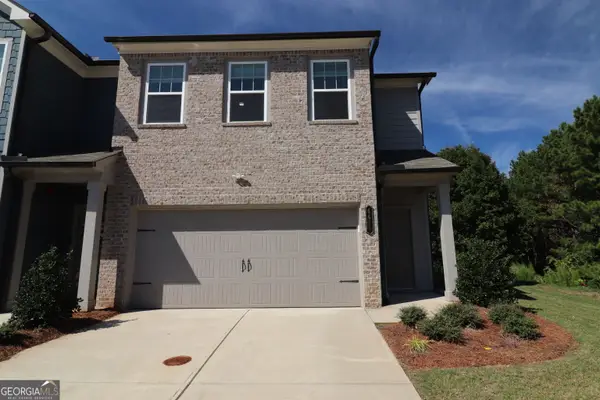 $320,000Active3 beds 3 baths1,800 sq. ft.
6645 Wyndale Drive, Douglasville, GA 30135
MLS# 10874166Listed by: A Plus Realty Georgia


Protect your home and budget from life's surprises with an Assurant Home Warranty, backed by a partner that supports you through every step of homeownership. Explore Plans.
© 2026 Better Homes and Gardens Real Estate LLC. An Anywhere Real Estate company. All rights reserved. Better Homes and Gardens® Real Estate is a registered trademark owned by Meredith Operations Corporation, licensed to Better Homes and Gardens Real Estate LLC and used with permission. Better Homes and Gardens Real Estate LLC fully supports the principles of the Fair Housing Act and the Equal Opportunity Act. Listing information is deemed reliable but is not guaranteed accurate.
Each office is independently owned and operated.
Any services or products provided by third parties are not provided by, affiliated with or related to Better Homes and Gardens Real Estate LLC, or its affiliated companies.