
15 Cassidy Trail, Douglasville, GA 30134
Local realty services provided by:Better Homes and Gardens Real Estate Metro Brokers
15 Cassidy Trail,Douglasville, GA 30134
$389,900
- 5 Beds
- 4 Baths
- 2,692 sq. ft.
- Single family
- Active
Listed by: avi shemesh
Office: chapman hall realty
MLS#:7776606
Source:FIRSTMLS
Price summary
- Price:$389,900
- Price per sq. ft.:$144.84
- Monthly HOA dues:$41.25
About this home
Ranch style ,master on the main, finished basement 5 bed/3/1 bath total of 2,692 sqf .Subdivision to include swimming pool, Basketball net , cabana, playground. Open concept home with lots of natural sunlight. Home features include a spacious open kitchen with granite countertop, LVP flooring throughout the home. Public schools Across the street. Up to $17,995 in Down Payment assistance available to qualified Homebuyers through Preferred Lender!
Contact an agent
Home facts
- Year built:2022
- Listing ID #:7776606
- Updated:May 27, 2026 at 04:45 PM
Rooms and interior
- Bedrooms:5
- Total bathrooms:4
- Full bathrooms:3
- Half bathrooms:1
- Dining Description:Open Concept
- Bathrooms Description:Double Vanity, Tub/Shower Combo
- Kitchen Description:Cabinets White, Disposal, Double Oven, Eat-in Kitchen, Electric Oven, Electric Range, Microwave, Refrigerator, Solid Surface Counters, View to Family Room
- Bedroom Description:Master on Main
- Basement Description:Exterior Entry, Interior Entry, Unfinished
- Living area:2,692 sq. ft.
Heating and cooling
- Cooling:Central Air
- Heating:Central
- Central air:Yes
Structure and exterior
- Year built:2022
- Building area:2,692 sq. ft.
- Lot area:0.46 Acres
- Lot Features:Back Yard, Corner Lot, Wooded
- Architectural Style:Ranch
- Exterior Features:Deck, Private Yard
- Levels:3+ Story
Schools
- High school:South Paulding
- Middle school:Irma C. Austin
- Elementary school:Connie Dugan
Utilities
- Water:Public
- Sewer:Septic Tank, Sewer Available
Finances and disclosures
- Price:$389,900
- Price per sq. ft.:$144.84
- Tax amount:$3,593 (2025)
Features and amenities
- Laundry features:In Hall, Main Level, Washer
- Amenities:High Ceilings 9 ft Main
Parking
- Parking description:Garage, Garage Door Opener, Garage Faces Front, Kitchen Level
- Garage spaces:2
 Listings identified with the FMLS IDX logo come from FMLS and are held by brokerage firms other than the owner of this website. The listing brokerage is identified in any listing details. Information is deemed reliable but is not guaranteed. If you believe any FMLS listing contains material that infringes your copyrighted work please click here (https://www.fmls.com/dmca) to review our DMCA policy and learn how to submit a takedown request. ©2026 First Multiple Listing Service, Inc.
New listings near 15 Cassidy Trail
- New
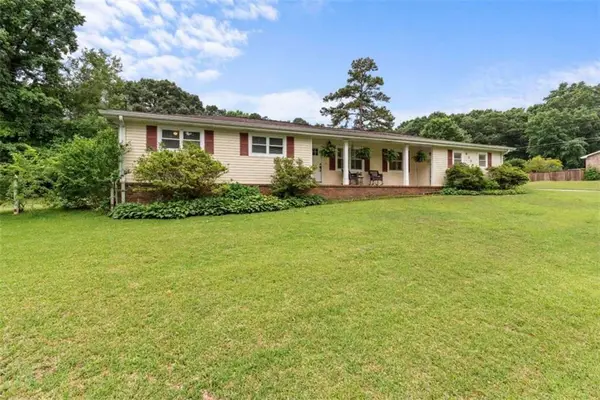 $315,000Active4 beds 3 baths1,860 sq. ft.
6326 South Skyline Drive, Douglasville, GA 30135
MLS# 7777216Listed by: GEORGIA WEST REALTY, INC. - New
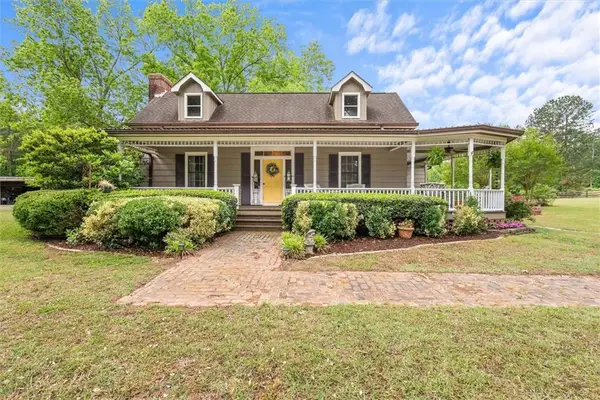 $825,000Active3 beds 2 baths2,783 sq. ft.
3660 Spivey Drive, Douglasville, GA 30134
MLS# 7777141Listed by: PIONEER REALTY GROUP WEST, LLC - New
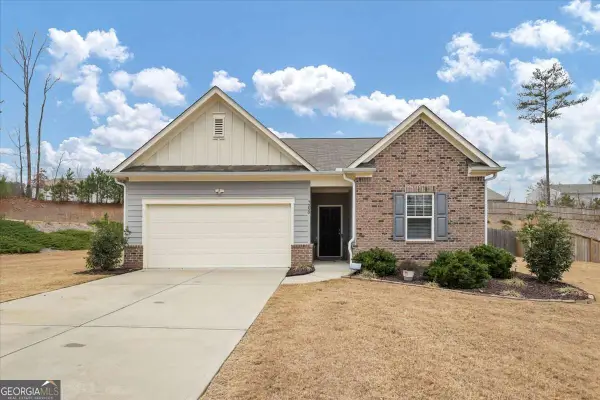 $305,000Active3 beds 2 baths
7250 Lacey Drive, Douglasville, GA 30134
MLS# 10772144Listed by: Keller Williams West Atlanta - New
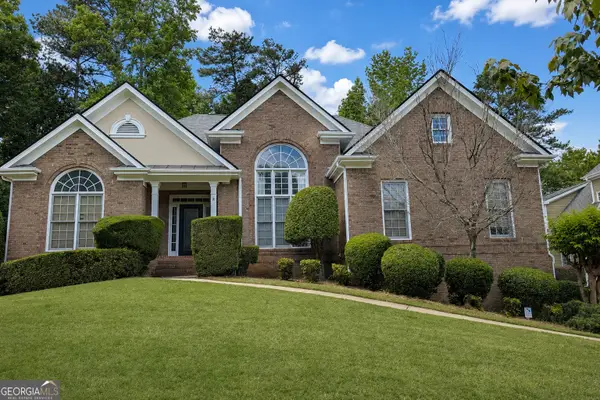 $399,900Active3 beds 3 baths2,042 sq. ft.
3483 Pinemont Drive, Douglasville, GA 30135
MLS# 10772041Listed by: Bailey Heritage Homes - New
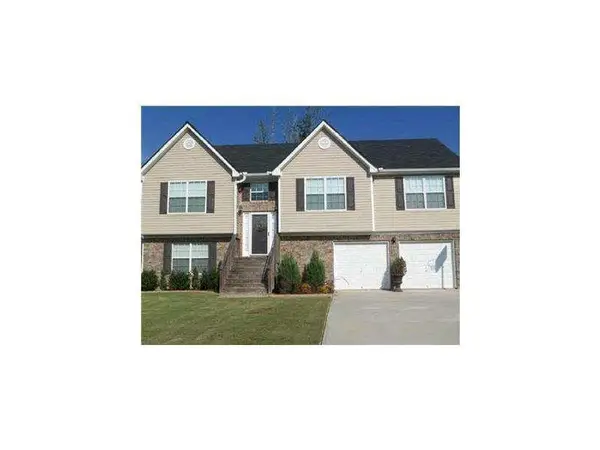 $2,300Active4 beds 3 baths2,091 sq. ft.
3751 Monticello Street Street, Douglasville, GA 30135
MLS# 7776729Listed by: JODAMAN REALTY GROUP, LLC - New
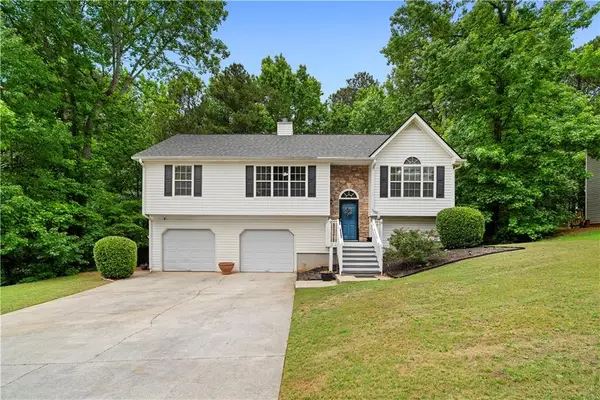 $300,000Active3 beds 2 baths1,505 sq. ft.
1695 Cedar Hill, Douglasville, GA 30134
MLS# 7775481Listed by: THE REZERVE, LLC - New
 $270,000Active3 beds 2 baths
4348 Midway Road, Douglasville, GA 30134
MLS# 10771505Listed by: Maximum One Realty Greater Atlanta - New
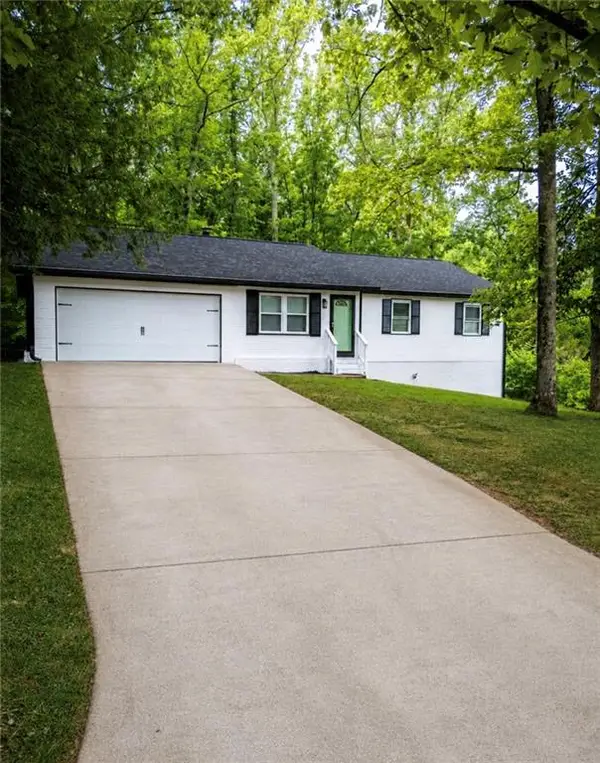 $339,000Active5 beds 2 baths2,400 sq. ft.
3091 Beaver Drive, Douglasville, GA 30135
MLS# 7776364Listed by: CENTURY 21 CONNECT REALTY - Coming Soon
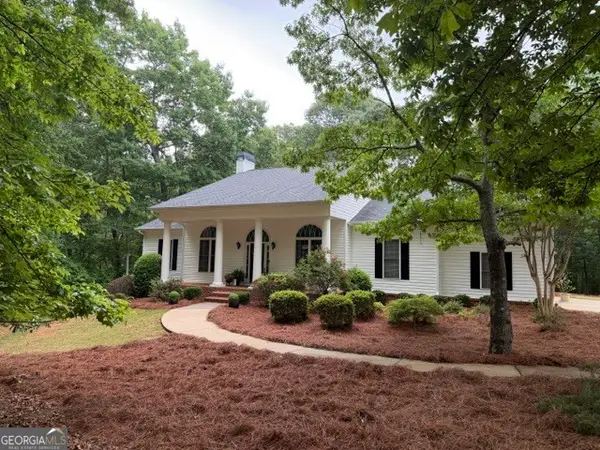 $660,000Coming Soon5 beds 5 baths
3905 Oak Hill Road, Douglasville, GA 30135
MLS# 10771323Listed by: Keller Williams Realty


Protect your home and budget from life's surprises with an Assurant Home Warranty, backed by a partner that supports you through every step of homeownership. Explore Plans.
© 2026 Better Homes and Gardens Real Estate LLC. An Anywhere Real Estate company. All rights reserved. Better Homes and Gardens® Real Estate is a registered trademark owned by Meredith Operations Corporation, licensed to Better Homes and Gardens Real Estate LLC and used with permission. Better Homes and Gardens Real Estate LLC fully supports the principles of the Fair Housing Act and the Equal Opportunity Act. Listing information is deemed reliable but is not guaranteed accurate.
Each office is independently owned and operated.
Any services or products provided by third parties are not provided by, affiliated with or related to Better Homes and Gardens Real Estate LLC, or its affiliated companies.