
168 Magnolia Drive, Douglasville, GA 30134
Local realty services provided by:Better Homes and Gardens Real Estate Metro Brokers
168 Magnolia Drive,Douglasville, GA 30134
$399,000
- 4 Beds
- 2 Baths
- 1,741 sq. ft.
- Single family
- Active
Listed by: joshua salmonsen
Office: heritage oaks realty westside, llc.
MLS#:7776304
Source:FIRSTMLS
Price summary
- Price:$399,000
- Price per sq. ft.:$229.18
About this home
Spacious 4-bedroom, 3-bath home nestled in a quiet and family-friendly neighborhood. This home offers plenty of room for comfortable living, entertaining, and creating lasting memories. With a peaceful setting, it's the perfect place to call home.
Contact an agent
Home facts
- Year built:1998
- Listing ID #:7776304
- Updated:May 25, 2026 at 11:43 PM
Rooms and interior
- Bedrooms:4
- Total bathrooms:2
- Full bathrooms:2
- Flooring:Hardwood
- Dining Description:Open Concept
- Kitchen Description:Eat-in Kitchen, Microwave, Refrigerator
- Bedroom Description:Master on Main
- Living area:1,741 sq. ft.
Heating and cooling
- Cooling:Central Air
- Heating:Central
- Central air:Yes
Structure and exterior
- Roof:Composition
- Year built:1998
- Building area:1,741 sq. ft.
- Lot area:0.46 Acres
- Lot Features:Back Yard
- Architectural Style:Craftsman
- Construction Materials:Vinyl Siding
- Exterior Features:Deck
- Levels:2 Story
Schools
- High school:Hiram
- Middle school:Irma C. Austin
- Elementary school:Hal Hutchens
Utilities
- Water:Public
- Sewer:Septic Tank
Finances and disclosures
- Price:$399,000
- Price per sq. ft.:$229.18
- Tax amount:$3,349 (2024)
Features and amenities
- Laundry features:Common Area
- Amenities:Electric Water Heater, High Ceilings 9 ft Lower, High Ceilings 9 ft Main, High Ceilings 9 ft Upper
Parking
- Total parking spaces:4
- Parking description:Attached, Garage
- Garage spaces:2
 Listings identified with the FMLS IDX logo come from FMLS and are held by brokerage firms other than the owner of this website. The listing brokerage is identified in any listing details. Information is deemed reliable but is not guaranteed. If you believe any FMLS listing contains material that infringes your copyrighted work please click here (https://www.fmls.com/dmca) to review our DMCA policy and learn how to submit a takedown request. ©2026 First Multiple Listing Service, Inc.
New listings near 168 Magnolia Drive
- New
 $449,000Active4 beds 3 baths2,146 sq. ft.
5970 Crowley Drive, Douglasville, GA 30135
MLS# 10771280Listed by: Heritage Oaks Realty Westside - Coming Soon
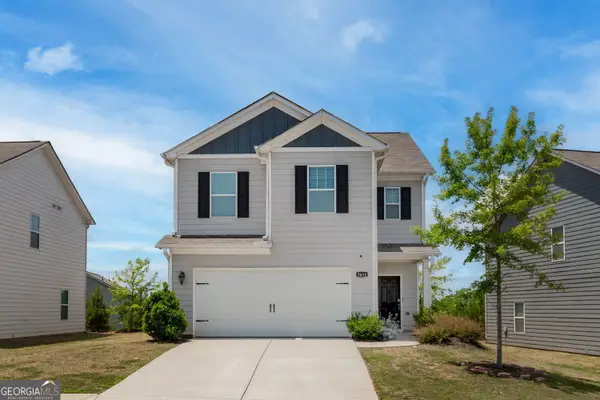 $319,000Coming Soon3 beds 3 baths
3615 Tommyhawk Court, Douglasville, GA 30135
MLS# 10771146Listed by: Genstone Realty - New
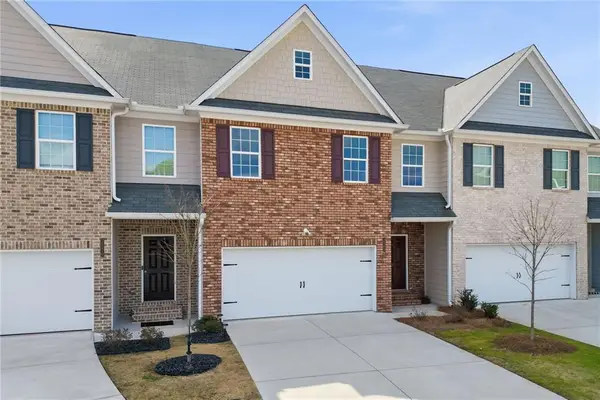 $396,000Active3 beds 3 baths2,010 sq. ft.
2960 Fareed Street, Douglasville, GA 30135
MLS# 7776044Listed by: WATKINS REAL ESTATE ASSOCIATES - New
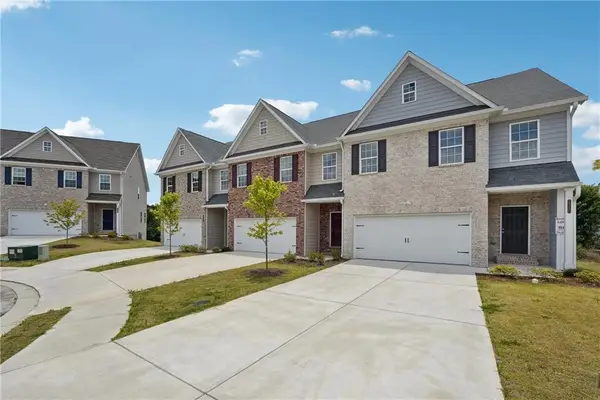 $364,750Active3 beds 3 baths2,010 sq. ft.
2690 Fareed Street #Lot 1, Douglasville, GA 30135
MLS# 7776049Listed by: WATKINS REAL ESTATE ASSOCIATES - New
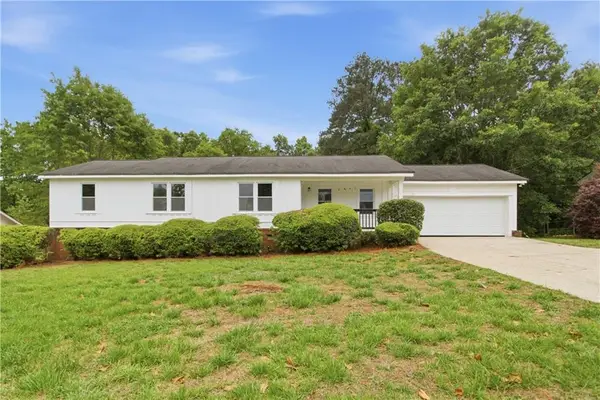 $246,000Active3 beds 2 baths1,458 sq. ft.
6867 Laurelwood Drive, Douglasville, GA 30135
MLS# 7775518Listed by: SANDERS RE, LLC - New
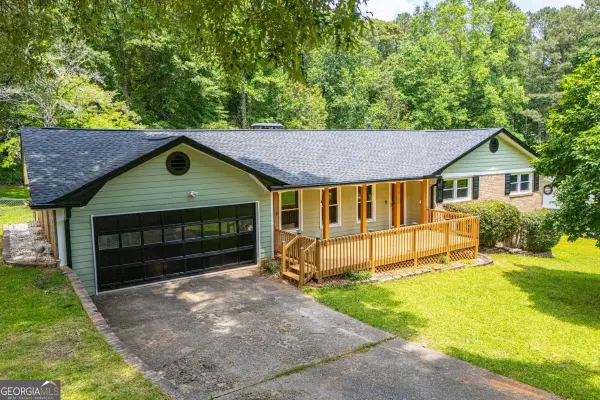 $235,000Active3 beds 2 baths
6170 Shallow Wood Lane, Douglasville, GA 30135
MLS# 10770718Listed by: LOCAL Realty - New
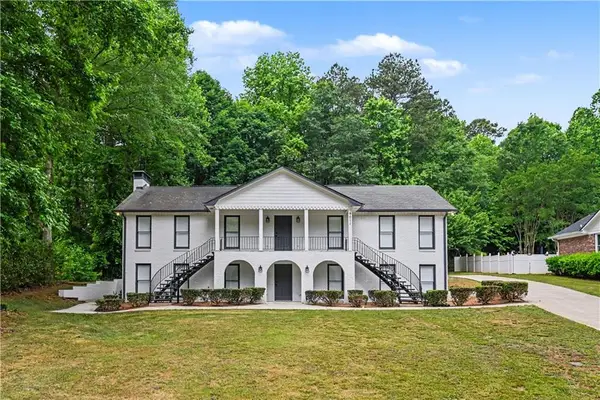 $469,999Active6 beds 4 baths3,790 sq. ft.
9011 Par Drive, Douglasville, GA 30134
MLS# 7775616Listed by: CROSS CREEK REALTY - New
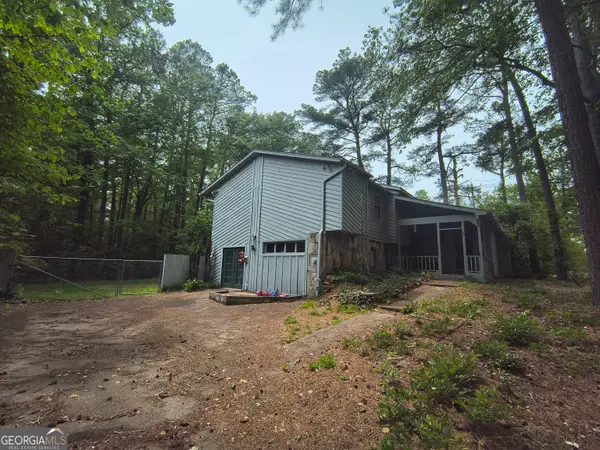 $179,340Active3 beds 3 baths1,368 sq. ft.
6717 Live Oak Lane, Douglasville, GA 30135
MLS# 10770461Listed by: Lawrence Realty Group Georgia - New
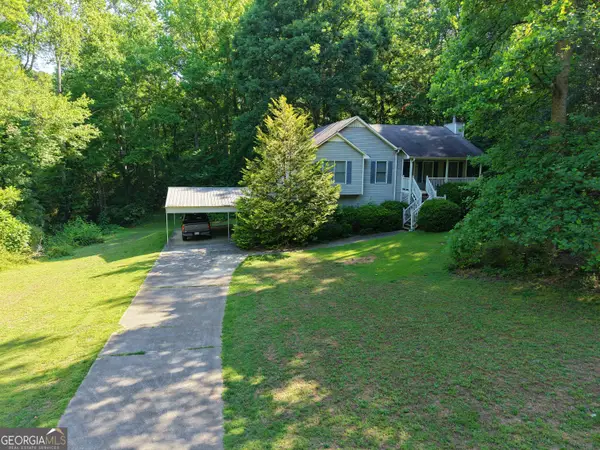 $387,000Active3 beds 2 baths3,930 sq. ft.
144 Wiley Drive, Douglasville, GA 30134
MLS# 10770354Listed by: Whitetail Properties Real Estate


Protect your home and budget from life's surprises with an Assurant Home Warranty, backed by a partner that supports you through every step of homeownership. Explore Plans.
© 2026 Better Homes and Gardens Real Estate LLC. An Anywhere Real Estate company. All rights reserved. Better Homes and Gardens® Real Estate is a registered trademark owned by Meredith Operations Corporation, licensed to Better Homes and Gardens Real Estate LLC and used with permission. Better Homes and Gardens Real Estate LLC fully supports the principles of the Fair Housing Act and the Equal Opportunity Act. Listing information is deemed reliable but is not guaranteed accurate.
Each office is independently owned and operated.
Any services or products provided by third parties are not provided by, affiliated with or related to Better Homes and Gardens Real Estate LLC, or its affiliated companies.