
2318 Bluff Creek Overlook, Douglasville, GA 30135
Local realty services provided by:Better Homes and Gardens Real Estate Metro Brokers
2318 Bluff Creek Overlook,Douglasville, GA 30135
$275,000
- 4 Beds
- 3 Baths
- 2,256 sq. ft.
- Single family
- Active
Listed by:
 Patrick Omalley(404) 843 - 2500Better Homes and Gardens Real Estate Metro Brokers
Office: bhgre metro brokers
MLS#:10821509
Source:METROMLS
Price summary
- Price:$275,000
- Price per sq. ft.:$121.9
About this home
Traditional 2 Story Brick Front Home on Full Basement having 4 Bedrooms and 3 Full Baths. Master is on the main with large bath with shower and tub and full walk-in closet. Large Living Room with fireplace, Formal Dining Area, Kitchen with bar-top seating and French doors open onto the deck to private wooded back area for outdoor entertaining. Three guest rooms upstairs and full bath. Laundry Room is on main off the kitchen area. Full basement for extra storage with bath and a 2 car garage. This property is sold AS-IS Only with No Seller Disclosure, No Repairs. Supra for showing only. ALL Agents MUST read Private Remarks on submitting offers for purchase. No Blind Offers will be reviewed or accepted. Offers are to be on GAR documents, No DotLoop or Remine. No FHA or VA offers. Cash, Hard Money, or FHA 203K Only.
Contact an agent
Home facts
- Year built:2000
- Subdivision & Development:West River Place
- Listing ID #:10821509
- Updated:September 22, 2026 at 10:56 AM
Rooms and interior
- Bedrooms:4
- Total bathrooms:3
- Full bathrooms:3
- Flooring:Carpet, Hardwood, Tile, Vinyl
- Bathrooms Description:Double Vanity, Separate Shower
- Kitchen Description:Dishwasher, Ice Maker, Microwave, Oven/Range (Combo)
- Bedroom Description:Master On Main Level, Walk-In Closet(s)
- Basement Description:Bath Finished
- Living area:2,256 sq. ft.
Heating and cooling
- Cooling:Central Air
- Heating:Central, Forced Air, Natural Gas
- Central air:Yes
Structure and exterior
- Roof:Composition
- Year built:2000
- Building area:2,256 sq. ft.
- Lot area:0.37 Acres
- Lot Features:Sloped
- Architectural Style:Brick Front, Traditional
- Construction Materials:Brick
- Levels:2 Story
Schools
- High school:New Manchester
- Middle school:Factory Shoals
- Elementary school:New Manchester
Utilities
- Water:Public, Water Available
- Sewer:Public Sewer, Sewer Available, Sewer Connected
Finances and disclosures
- Price:$275,000
- Price per sq. ft.:$121.9
- Tax amount:$979 (2025)
Features and amenities
- Appliances:Dishwasher, Microwave, Oven/Range (Combo)
- Laundry features:In Kitchen, Laundry
- Amenities:High Ceilings, Tray Ceiling(s)
Parking
- Parking description:Attached, Garage, Garage Door Opener
- Garage:Yes
2026 Georgia MLS. All rights reserved. Information Deem Reliable But Not Guaranteed September 22, 2026New listings near 2318 Bluff Creek Overlook
- Coming Soon
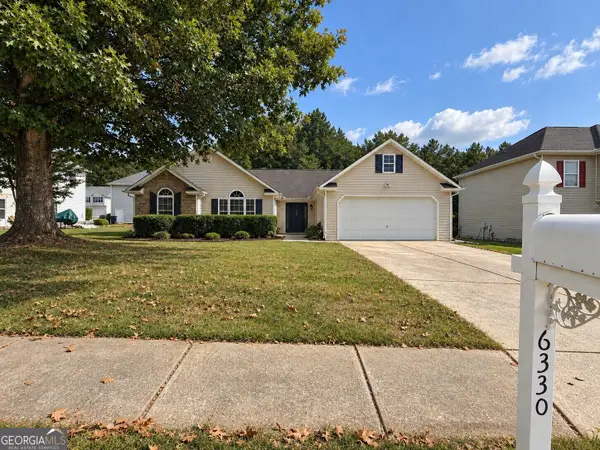 $320,000Coming Soon3 beds 2 baths1,970 sq. ft.
6330 Queensdale Drive, Douglasville, GA 30135
MLS# 10850289Listed by: Compass - Coming Soon
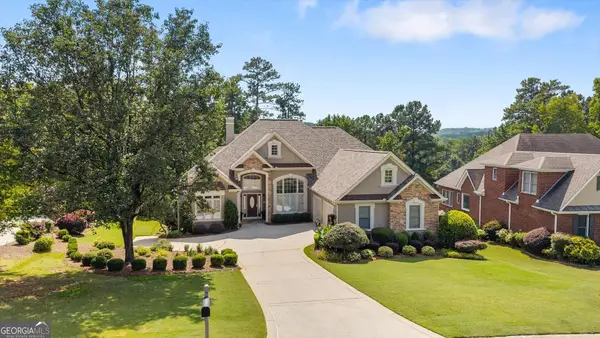 $599,900Coming Soon5 beds 5 baths3,720 sq. ft.
4361 Chimney Hill Drive, Douglasville, GA 30135
MLS# 10847850Listed by: T Tritt Realty, LLC - Coming Soon
 $1,200,000Coming Soon4 beds 3 baths3,435 sq. ft.
7400 Banks Mill Road, Douglasville, GA 30135
MLS# 10846004Listed by: Keller Williams Realty PeachtreeRoad - Coming Soon
 $285,000Coming Soon3 beds 3 baths1,900 sq. ft.
3071 Carmel Drive, Douglasville, GA 30135
MLS# 10837731Listed by: Batten-Taylor Real Estate - Coming Soon
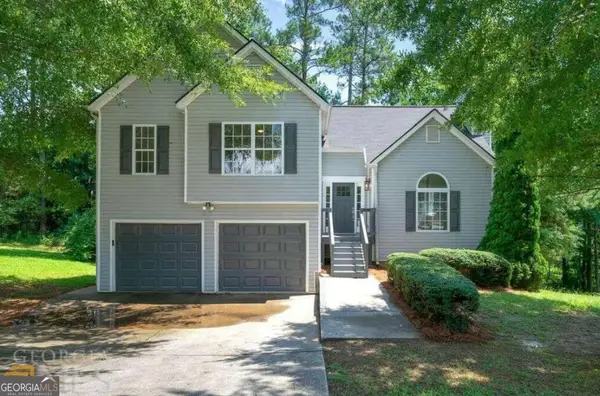 $345,000Coming Soon3 beds 2 baths
7305 Battle Point, Douglasville, GA 30134
MLS# 10833774Listed by: eXp Realty - New
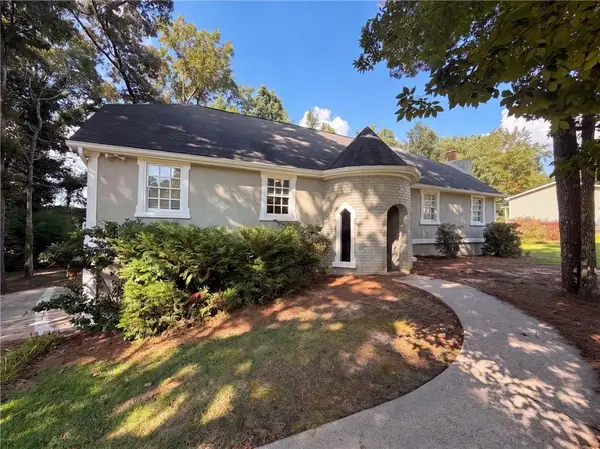 $315,000Active4 beds 3 baths2,880 sq. ft.
6257 N Summers Circle, Douglasville, GA 30135
MLS# 7841478Listed by: OPENDOOR BROKERAGE, LLC - New
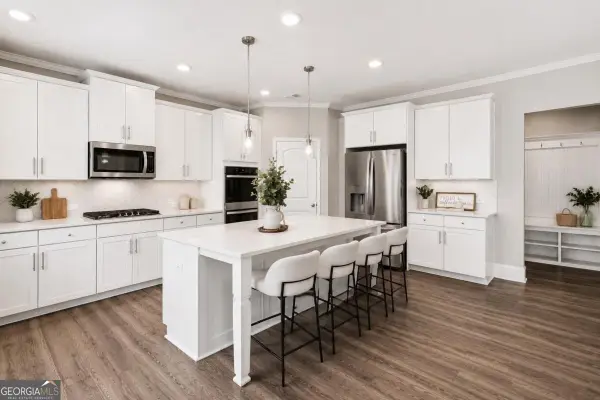 $524,900Active5 beds 4 baths
3175 Ancoats Street, Douglasville, GA 30135
MLS# 10850589Listed by: CASSMONT REALTY, LLC - New
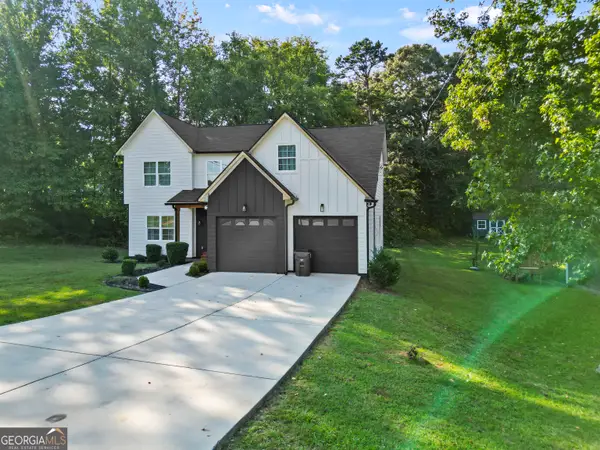 $469,900Active3 beds 3 baths8 sq. ft.
1435 Bent Wind Place, Douglasville, GA 30134
MLS# 10850441Listed by: NetWorth Realty LLC - New
 $135,000Active5.09 Acres
7230 Rand Drive, Douglasville, GA 30135
MLS# 10849897Listed by: Southern Home Real Estate - New
 $135,000Active5.01 Acres
7240 Rand Drive, Douglasville, GA 30135
MLS# 10849901Listed by: Southern Home Real Estate


Protect your home and budget from life's surprises with an Assurant Home Warranty, backed by a partner that supports you through every step of homeownership. Explore Plans.
© 2026 Better Homes and Gardens Real Estate LLC. An Anywhere Real Estate company. All rights reserved. Better Homes and Gardens® Real Estate is a registered trademark owned by Meredith Operations Corporation, licensed to Better Homes and Gardens Real Estate LLC and used with permission. Better Homes and Gardens Real Estate LLC fully supports the principles of the Fair Housing Act and the Equal Opportunity Act. Listing information is deemed reliable but is not guaranteed accurate.
Each office is independently owned and operated.
Any services or products provided by third parties are not provided by, affiliated with or related to Better Homes and Gardens Real Estate LLC, or its affiliated companies.