
2467 Wilshire Way, Douglasville, GA 30135
Local realty services provided by:Better Homes and Gardens Real Estate Metro Brokers
2467 Wilshire Way,Douglasville, GA 30135
$445,000
- 6 Beds
- 4 Baths
- 3,793 sq. ft.
- Single family
- Active
Listed by: monica watson
Office: keller williams realty
MLS#:10792030
Source:METROMLS
Price summary
- Price:$445,000
- Price per sq. ft.:$117.32
- Monthly HOA dues:$43.75
About this home
NEW PRICE! Welcome HOME. Space like this doesn't come around often and in Greythorne, it won't last long. Welcome to 2467 Wilshire Way, where 6 bedrooms, 4 full bathrooms, unfinished loft and approximately 3,793 square feet of finished living space give every member of the household and then some exactly what they need. Here's what truly sets this home apart: the finished basement is a complete living space unto itself. With its own separate private entry, a full kitchen, a full bathroom, two bedrooms, and a generous living area, this isn't just bonus space it's a second home under the same roof. Whether you're looking for a private space for guests, a home office retreat, or the flexibility of separate living quarters, this setup is as functional as it is valuable. Multi-generational living has never looked this good. Upstairs, the main levels continue to impress with 4 additional bedrooms, 3 full baths, an unfinished loft room to spread out, work from home, host, and live without compromise. Step outside to your nearly half-acre lot one of the generous lot sizes Greythorne is known for complete with a deck and patio perfect for weekend cookouts, morning coffee, or evening unwinding under the Georgia sky. Greythorne residents enjoy a community pool, tennis and pickleball courts, a playground, sidewalks, minutes to state park, fishing, and nearby trails all for an incredibly low HOA of under $50/month. Located just off Highway 92 in Douglas County, you're minutes from local schools, shopping, dining, and major commuter routes into Atlanta. Homes with this much space, this much versatility, and this much value don't sit. Schedule your showing today. Schedule a showing today and ask about the 2% credit/concession (rate buy down or closing costs) if buyer is eligible and elects to preferred lender....
Contact an agent
Home facts
- Year built:2003
- Subdivision & Development:Greythorne
- Listing ID #:10792030
- Updated:August 14, 2026 at 11:20 AM
Rooms and interior
- Bedrooms:6
- Total bathrooms:4
- Full bathrooms:4
- Flooring:Carpet, Hardwood
- Kitchen Description:Dishwasher, Refrigerator
- Basement Description:Finished, Full
- Living area:3,793 sq. ft.
Heating and cooling
- Cooling:Ceiling Fan(s), Central Air
- Heating:Central
- Central air:Yes
Structure and exterior
- Roof:Composition
- Year built:2003
- Building area:3,793 sq. ft.
- Lot area:0.45 Acres
- Architectural Style:Brick Front, Traditional
- Construction Materials:Wood Siding
- Exterior Features:Deck, Deck/Patio
- Levels:3+ Story
Schools
- High school:New Manchester
- Middle school:Factory Shoals
- Elementary school:Factory Shoals
Utilities
- Water:Public, Water Available
- Sewer:Public Sewer
Finances and disclosures
- Price:$445,000
- Price per sq. ft.:$117.32
- Tax amount:$4,770 (2025)
Features and amenities
- Appliances:Dishwasher, Refrigerator
Parking
- Total parking spaces:2
- Parking description:Attached, Garage
- Garage:Yes
 2026 Georgia MLS. All rights reserved. Information Deem Reliable But Not Guaranteed August 14, 2026
New listings near 2467 Wilshire Way
- New
 $264,900Active3 beds 2 baths1,186 sq. ft.
6015 Sumter Drive, Douglasville, GA 30135
MLS# 7821439Listed by: MAXIMUM ONE GREATER ATLANTA REALTORS - New
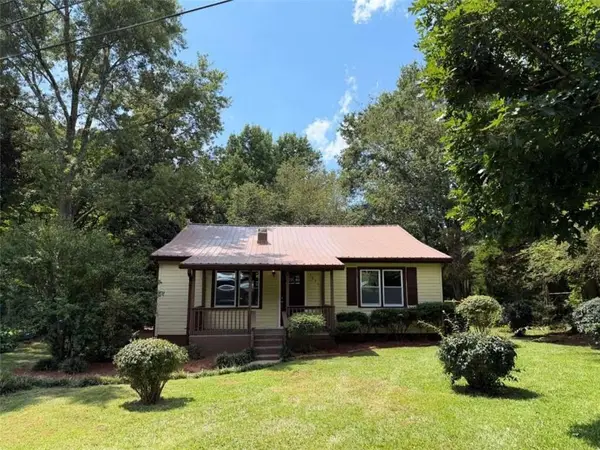 $214,900Active2 beds 1 baths1,236 sq. ft.
3431 Bright Star Road, Douglasville, GA 30135
MLS# 7821403Listed by: SKY HIGH REALTY - New
 $584,224Active6 beds 5 baths3,681 sq. ft.
3343 Siena Place, Douglasville, GA 30135
MLS# 7821326Listed by: ADAMS HOMES REALTY INC. - New
 $329,900Active3 beds 3 baths1,850 sq. ft.
5037 Saphire Court, Douglasville, GA 30135
MLS# 7821334Listed by: COMPASS - New
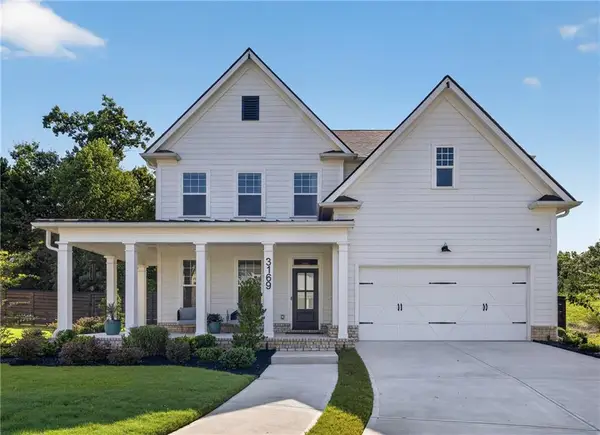 $585,000Active4 beds 3 baths3,300 sq. ft.
3169 Ancoats Street, Douglasville, GA 30135
MLS# 7821298Listed by: COMPASS - New
 $271,240Active3 beds 3 baths1,508 sq. ft.
2025 Roseleigh Drive, Douglasville, GA 30134
MLS# 7821156Listed by: D.R. HORTON REALTY OF GEORGIA INC - New
 $349,999Active3 beds 2 baths1,994 sq. ft.
29 Oakridge Court, Douglasville, GA 30134
MLS# 7821157Listed by: JEFF JUSTICE AND COMPANY REALTORS - New
 $399,000Active5 beds 3 baths2,984 sq. ft.
9159 Dover Street, Lithia Springs, GA 30180
MLS# 7820936Listed by: EXP REALTY, LLC. - New
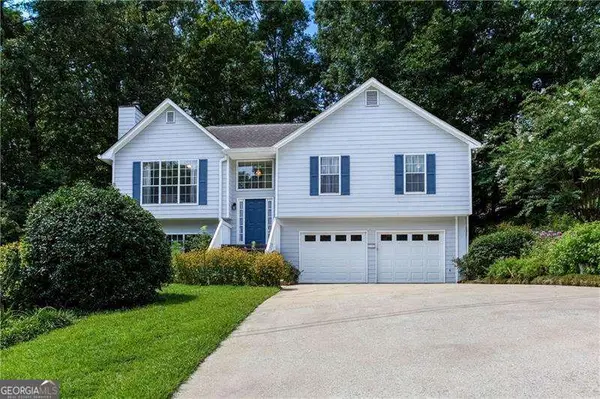 $335,000Active3 beds 3 baths1,958 sq. ft.
3705 Winding Trail, Douglasville, GA 30135
MLS# 10824929Listed by: Atlanta Communities - New
 $239,900Active4 beds 2 baths1,342 sq. ft.
6041 Ridge Way, Douglasville, GA 30135
MLS# 7820694Listed by: RE/MAX PURE


Protect your home and budget from life's surprises with an Assurant Home Warranty, backed by a partner that supports you through every step of homeownership. Explore Plans.
© 2026 Better Homes and Gardens Real Estate LLC. An Anywhere Real Estate company. All rights reserved. Better Homes and Gardens® Real Estate is a registered trademark owned by Meredith Operations Corporation, licensed to Better Homes and Gardens Real Estate LLC and used with permission. Better Homes and Gardens Real Estate LLC fully supports the principles of the Fair Housing Act and the Equal Opportunity Act. Listing information is deemed reliable but is not guaranteed accurate.
Each office is independently owned and operated.
Any services or products provided by third parties are not provided by, affiliated with or related to Better Homes and Gardens Real Estate LLC, or its affiliated companies.