
266 Chancey Drive, Douglasville, GA 30134
Local realty services provided by:Better Homes and Gardens Real Estate Metro Brokers
266 Chancey Drive,Douglasville, GA 30134
$360,000
- 3 Beds
- 2 Baths
- 1,820 sq. ft.
- Single family
- Active
Upcoming open houses
- Sat, Nov 2102:00 am - 03:00 pm
Listed by: rita haley
Office: your home sold guaranteed realty hor
MLS#:10850844
Source:METROMLS
Price summary
- Price:$360,000
- Price per sq. ft.:$197.8
About this home
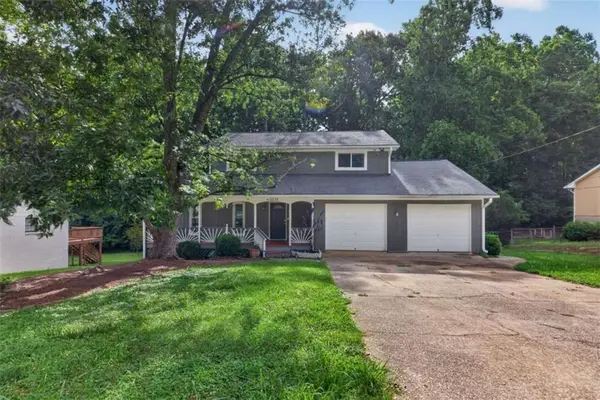
Escape into this calming scenery that gives you all the acreage you desire, in addition to a detached garage workshop with running HVAC, and peaceful stream running along the landscape of beautiful trees surrounding this expansive property. A storage shed supplies ample space for tools and equipment, while RV hookups offer an opportunity for an RV or ADU, allowing you the ability to build rental units for increased equity. Upon entering this split level home, a cozy fireplace sets the humble and cozy tone that spans the dining room and kitchen. Bright fresh paint and recently updated floors give this quiet retreat an upgrade worthy of the wonderful views found all around this hidden treasure. Enter the primary suite to see nature infused into the bedroom through each of the windows, continuing into an en suite bathroom. Upstairs, explore the tops of the trees as you view the equally spacious bedrooms and remodeled guest bathroom. Washer and dryer and a secure storage room are located in the two-car garage. Close to the vibrancy of downtown Douglasville, offering big-time convenience, while providing a small town feel in a private cul-de-sac in a welcoming Paulding county community. Come see the wonder of this wooded get-away where adventure awaits. Seller is offering a $2,500 credit and home warranty....
Contact an agent
Home facts
- Year built:1994
- Subdivision & Development:None
- Listing ID #:10850844
- Updated:November 09, 2026 at 12:16 PM
Rooms and interior
- Bedrooms:3
- Total bathrooms:2
- Full bathrooms:2
- Flooring:Vinyl
- Bathrooms Description:Double Vanity, Tile Bath
- Kitchen Description:Dishwasher, Ice Maker, Microwave, Oven/Range (Combo), Refrigerator, Stainless Steel Appliance(s)
- Bedroom Description:Master On Main Level, Walk-In Closet(s)
- Living area:1,820 sq. ft.
Heating and cooling
- Cooling:Central Air
- Heating:Forced Air, Natural Gas
- Central air:Yes
Structure and exterior
- Roof:Composition
- Year built:1994
- Building area:1,820 sq. ft.
- Lot area:2 Acres
- Lot Features:Cul-De-Sac
- Architectural Style:Craftsman
- Construction Materials:Press Board
- Levels:2 Story
Schools
- High school:South Paulding
- Middle school:Austin
- Elementary school:Dugan
Utilities
- Water:Public, Water Available
- Sewer:Septic Tank, Sewer Available
Finances and disclosures
- Price:$360,000
- Price per sq. ft.:$197.8
- Tax amount:$2,767 (2025)
Features and amenities
- Appliances:Dishwasher, Dryer, Gas Water Heater, Microwave, Oven/Range (Combo), Refrigerator, Stainless Steel Appliance(s), Tankless Water Heater, Washer
- Laundry features:Dryer, In Garage, Washer
- Amenities:Gas Water Heater, Tankless Water Heater
Parking
- Parking description:Detached Parking, Garage
- Garage:Yes
 2026 Georgia MLS. All rights reserved. Information Deem Reliable But Not Guaranteed November 9, 2026
New listings near 266 Chancey Drive
- Coming Soon
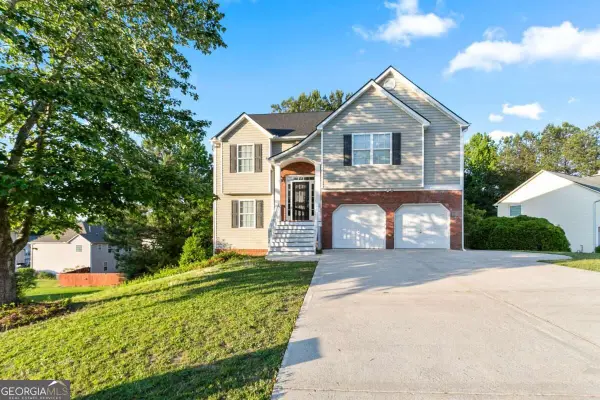 $355,000Coming Soon6 beds 4 baths2,478 sq. ft.
1460 Wynsong Court, Douglasville, GA 30134
MLS# 10884822Listed by: Keller Williams Realty Atlanta North - Coming Soon
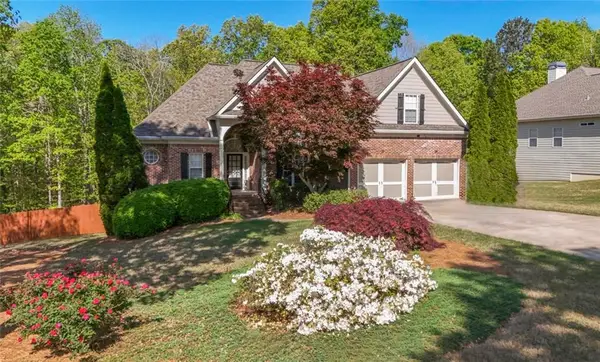 $449,000Coming Soon5 beds 3 baths3,100 sq. ft.
6015 Windsorcreek Drive, Douglasville, GA 30135
MLS# 7862814Listed by: REAL SOUTH REALTY, LLC - Coming Soon
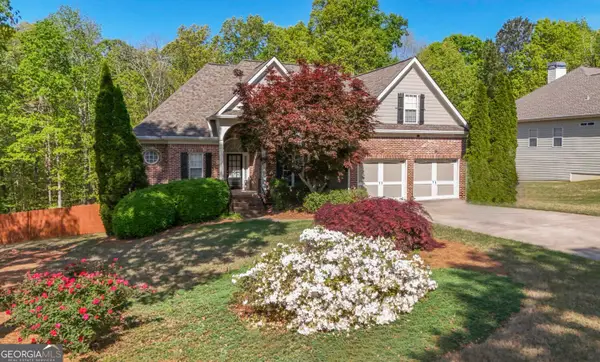 $449,000Coming Soon5 beds 3 baths3,100 sq. ft.
6015 Windsorcreek Drive, Douglasville, GA 30135
MLS# 10883668Listed by: Real South Realty - Coming Soon
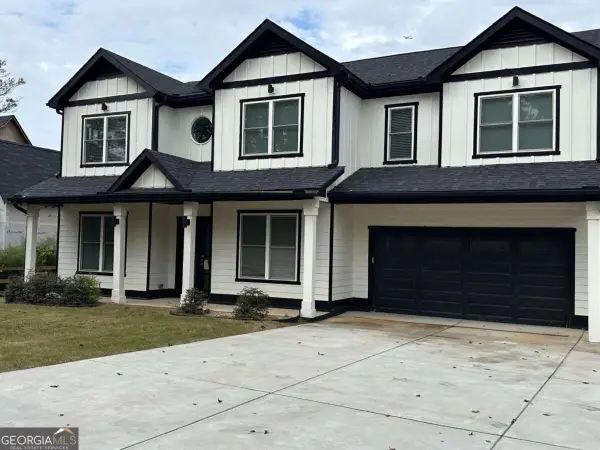 $459,900Coming Soon6 beds 5 baths
3664 Simon Road, Douglasville, GA 30135
MLS# 10882409Listed by: Southern REO Associates, LLC - Coming Soon
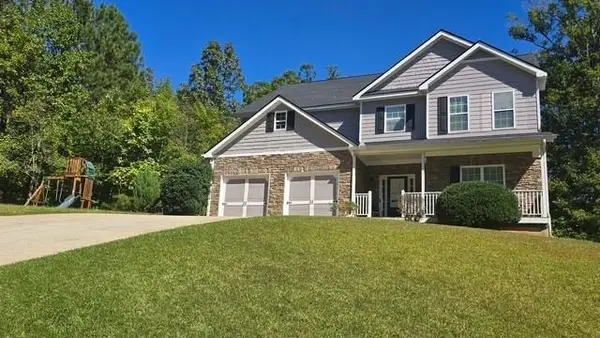 $440,000Coming Soon5 beds 4 baths3,214 sq. ft.
7692 Bremont Court, Douglasville, GA 30135
MLS# 7858469Listed by: COLDWELL BANKER REALTY - Coming Soon
 $525,000Coming Soon5 beds 4 baths3,880 sq. ft.
5965 Azalea Ridge Drive, Douglasville, GA 30135
MLS# 7845055Listed by: ATLANTA FINE HOMES SOTHEBY'S INTERNATIONAL - New
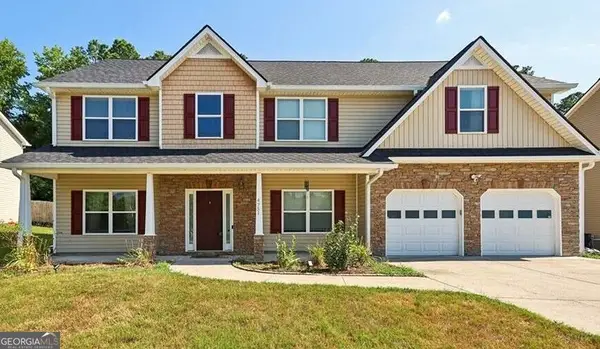 $385,000Active5 beds 3 baths3,257 sq. ft.
4751 Crinklepoint Court, Douglasville, GA 30134
MLS# 10887245Listed by: Maximum One Realty Greater Atlanta - New
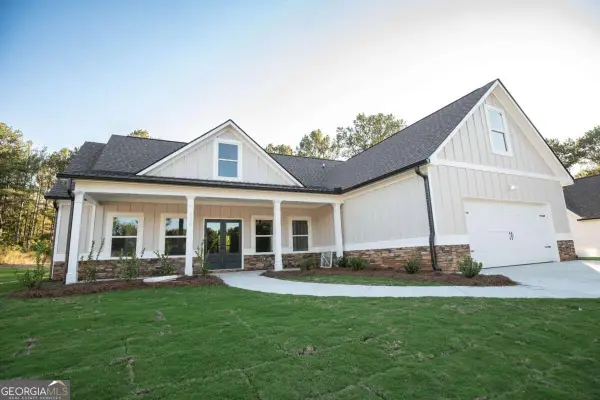 $439,000Active4 beds 3 baths1,974 sq. ft.
6085 Crowley Drive, Douglasville, GA 30135
MLS# 10887154Listed by: Cornerstone Collective Realty - New
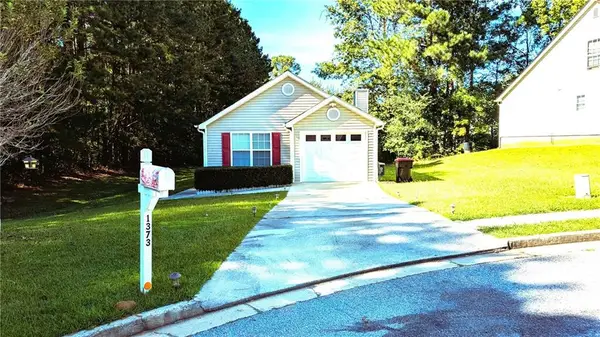 $250,000Active3 beds 2 baths1,194 sq. ft.
1373 Danby Court, Douglasville, GA 30134
MLS# 7865681Listed by: VIRTUAL PROPERTIES REALTY.COM - New
 $299,900Active5 beds 4 baths2,317 sq. ft.
3572 Todd Drive, Douglasville, GA 30135
MLS# 7865637Listed by: CORNERSTONE COLLECTIVE REALTY OF GEORGIA


Protect your home and budget from life's surprises with an Assurant Home Warranty, backed by a partner that supports you through every step of homeownership. Explore Plans.
© 2026 Better Homes and Gardens Real Estate LLC. An Anywhere Real Estate company. All rights reserved. Better Homes and Gardens® Real Estate is a registered trademark owned by Meredith Operations Corporation, licensed to Better Homes and Gardens Real Estate LLC and used with permission. Better Homes and Gardens Real Estate LLC fully supports the principles of the Fair Housing Act and the Equal Opportunity Act. Listing information is deemed reliable but is not guaranteed accurate.
Each office is independently owned and operated.
Any services or products provided by third parties are not provided by, affiliated with or related to Better Homes and Gardens Real Estate LLC, or its affiliated companies.