
296 Abbington Way, Douglasville, GA 30134
Local realty services provided by:Better Homes and Gardens Real Estate Metro Brokers
296 Abbington Way,Douglasville, GA 30134
$299,900
- 3 Beds
- 3 Baths
- 2,089 sq. ft.
- Single family
- Active
Listed by: ricardo cervantes
Office: atlantic real estate brokers, llc.
MLS#:7818176
Source:FIRSTMLS
Price summary
- Price:$299,900
- Price per sq. ft.:$143.56
About this home
Welcome home to a bright, beautifully designed retreat situated in a charming, peaceful neighborhood with no HOA fees or restrictive rules. The open-concept main level shines with sleek, low-maintenance LVP flooring, leading directly into an airy, central kitchen where everyone naturally gathers. Picture hosted family movie nights in the expansive living room, complete with popcorn and plenty of space for the ultimate cozy setup. Upstairs, retreat to a luxurious owner’s suite featuring a massive private bath with separate dual vanities for a stress-free morning routine. Outside, your days begin with quiet coffee on the charming front porch, while the private back porch and yard offer the ultimate backdrop for weekend BBQs, outdoor games, and evening gatherings under the stars.
Contact an agent
Home facts
- Year built:1995
- Subdivision & Development:Faraday Woods
- Listing ID #:7818176
- Updated:September 22, 2026 at 01:22 PM
Rooms and interior
- Bedrooms:3
- Total bathrooms:3
- Full bathrooms:2
- Half bathrooms:1
- Dining Description:Separate Dining Room
- Bathrooms Description:Separate His/Hers, Separate Tub/Shower
- Kitchen Description:Cabinets Other, Dishwasher, Gas Range, Microwave, Pantry, Refrigerator, Stone Counters
- Bedroom Description:Oversized Master
- Basement Description:Partial
- Living area:2,089 sq. ft.
Heating and cooling
- Cooling:Ceiling Fan(s), Central Air
- Heating:Central
- Central air:Yes
Structure and exterior
- Roof:Ridge Vents, Shingle
- Year built:1995
- Building area:2,089 sq. ft.
- Lot area:0.46 Acres
- Lot Features:Back Yard
- Architectural Style:Traditional
- Construction Materials:Vinyl Siding
- Exterior Features:Front Porch
- Levels:2 Story
Schools
- High school:Hiram
- Middle school:Irma C. Austin
- Elementary school:Hal Hutchens
Utilities
- Water:Public
- Sewer:Septic Tank
Finances and disclosures
- Price:$299,900
- Price per sq. ft.:$143.56
- Tax amount:$3,312 (2025)
Features and amenities
- Laundry features:In Basement
Parking
- Parking description:Garage
- Garage spaces:2
 Listings identified with the FMLS IDX logo come from FMLS and are held by brokerage firms other than the owner of this website. The listing brokerage is identified in any listing details. Information is deemed reliable but is not guaranteed. If you believe any FMLS listing contains material that infringes your copyrighted work please click here (https://www.fmls.com/dmca) to review our DMCA policy and learn how to submit a takedown request. ©2026 First Multiple Listing Service, Inc.
New listings near 296 Abbington Way
- Coming Soon
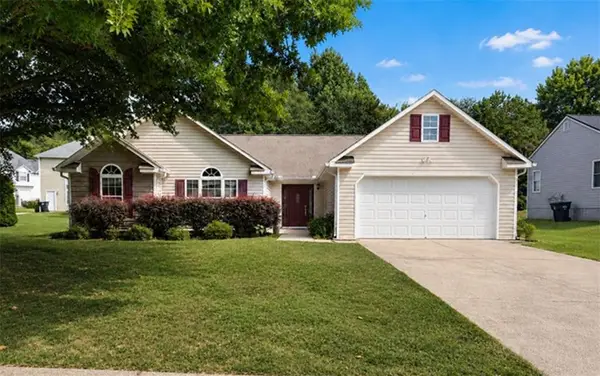 $320,000Coming Soon3 beds 2 baths1,970 sq. ft.
6330 Queensdale Drive, Douglasville, GA 30135
MLS# 7839980Listed by: COMPASS - Coming Soon
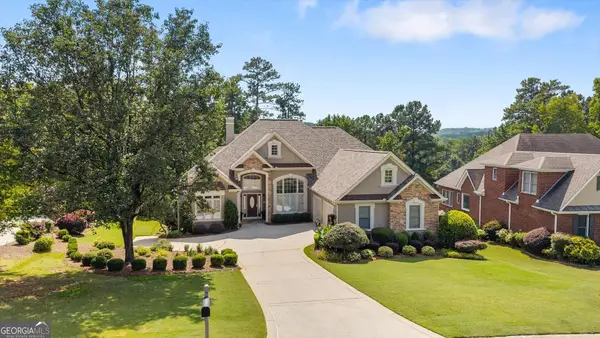 $599,900Coming Soon5 beds 5 baths3,720 sq. ft.
4361 Chimney Hill Drive, Douglasville, GA 30135
MLS# 10847850Listed by: T Tritt Realty, LLC - Coming Soon
 $1,200,000Coming Soon4 beds 3 baths3,435 sq. ft.
7400 Banks Mill Road, Douglasville, GA 30135
MLS# 7837372Listed by: KELLER WILLIAMS REALTY PEACHTREE RD. - Coming Soon
 $285,000Coming Soon3 beds 3 baths1,900 sq. ft.
3071 Carmel Drive, Douglasville, GA 30135
MLS# 10837731Listed by: Batten-Taylor Real Estate - Coming Soon
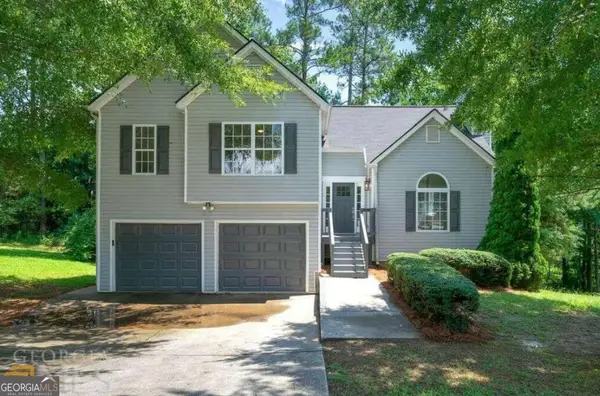 $345,000Coming Soon3 beds 2 baths
7305 Battle Point, Douglasville, GA 30134
MLS# 10833774Listed by: eXp Realty - New
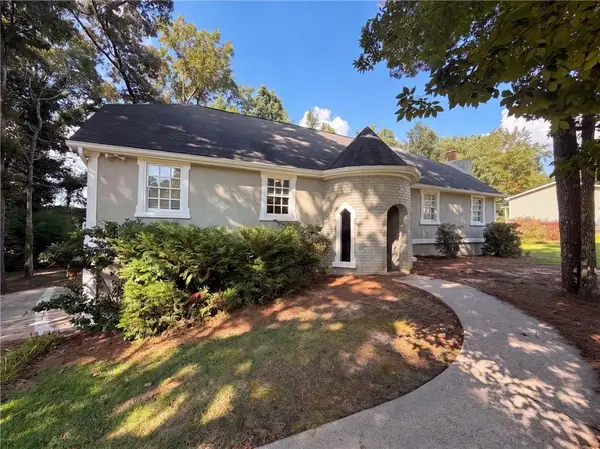 $315,000Active4 beds 3 baths2,880 sq. ft.
6257 N Summers Circle, Douglasville, GA 30135
MLS# 7841478Listed by: OPENDOOR BROKERAGE, LLC - New
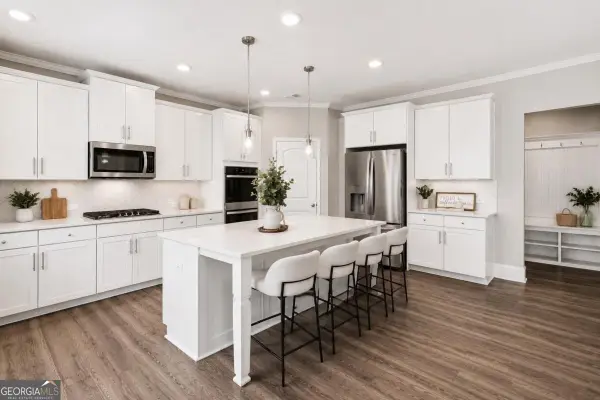 $524,900Active5 beds 4 baths
3175 Ancoats Street, Douglasville, GA 30135
MLS# 10850589Listed by: CASSMONT REALTY, LLC - New
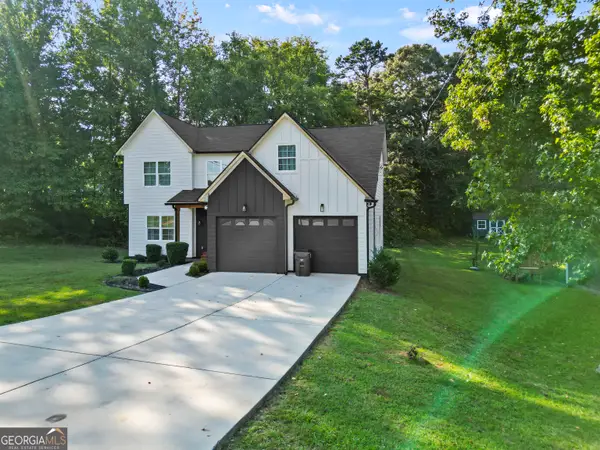 $469,900Active3 beds 3 baths8 sq. ft.
1435 Bent Wind Place, Douglasville, GA 30134
MLS# 10850441Listed by: NetWorth Realty LLC - New
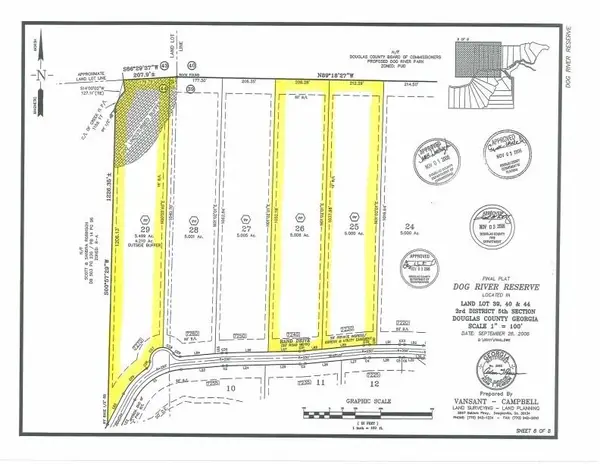 $135,000Active5.01 Acres
7240 Rand Drive, Douglasville, GA 30135
MLS# 7840985Listed by: SOUTHERN HOME REAL ESTATE - New
 $135,000Active5 Acres
7230 Rand Drive, Douglasville, GA 30135
MLS# 7840979Listed by: SOUTHERN HOME REAL ESTATE


Protect your home and budget from life's surprises with an Assurant Home Warranty, backed by a partner that supports you through every step of homeownership. Explore Plans.
© 2026 Better Homes and Gardens Real Estate LLC. An Anywhere Real Estate company. All rights reserved. Better Homes and Gardens® Real Estate is a registered trademark owned by Meredith Operations Corporation, licensed to Better Homes and Gardens Real Estate LLC and used with permission. Better Homes and Gardens Real Estate LLC fully supports the principles of the Fair Housing Act and the Equal Opportunity Act. Listing information is deemed reliable but is not guaranteed accurate.
Each office is independently owned and operated.
Any services or products provided by third parties are not provided by, affiliated with or related to Better Homes and Gardens Real Estate LLC, or its affiliated companies.