
3183 Ancoats Street, Douglasville, GA 30135
Local realty services provided by:Better Homes and Gardens Real Estate Jackson Realty
3183 Ancoats Street,Douglasville, GA 30135
$555,000
- 5 Beds
- 4 Baths
- 3,133 sq. ft.
- Single family
- Active
Listed by: lali ortiz
Office: compass
MLS#:10868525
Source:METROMLS
Price summary
- Price:$555,000
- Price per sq. ft.:$177.15
About this home
Welcome to 3183 Ancoats Street! This stunning craftsman style, Savannah II floor plan home features a spacious front porch, perfect for a swing, rocking chair, or overall seating area overlooking a lush, green lawn maintained with a built in irrigation system. You enter into a beautiful foyer, with arched entryways lining both sides. Just off the foyer, a coffered-ceiling dining room with detailed blue trim offers the perfect space for hosting, while the versatile flex room provides endless options for a home office, sitting area, or playroom. The heart of the home is the beautifully appointed kitchen, complete with an oversized island, double ovens, a walk-in pantry, a kitchen window over the sink, and access to your backyard. The kitchen flows with natural light and continues into a living room equipped with five windows and a fireplace! The main level features a spacious carpeted bedroom with a full bath perfect for guests or multigenerational living. Upstairs, the primary suite is thoughtfully elevated with a distinct step-up sitting area, creating a private, retreat-like space within the bedroom. Anchored by a cozy fireplace, this area is perfect for relaxing, adding true luxury to the your bedroom. The spa-inspired ensuite bath offers a dual vanity, soaking tub with a beautiful bay window, and a separate glass enclosed shower which includes a bench. Your walk in closet is massive, with a window drawing in natural light, fresh air, and fit for future customization! You'll find 3 additional bedrooms and full baths upstairs along with a laundry room completing the home! This home is nestled in the vibrant Tributary community, offering more than just a place to live but rather a lifestyle. Residents enjoy multiple resort-style swimming pools, scenic walking and biking trails, tennis courts, a dog park, playgrounds, a fitness center with a kids room, pickle ball courts, multiple ponds, and beautifully maintained green spaces perfect for relaxing or connecting with neighbors. With tree lined sidewalks, outdoor gathering areas, and a true sense of community woven throughout, Tributary creates an everyday experience making it one of Douglasville's most sought-after neighborhoods....
Contact an agent
Home facts
- Year built:2024
- Subdivision & Development:TRIBUTARY
- Listing ID #:10868525
- Updated:October 08, 2026 at 12:41 PM
Rooms and interior
- Bedrooms:5
- Total bathrooms:4
- Full bathrooms:4
- Flooring:Carpet
- Dining Description:Seats 12+, Separate Room
- Bathrooms Description:Double Vanity, Soaking Tub
- Kitchen Description:Cooktop, Dishwasher, Double Oven, Kitchen Island, Microwave, Oven (Wall), Solid Surface Counters, Stainless Steel Appliance(s), Walk-in Pantry
- Bedroom Description:Walk-In Closet(s)
- Living area:3,133 sq. ft.
Heating and cooling
- Cooling:Ceiling Fan(s), Central Air
- Heating:Central
- Central air:Yes
Structure and exterior
- Roof:Composition
- Year built:2024
- Building area:3,133 sq. ft.
- Lot area:0.27 Acres
- Lot Features:Level
- Architectural Style:Craftsman
- Foundation Description:Slab
- Levels:2 Story
Schools
- High school:New Manchester
- Middle school:Factory Shoals
- Elementary school:New Manchester
Utilities
- Water:Public, Water Available
- Sewer:Public Sewer, Sewer Connected
Finances and disclosures
- Price:$555,000
- Price per sq. ft.:$177.15
- Tax amount:$8,514 (2025)
Features and amenities
- Appliances:Cooktop, Dishwasher, Double Oven, Microwave, Oven (Wall), Stainless Steel Appliance(s)
- Laundry features:Laundry, Laundry Closet, Upper Level
- Amenities:Carbon Monoxide Detector(s), Double Pane Windows, High Ceilings, Key Card Entry, Smoke Detector(s)
- Pool features:In Ground
Parking
- Total parking spaces:4
- Parking description:Garage
- Garage:Yes
 2026 Georgia MLS. All rights reserved. Information Deem Reliable But Not Guaranteed October 8, 2026
New listings near 3183 Ancoats Street
- Coming Soon
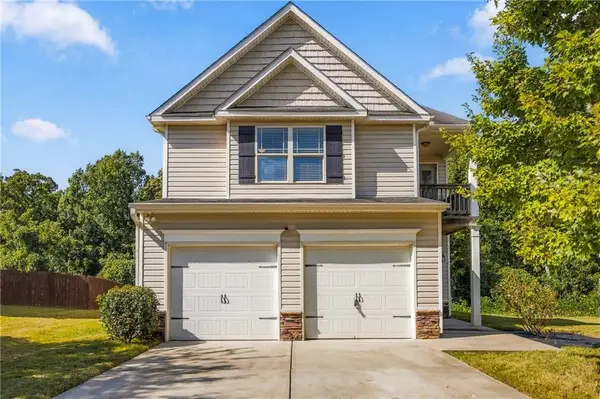 $300,000Coming Soon3 beds 3 baths2,116 sq. ft.
7113 Creeksong Drive, Douglasville, GA 30134
MLS# 7846307Listed by: KELLER WILLIAMS REALTY CITYSIDE - Coming Soon
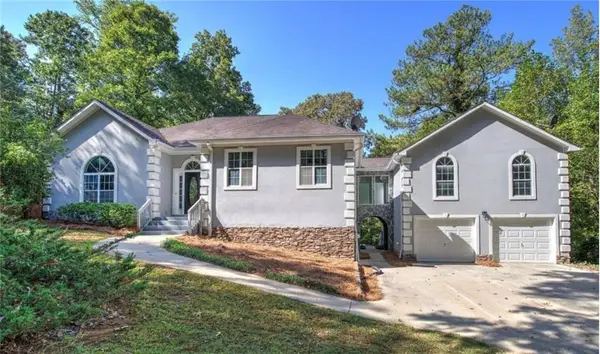 $625,000Coming Soon5 beds 4 baths4,580 sq. ft.
6383 Georgia 5, Douglasville, GA 30135
MLS# 7850041Listed by: MARK SPAIN REAL ESTATE - Coming Soon
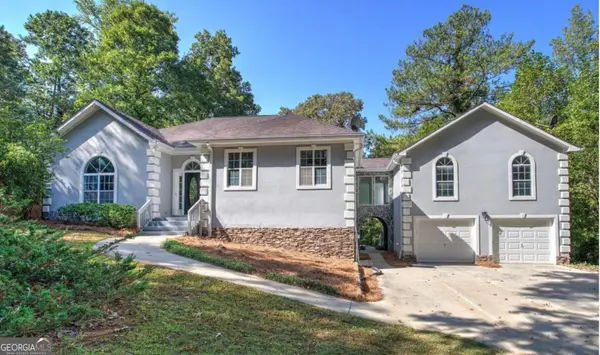 $625,000Coming Soon5 beds 4 baths4,580 sq. ft.
6383 Georgia 5, Douglasville, GA 30135
MLS# 10867859Listed by: Mark Spain Real Estate - Coming Soon
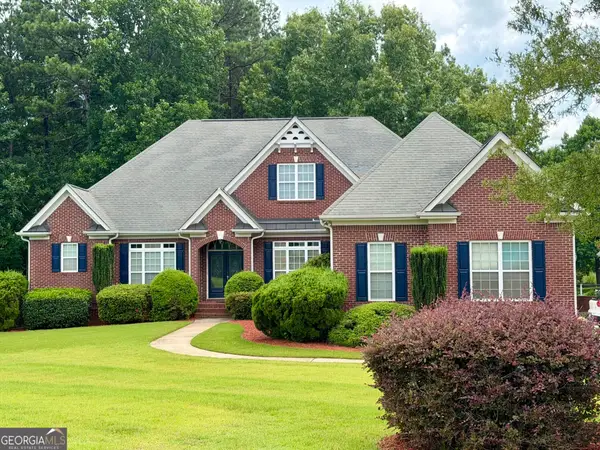 $900,000Coming Soon5 beds 5 baths5,461 sq. ft.
5655 Toccoa Drive, Douglasville, GA 30135
MLS# 10867581Listed by: Keller Williams Realty Atl. Partners - New
 $340,000Active3 beds 3 baths3,304 sq. ft.
3745 Crowned Eagle Way, Douglasville, GA 30135
MLS# 10868982Listed by: Keller Williams Atlanta Classic - New
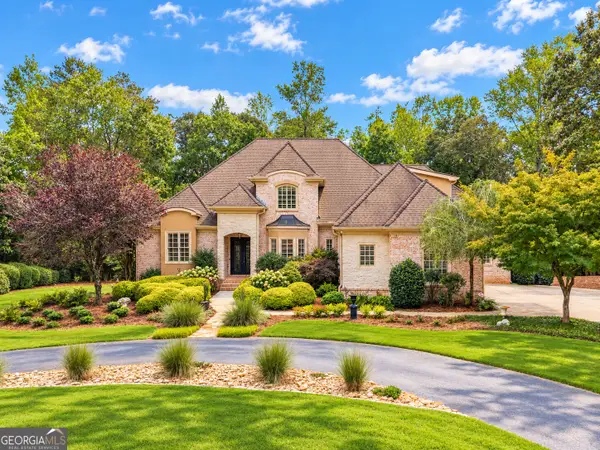 $1,500,000Active6 beds 8 baths8,579 sq. ft.
7355 Rand Drive, Douglasville, GA 30135
MLS# 10868949Listed by: Coldwell Banker Realty - New
 $249,900Active4 beds 2 baths2,660 sq. ft.
6068 Cooper Street, Douglasville, GA 30134
MLS# 10868766Listed by: Trelora Realty, Inc. - New
 $275,000Active3 beds 3 baths1,814 sq. ft.
2192 Stenger Road, Douglasville, GA 30135
MLS# 10868625Listed by: GA Classic Realty - New
 $289,999Active4 beds 3 baths1,870 sq. ft.
234 Hudson Circle, Douglasville, GA 30134
MLS# 7850588Listed by: KELLER WILLIAMS REALTY METRO ATLANTA


Protect your home and budget from life's surprises with an Assurant Home Warranty, backed by a partner that supports you through every step of homeownership. Explore Plans.
© 2026 Better Homes and Gardens Real Estate LLC. An Anywhere Real Estate company. All rights reserved. Better Homes and Gardens® Real Estate is a registered trademark owned by Meredith Operations Corporation, licensed to Better Homes and Gardens Real Estate LLC and used with permission. Better Homes and Gardens Real Estate LLC fully supports the principles of the Fair Housing Act and the Equal Opportunity Act. Listing information is deemed reliable but is not guaranteed accurate.
Each office is independently owned and operated.
Any services or products provided by third parties are not provided by, affiliated with or related to Better Homes and Gardens Real Estate LLC, or its affiliated companies.