
3267 Talkeetna Road, Douglasville, GA 30135
Local realty services provided by:Better Homes and Gardens Real Estate Metro Brokers
3267 Talkeetna Road,Douglasville, GA 30135
$267,000
- 4 Beds
- 3 Baths
- 1,813 sq. ft.
- Single family
- Active
Listed by: tanya pickens, lance stadler
Office: opendoor brokerage, llc.
MLS#:7834448
Source:FIRSTMLS
Price summary
- Price:$267,000
- Price per sq. ft.:$147.27
- Monthly HOA dues:$43.75
About this home
INCREDIBLE BUYER INCENTIVES: $4,000 MORTGAGE CONCESSION. Opendoor Home Loans will contribute up to $4,000 towards a permanent interest rate buy-down if you finance with Opendoor Home Loans LLC.
3267 Talkeetna Rd, Douglasville GA 30135 is a home built in 2018 with 1,813 square feet. The kitchen features stainless steel appliances, creating a well-equipped space for cooking and entertaining. A dedicated laundry room adds interior utility. Outdoors, a fully fenced backyard creates ample room for relaxation and entertaining. An attached garage completes this well-maintained residence with practical amenities and comfortable living spaces throughout every room. Included 100-Day Home Warranty with buyer activation
Contact an agent
Home facts
- Year built:2018
- Subdivision & Development:Chaparral Ridge Anneewakee
- Listing ID #:7834448
- Updated:September 08, 2026 at 11:46 PM
Rooms and interior
- Bedrooms:4
- Total bathrooms:3
- Full bathrooms:2
- Half bathrooms:1
- Flooring:Carpet
- Bathrooms Description:Tub/Shower Combo
- Kitchen Description:Pantry, Pantry Walk-In
- Living area:1,813 sq. ft.
Heating and cooling
- Cooling:Heat Pump
- Heating:Central
Structure and exterior
- Roof:Composition
- Year built:2018
- Building area:1,813 sq. ft.
- Lot area:0.18 Acres
- Construction Materials:Cement Siding
- Levels:2 Story
Schools
- High school:New Manchester
- Middle school:Factory Shoals
- Elementary school:New Manchester
Utilities
- Water:Public
- Sewer:Public Sewer, Sewer Available
Finances and disclosures
- Price:$267,000
- Price per sq. ft.:$147.27
- Tax amount:$2,855 (2025)
Features and amenities
- Laundry features:Upper Level
Parking
- Parking description:Driveway, Garage
- Garage spaces:1
 Listings identified with the FMLS IDX logo come from FMLS and are held by brokerage firms other than the owner of this website. The listing brokerage is identified in any listing details. Information is deemed reliable but is not guaranteed. If you believe any FMLS listing contains material that infringes your copyrighted work please click here (https://www.fmls.com/dmca) to review our DMCA policy and learn how to submit a takedown request. ©2026 First Multiple Listing Service, Inc.
New listings near 3267 Talkeetna Road
- Coming Soon
 $299,999Coming Soon3 beds 2 baths1,315 sq. ft.
3941 Canterbury Walk, Douglasville, GA 30135
MLS# 10841895Listed by: Southern Realty - Coming Soon
 $285,000Coming Soon3 beds 3 baths1,900 sq. ft.
3071 Carmel Drive, Douglasville, GA 30135
MLS# 10837731Listed by: Batten-Taylor Real Estate - Coming Soon
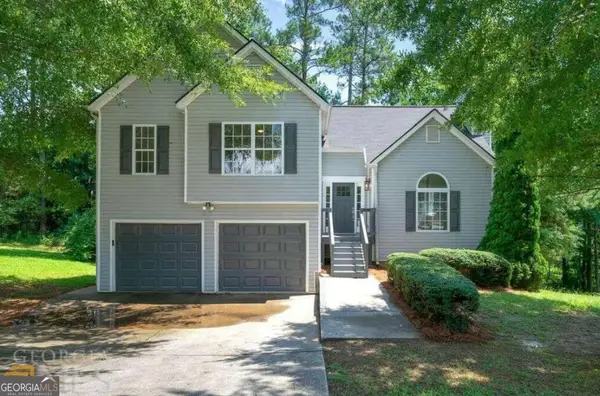 $345,000Coming Soon3 beds 2 baths
7305 Battle Point, Douglasville, GA 30134
MLS# 10833774Listed by: eXp Realty - Coming Soon
 $389,900Coming Soon3 beds 3 baths
9140 Dover Street, Lithia Springs, GA 30122
MLS# 10827377Listed by: Keller Williams Realty Cityside - Coming Soon
 $389,900Coming Soon3 beds 3 baths2,653 sq. ft.
9140 Dover Street, Lithia Springs, GA 30122
MLS# 7822619Listed by: KELLER WILLIAMS REALTY CITYSIDE - New
 $399,999Active3 beds 3 baths2,377 sq. ft.
9985 Ashford Green Way, Douglasville, GA 30135
MLS# 10842051Listed by: eXp Realty - New
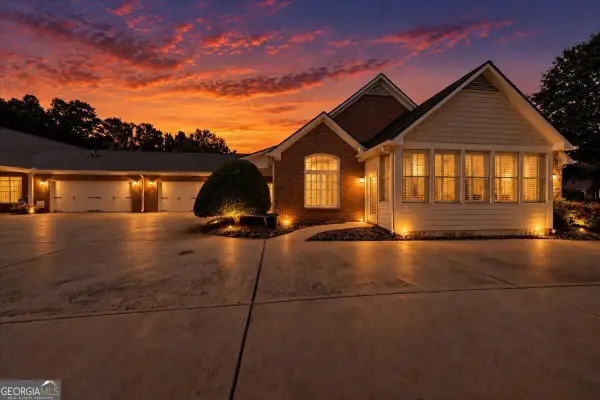 $330,000Active3 beds 2 baths1,927 sq. ft.
1001 Haven Circle, Douglasville, GA 30135
MLS# 10842018Listed by: Your Home Sold Guaranteed Realty HOR - New
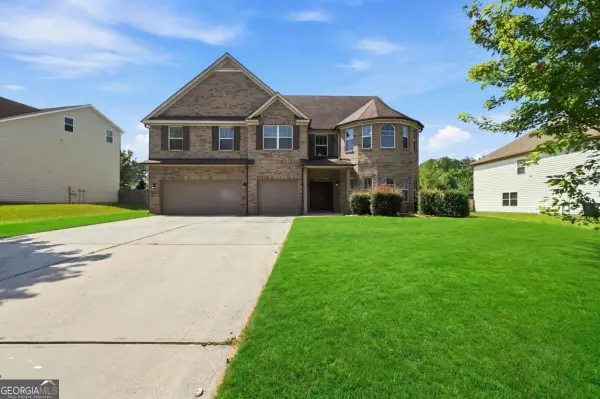 $549,900Active6 beds 6 baths
3681 Guinevere Trace, Douglasville, GA 30135
MLS# 10841955Listed by: Stewart Brokers - New
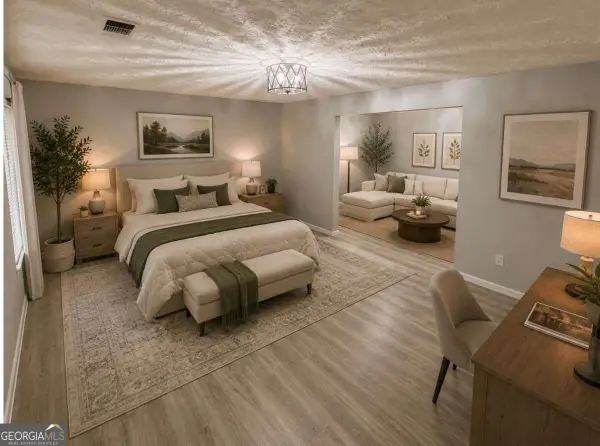 $330,000Active4 beds 3 baths
280 Bridgestone Lane, Douglasville, GA 30134
MLS# 10841715Listed by: eXp Realty


Protect your home and budget from life's surprises with an Assurant Home Warranty, backed by a partner that supports you through every step of homeownership. Explore Plans.
© 2026 Better Homes and Gardens Real Estate LLC. An Anywhere Real Estate company. All rights reserved. Better Homes and Gardens® Real Estate is a registered trademark owned by Meredith Operations Corporation, licensed to Better Homes and Gardens Real Estate LLC and used with permission. Better Homes and Gardens Real Estate LLC fully supports the principles of the Fair Housing Act and the Equal Opportunity Act. Listing information is deemed reliable but is not guaranteed accurate.
Each office is independently owned and operated.
Any services or products provided by third parties are not provided by, affiliated with or related to Better Homes and Gardens Real Estate LLC, or its affiliated companies.