
3475 Reynolds Road, Douglasville, GA 30135
Local realty services provided by:Better Homes and Gardens Real Estate Jackson Realty
Listed by: denise winston
Office: orchard brokerage, llc
MLS#:10821332
Source:METROMLS
Price summary
- Price:$395,000
- Price per sq. ft.:$162.42
- Monthly HOA dues:$37.5
About this home
Beautifully maintained and move-in ready, this spacious 5-bedroom, 3-bath home offers a versatile floor plan designed for both everyday living and entertaining. The main level features a generous primary suite, an additional bedroom perfect for a guest room, home office, or flex space, and a full bath for added convenience. Step inside to a dramatic two-story foyer highlighted by an impressive catwalk overlook, creating a grand first impression. The open-concept kitchen flows seamlessly into the inviting family room, making it the perfect gathering space for family and friends. A formal dining room sits just off the kitchen, ideal for holiday meals and special occasions. Upstairs, you'll find three additional bedrooms and a full bath, providing plenty of space for family or guests. The expansive unfinished basement offers endless possibilities for future expansion-whether you envision an in-law suite, home theater, fitness room, recreation area, or additional living space tailored to your needs. Enjoy outdoor living on the spacious deck overlooking the private backyard, an ideal setting for grilling, relaxing, and entertaining. Located in the highly sought-after Chapel Hill School Cluster, this home combines comfort, space, and convenience with easy access to shopping, dining, parks, and major commuter routes. Special Financing Available: Discounted rate options and no-lender-fee future refinancing may be available for qualified buyers of this home....
Contact an agent
Home facts
- Year built:2006
- Subdivision & Development:British Mills
- Listing ID #:10821332
- Updated:September 22, 2026 at 10:56 AM
Rooms and interior
- Bedrooms:5
- Total bathrooms:3
- Full bathrooms:3
- Flooring:Carpet, Tile
- Dining Description:Seats 12+, Separate Room
- Bathrooms Description:Double Vanity
- Kitchen Description:Breakfast Area, Dishwasher, Microwave, Pantry, Refrigerator, Solid Surface Counters
- Bedroom Description:Master On Main Level, Walk-In Closet(s)
- Basement Description:Daylight, Full, Interior Entry
- Living area:2,432 sq. ft.
Heating and cooling
- Cooling:Ceiling Fan(s), Central Air, Zoned
- Heating:Central, Zoned
- Central air:Yes
Structure and exterior
- Roof:Composition
- Year built:2006
- Building area:2,432 sq. ft.
- Lot area:0.49 Acres
- Architectural Style:Traditional
- Construction Materials:Concrete
- Exterior Features:Deck, Deck/Patio
- Foundation Description:Slab
- Levels:3+ Story
Schools
- High school:Chapel Hill
- Middle school:Chapel Hill
- Elementary school:Chapel Hill
Utilities
- Water:Public, Water Available
- Sewer:Public Sewer, Sewer Available
Finances and disclosures
- Price:$395,000
- Price per sq. ft.:$162.42
- Tax amount:$2,792 (2025)
Features and amenities
- Appliances:Dishwasher, Microwave, Refrigerator
- Laundry features:Laundry
- Amenities:Tray Ceiling(s), Vaulted Ceiling(s)
Parking
- Total parking spaces:2
- Parking description:Attached, Garage
- Garage:Yes
 2026 Georgia MLS. All rights reserved. Information Deem Reliable But Not Guaranteed September 22, 2026
New listings near 3475 Reynolds Road
- Coming Soon
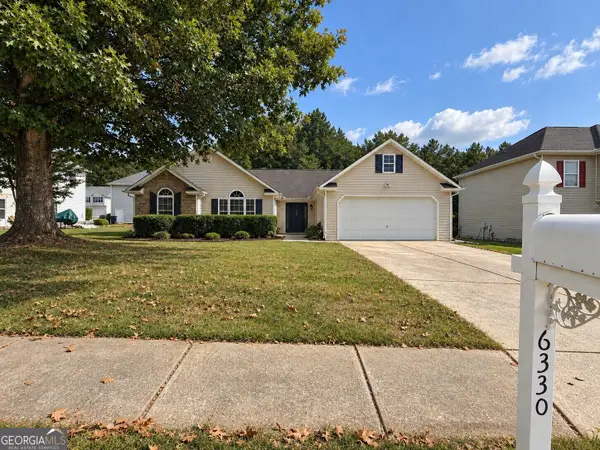 $320,000Coming Soon3 beds 2 baths1,970 sq. ft.
6330 Queensdale Drive, Douglasville, GA 30135
MLS# 10850289Listed by: Compass - Coming Soon
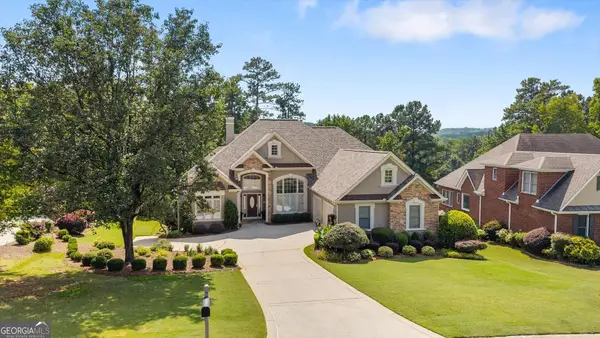 $599,900Coming Soon5 beds 5 baths3,720 sq. ft.
4361 Chimney Hill Drive, Douglasville, GA 30135
MLS# 10847850Listed by: T Tritt Realty, LLC - Coming Soon
 $1,200,000Coming Soon4 beds 3 baths3,435 sq. ft.
7400 Banks Mill Road, Douglasville, GA 30135
MLS# 10846004Listed by: Keller Williams Realty PeachtreeRoad - Coming Soon
 $285,000Coming Soon3 beds 3 baths1,900 sq. ft.
3071 Carmel Drive, Douglasville, GA 30135
MLS# 10837731Listed by: Batten-Taylor Real Estate - Coming Soon
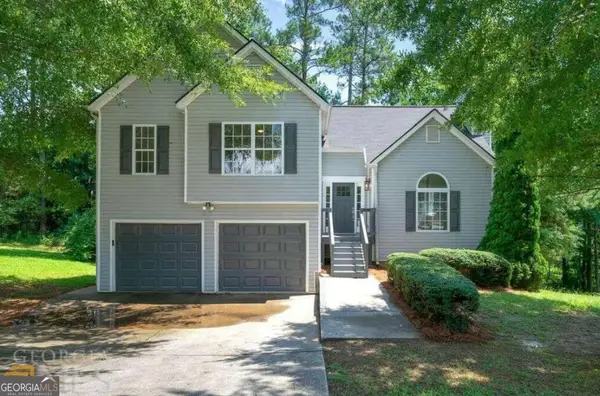 $345,000Coming Soon3 beds 2 baths
7305 Battle Point, Douglasville, GA 30134
MLS# 10833774Listed by: eXp Realty - New
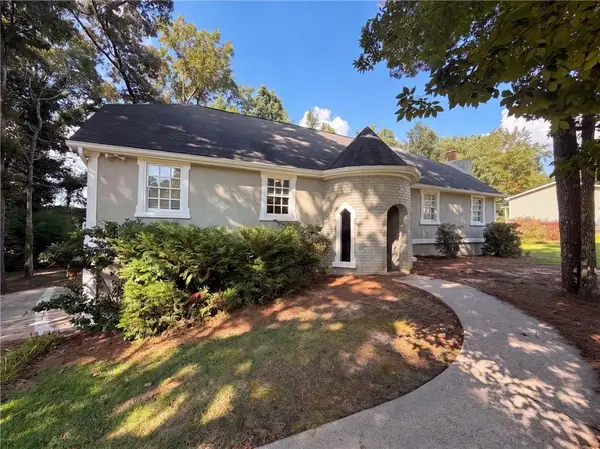 $315,000Active4 beds 3 baths2,880 sq. ft.
6257 N Summers Circle, Douglasville, GA 30135
MLS# 7841478Listed by: OPENDOOR BROKERAGE, LLC - New
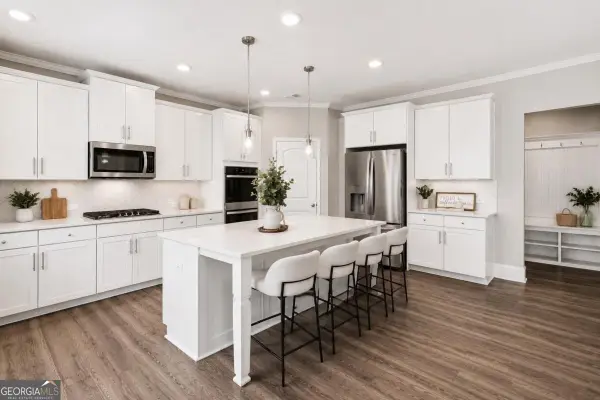 $524,900Active5 beds 4 baths
3175 Ancoats Street, Douglasville, GA 30135
MLS# 10850589Listed by: CASSMONT REALTY, LLC - New
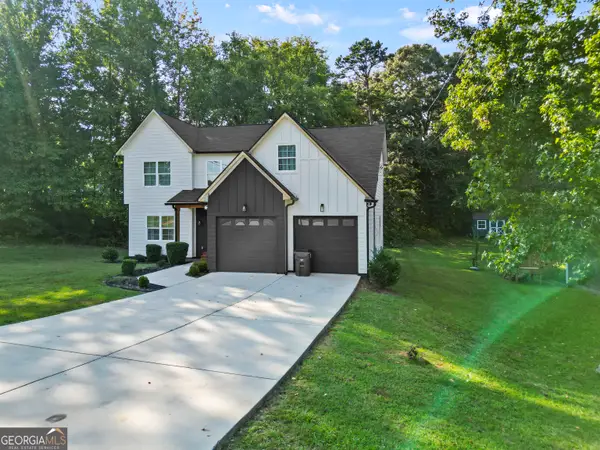 $469,900Active3 beds 3 baths8 sq. ft.
1435 Bent Wind Place, Douglasville, GA 30134
MLS# 10850441Listed by: NetWorth Realty LLC - New
 $135,000Active5.09 Acres
7230 Rand Drive, Douglasville, GA 30135
MLS# 10849897Listed by: Southern Home Real Estate - New
 $135,000Active5.01 Acres
7240 Rand Drive, Douglasville, GA 30135
MLS# 10849901Listed by: Southern Home Real Estate


Protect your home and budget from life's surprises with an Assurant Home Warranty, backed by a partner that supports you through every step of homeownership. Explore Plans.
© 2026 Better Homes and Gardens Real Estate LLC. An Anywhere Real Estate company. All rights reserved. Better Homes and Gardens® Real Estate is a registered trademark owned by Meredith Operations Corporation, licensed to Better Homes and Gardens Real Estate LLC and used with permission. Better Homes and Gardens Real Estate LLC fully supports the principles of the Fair Housing Act and the Equal Opportunity Act. Listing information is deemed reliable but is not guaranteed accurate.
Each office is independently owned and operated.
Any services or products provided by third parties are not provided by, affiliated with or related to Better Homes and Gardens Real Estate LLC, or its affiliated companies.