
3601 Todd Drive, Douglasville, GA 30135
Local realty services provided by:Better Homes and Gardens Real Estate Metro Brokers
3601 Todd Drive,Douglasville, GA 30135
$320,000
- 3 Beds
- 2 Baths
- 1,988 sq. ft.
- Single family
- Active
Listed by: cheri davis
Office: coldwell banker realty
MLS#:7839346
Source:FIRSTMLS
Price summary
- Price:$320,000
- Price per sq. ft.:$160.97
About this home
Welcome home to this classic four-sided brick beauty nestled on a spacious 0.48-acre lot in the established Stewart Mill Acres community. This well-maintained 3-bedroom, 2-bath split-foyer home offers comfortable living space, combining timeless character with everyday functionality. Step inside to discover beautiful hardwood flooring, generously sized bedrooms, and an inviting open-concept layout that creates a seamless flow between the living areas and the spacious kitchen, making entertaining family and friends a breeze. A cozy fireplace adds warmth and charm to the home. The lower level features a partial basement with additional flexible space perfect for a home office, recreation room, workout area, or extra storage, along with convenient access to the oversized two-car garage. The fenced backyard provides plenty of room for pets, gardening, outdoor gatherings, or simply enjoying the privacy of your own backyard retreat and a Beautiful Level Lot. Built in 1976, this traditional split-foyer design offers enduring appeal and solid construction with its four-sided brick exterior. Located in a quiet neighbourhood with no HOA, conveniently situated near shopping, dining, parks, and entertainment, with easy access to 1-20 for commuting throughout Metro Atlanta. Located within the Douglas County School District and Chapel Hill High School area, this home presents an exceptional opportunity to own a spacious property in one of Douglasville's most convenient locations. Don't miss the chance to make this charming brick home your own. Schedule your private tour today!...
Contact an agent
Home facts
- Year built:1976
- Subdivision & Development:Stewart Mill Acres
- Listing ID #:7839346
- Updated:September 22, 2026 at 01:22 PM
Rooms and interior
- Bedrooms:3
- Total bathrooms:2
- Full bathrooms:2
- Flooring:Carpet, Ceramic Tile, Hardwood
- Dining Description:Great Room, Open Concept
- Bathrooms Description:Tub/Shower Combo
- Kitchen Description:Cabinets White, Dishwasher, Eat-in Kitchen, Gas Range, Laminate Counters, Microwave, Pantry, Refrigerator
- Bedroom Description:Master on Main
- Basement Description:Daylight, Exterior Entry, Finished, Interior Entry, Partial, Unfinished
- Living area:1,988 sq. ft.
Heating and cooling
- Cooling:Ceiling Fan(s), Central Air
- Heating:Natural Gas
- Central air:Yes
Structure and exterior
- Roof:Composition
- Year built:1976
- Building area:1,988 sq. ft.
- Lot area:0.48 Acres
- Lot Features:Back Yard, Front Yard, Level
- Architectural Style:Traditional
- Construction Materials:Brick 4 Sides
- Exterior Features:Front Porch, Rear Porch, Screened
- Levels:Multi/Split
Schools
- High school:Chapel Hill
- Middle school:Yeager
- Elementary school:Arbor Station
Utilities
- Water:Public, Water Available
- Sewer:Public Sewer
Finances and disclosures
- Price:$320,000
- Price per sq. ft.:$160.97
- Tax amount:$626 (2025)
Features and amenities
- Laundry features:In Basement
- Amenities:Cathedral Ceiling(s), Disappearing Attic Stairs, Entrance Foyer, Entrance Foyer 2 Story, Gas Water Heater, Walk-In Closet(s)
Parking
- Total parking spaces:4
- Parking description:Attached, Drive Under Main Level, Driveway, Garage, Garage Door Opener, Garage Faces Side, Kitchen Level
- Garage spaces:2
 Listings identified with the FMLS IDX logo come from FMLS and are held by brokerage firms other than the owner of this website. The listing brokerage is identified in any listing details. Information is deemed reliable but is not guaranteed. If you believe any FMLS listing contains material that infringes your copyrighted work please click here (https://www.fmls.com/dmca) to review our DMCA policy and learn how to submit a takedown request. ©2026 First Multiple Listing Service, Inc.
New listings near 3601 Todd Drive
- Coming Soon
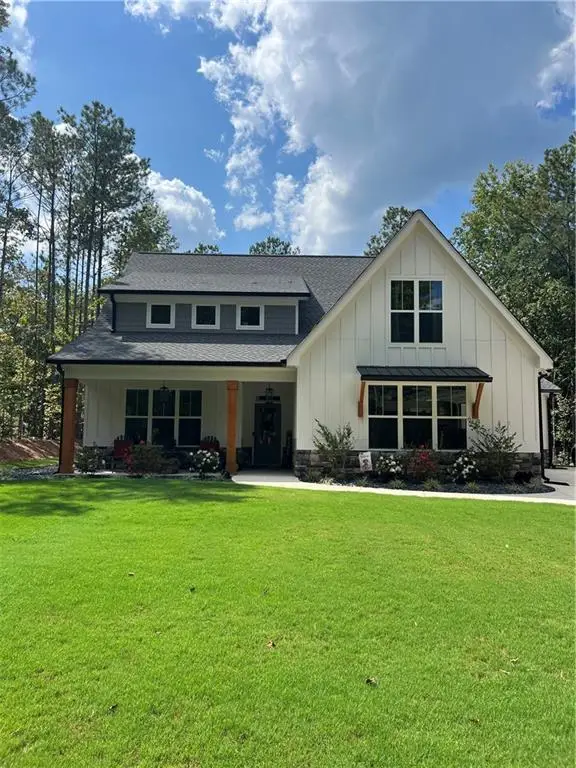 $639,000Coming Soon4 beds 4 baths2,889 sq. ft.
6821 Phillips Mill Road, Douglasville, GA 30135
MLS# 7840895Listed by: ATLANTA COMMUNITIES - Coming Soon
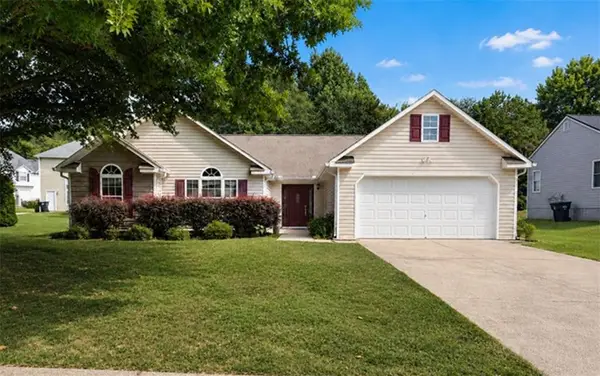 $320,000Coming Soon3 beds 2 baths1,970 sq. ft.
6330 Queensdale Drive, Douglasville, GA 30135
MLS# 7839980Listed by: COMPASS - Coming Soon
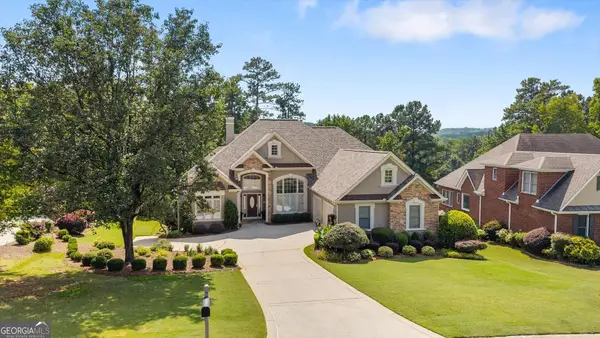 $599,900Coming Soon5 beds 5 baths3,720 sq. ft.
4361 Chimney Hill Drive, Douglasville, GA 30135
MLS# 10847850Listed by: T Tritt Realty, LLC - Coming Soon
 $1,200,000Coming Soon4 beds 3 baths3,435 sq. ft.
7400 Banks Mill Road, Douglasville, GA 30135
MLS# 7837372Listed by: KELLER WILLIAMS REALTY PEACHTREE RD. - Coming Soon
 $285,000Coming Soon3 beds 3 baths1,900 sq. ft.
3071 Carmel Drive, Douglasville, GA 30135
MLS# 10837731Listed by: Batten-Taylor Real Estate - Coming Soon
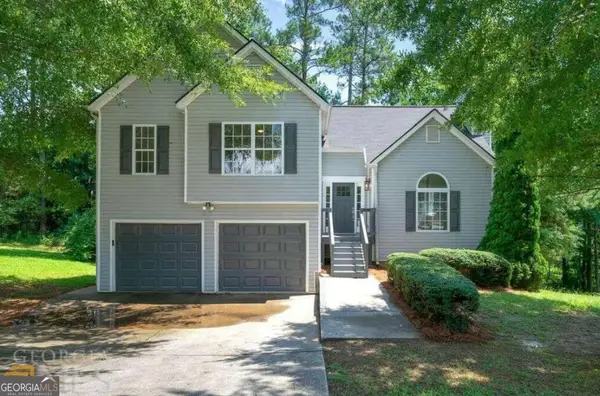 $345,000Coming Soon3 beds 2 baths
7305 Battle Point, Douglasville, GA 30134
MLS# 10833774Listed by: eXp Realty - New
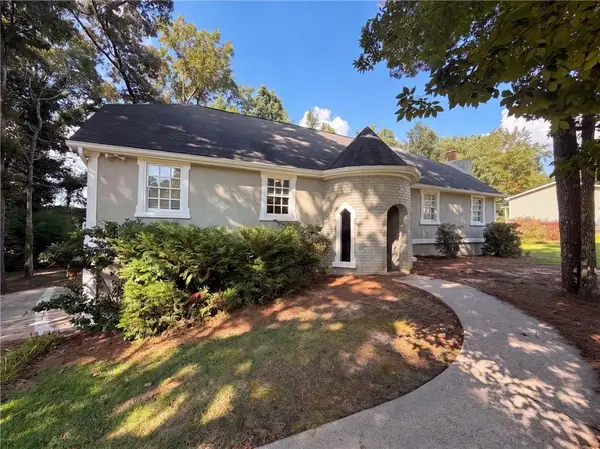 $315,000Active4 beds 3 baths2,880 sq. ft.
6257 N Summers Circle, Douglasville, GA 30135
MLS# 7841478Listed by: OPENDOOR BROKERAGE, LLC - New
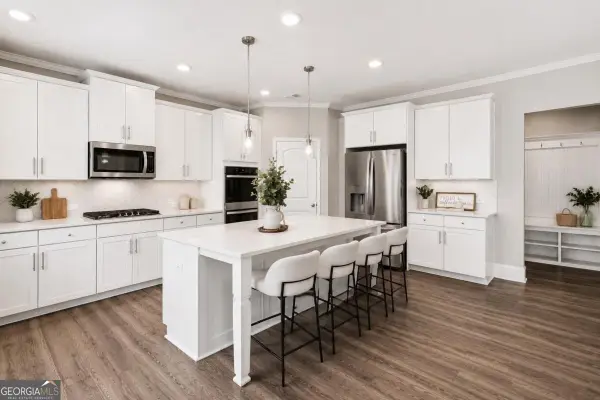 $524,900Active5 beds 4 baths
3175 Ancoats Street, Douglasville, GA 30135
MLS# 10850589Listed by: CASSMONT REALTY, LLC - New
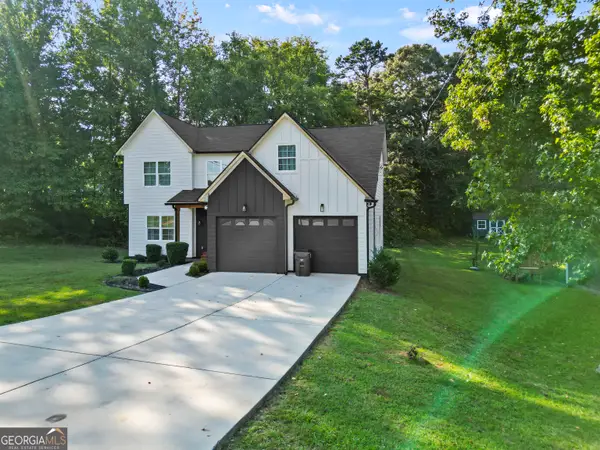 $469,900Active3 beds 3 baths8 sq. ft.
1435 Bent Wind Place, Douglasville, GA 30134
MLS# 10850441Listed by: NetWorth Realty LLC - New
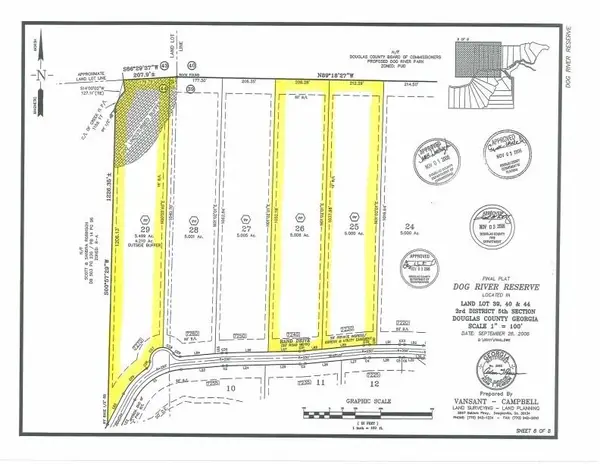 $135,000Active5.01 Acres
7240 Rand Drive, Douglasville, GA 30135
MLS# 7840985Listed by: SOUTHERN HOME REAL ESTATE


Protect your home and budget from life's surprises with an Assurant Home Warranty, backed by a partner that supports you through every step of homeownership. Explore Plans.
© 2026 Better Homes and Gardens Real Estate LLC. An Anywhere Real Estate company. All rights reserved. Better Homes and Gardens® Real Estate is a registered trademark owned by Meredith Operations Corporation, licensed to Better Homes and Gardens Real Estate LLC and used with permission. Better Homes and Gardens Real Estate LLC fully supports the principles of the Fair Housing Act and the Equal Opportunity Act. Listing information is deemed reliable but is not guaranteed accurate.
Each office is independently owned and operated.
Any services or products provided by third parties are not provided by, affiliated with or related to Better Homes and Gardens Real Estate LLC, or its affiliated companies.