
3627 Bright Star Road, Douglasville, GA 30135
Local realty services provided by:Better Homes and Gardens Real Estate Metro Brokers
3627 Bright Star Road,Douglasville, GA 30135
$430,000
- 3 Beds
- 3 Baths
- - sq. ft.
- Single family
- Active
Listed by: kaiya dowtin
Office: dowtin realty & co.
MLS#:7838975
Source:FIRSTMLS
Price summary
- Price:$430,000
About this home
Welcome to 3627 Bright Star Road-a hidden gem nestled on more than three acres in Douglasville, Georgia. Thoughtfully curated with love, this distinctive home blends warmth, character, and custom details with incredible space for everyday living and entertaining. Inside, beautiful hardwood floors, architectural accents, coffered ceilings, statement walls, and custom built-ins create a truly unique atmosphere. The inviting kitchen features white cabinetry, stainless-steel appliances, a decorative backsplash, generous counter space, and a large breakfast bar. The primary suite is a private retreat, complete with a built-in fireplace feature and a spacious en-suite bath with dual vanities and an oversized tiled walk-in shower. The fully finished basement feels like its own private oasis, offering a theater room, wet bar, fireplace, two additional bedrooms, and multiple areas for relaxing, recreation, working from home, or entertaining guests. Step outside and discover even more room to enjoy, with a screened porch, expansive deck, covered gathering areas, and a pergola-style lounge surrounded by mature trees and greenery. The additional acreage may also offer potential for an accessory dwelling unit or future build, subject to zoning, permitting, and the buyer's independent due diligence. Conveniently located near I-20, Arbor Place Mall, and an abundance of shopping, dining, and entertainment, this one-of-a-kind property offers privacy, versatility, and possibilities that are difficult to find. Come experience the space, custom character, and potential of 3627 Bright Star Road for yourself!...
Contact an agent
Home facts
- Year built:1955
- Subdivision & Development:BRIGHT STAR ESTATES
- Listing ID #:7838975
- Updated:September 22, 2026 at 01:39 PM
Rooms and interior
- Bedrooms:3
- Total bathrooms:3
- Full bathrooms:2
- Half bathrooms:1
- Flooring:Hardwood
- Dining Description:Open Concept
- Bathrooms Description:Double Vanity, Shower Only, Tub Only, Tub/Shower Combo
- Kitchen Description:Cabinets White, Dishwasher
- Basement Description:Finished, Full
Heating and cooling
- Cooling:Central Air
- Heating:Central
- Central air:Yes
Structure and exterior
- Roof:Composition
- Year built:1955
- Lot area:3.2 Acres
- Lot Features:Private
- Architectural Style:Ranch
- Construction Materials:Cedar, Stone, Wood Siding
- Exterior Features:Deck, Private Yard, Rear Porch
- Levels:2 Story
Schools
- High school:Alexander
- Middle school:Mason Creek
- Elementary school:Bill Arp
Utilities
- Water:Public, Water Available
- Sewer:Septic Tank, Sewer Available
Finances and disclosures
- Price:$430,000
- Tax amount:$3,016 (2024)
Features and amenities
- Laundry features:Laundry Room
- Amenities:Gas Water Heater, Walk-In Closet(s)
Parking
- Total parking spaces:4
- Parking description:Garage, Parking Pad
- Garage spaces:2
 Listings identified with the FMLS IDX logo come from FMLS and are held by brokerage firms other than the owner of this website. The listing brokerage is identified in any listing details. Information is deemed reliable but is not guaranteed. If you believe any FMLS listing contains material that infringes your copyrighted work please click here (https://www.fmls.com/dmca) to review our DMCA policy and learn how to submit a takedown request. ©2026 First Multiple Listing Service, Inc.
New listings near 3627 Bright Star Road
- Coming Soon
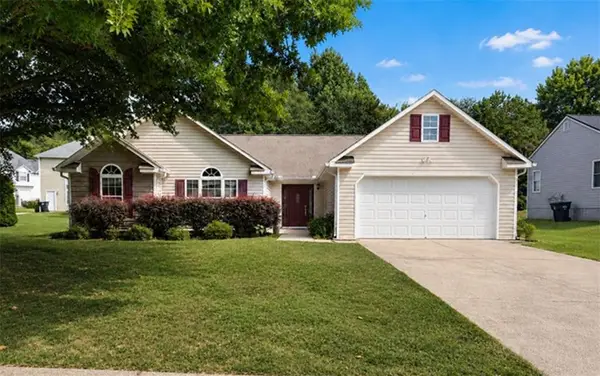 $320,000Coming Soon3 beds 2 baths1,970 sq. ft.
6330 Queensdale Drive, Douglasville, GA 30135
MLS# 7839980Listed by: COMPASS - Coming Soon
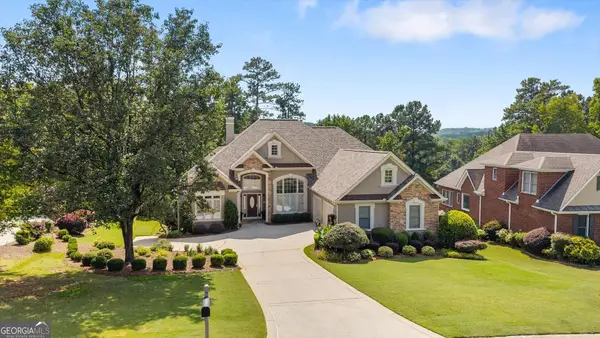 $599,900Coming Soon5 beds 5 baths3,720 sq. ft.
4361 Chimney Hill Drive, Douglasville, GA 30135
MLS# 10847850Listed by: T Tritt Realty, LLC - Coming Soon
 $1,200,000Coming Soon4 beds 3 baths3,435 sq. ft.
7400 Banks Mill Road, Douglasville, GA 30135
MLS# 7837372Listed by: KELLER WILLIAMS REALTY PEACHTREE RD. - Coming Soon
 $285,000Coming Soon3 beds 3 baths1,900 sq. ft.
3071 Carmel Drive, Douglasville, GA 30135
MLS# 10837731Listed by: Batten-Taylor Real Estate - Coming Soon
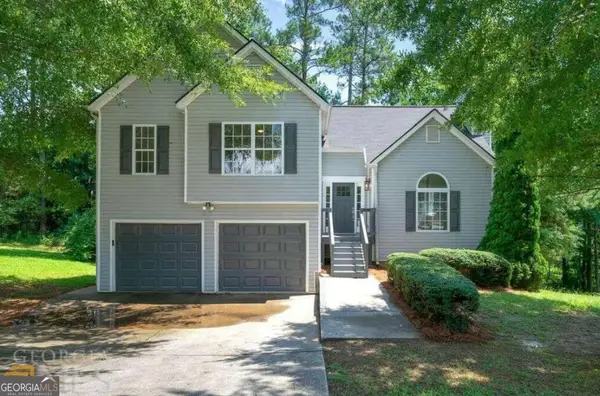 $345,000Coming Soon3 beds 2 baths
7305 Battle Point, Douglasville, GA 30134
MLS# 10833774Listed by: eXp Realty - New
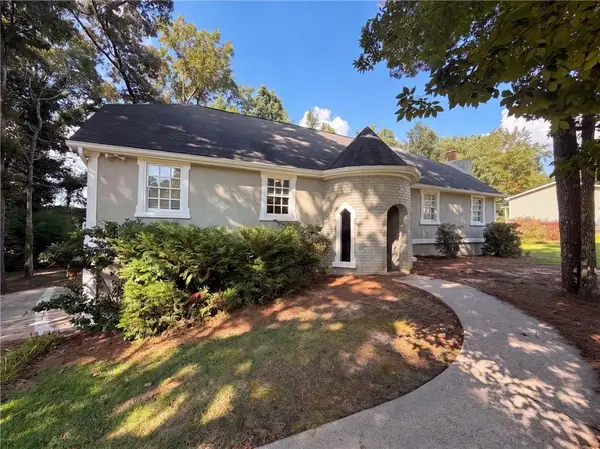 $315,000Active4 beds 3 baths2,880 sq. ft.
6257 N Summers Circle, Douglasville, GA 30135
MLS# 7841478Listed by: OPENDOOR BROKERAGE, LLC - New
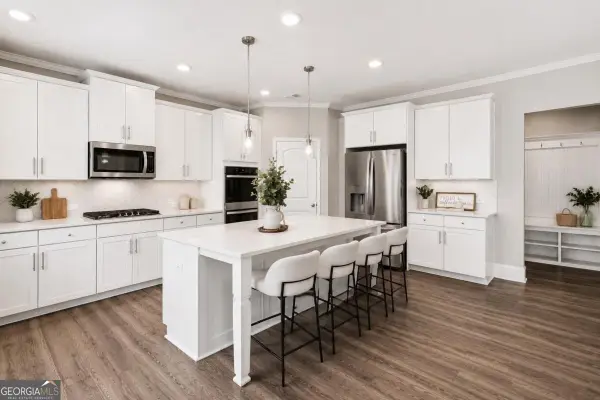 $524,900Active5 beds 4 baths
3175 Ancoats Street, Douglasville, GA 30135
MLS# 10850589Listed by: CASSMONT REALTY, LLC - New
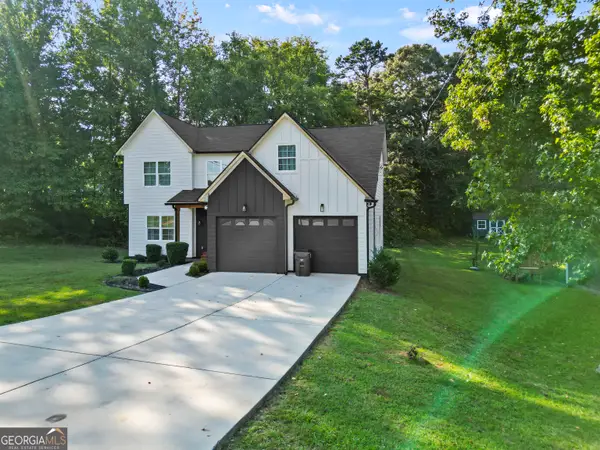 $469,900Active3 beds 3 baths8 sq. ft.
1435 Bent Wind Place, Douglasville, GA 30134
MLS# 10850441Listed by: NetWorth Realty LLC - New
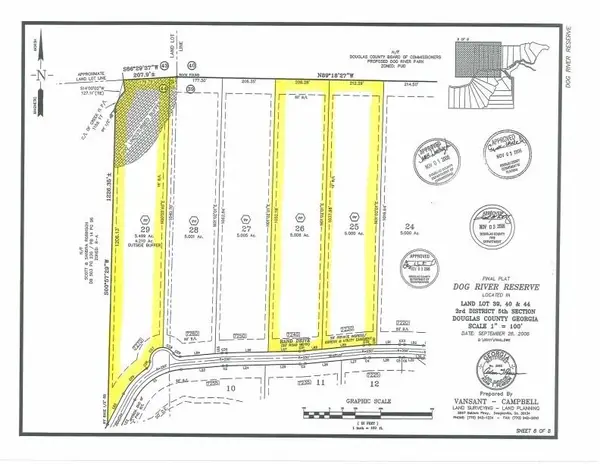 $135,000Active5.01 Acres
7240 Rand Drive, Douglasville, GA 30135
MLS# 7840985Listed by: SOUTHERN HOME REAL ESTATE - New
 $135,000Active5 Acres
7230 Rand Drive, Douglasville, GA 30135
MLS# 7840979Listed by: SOUTHERN HOME REAL ESTATE


Protect your home and budget from life's surprises with an Assurant Home Warranty, backed by a partner that supports you through every step of homeownership. Explore Plans.
© 2026 Better Homes and Gardens Real Estate LLC. An Anywhere Real Estate company. All rights reserved. Better Homes and Gardens® Real Estate is a registered trademark owned by Meredith Operations Corporation, licensed to Better Homes and Gardens Real Estate LLC and used with permission. Better Homes and Gardens Real Estate LLC fully supports the principles of the Fair Housing Act and the Equal Opportunity Act. Listing information is deemed reliable but is not guaranteed accurate.
Each office is independently owned and operated.
Any services or products provided by third parties are not provided by, affiliated with or related to Better Homes and Gardens Real Estate LLC, or its affiliated companies.