
3681 Guinevere Trace, Douglasville, GA 30135
Local realty services provided by:Better Homes and Gardens Real Estate Metro Brokers
3681 Guinevere Trace,Douglasville, GA 30135
$549,900
- 6 Beds
- 6 Baths
- - sq. ft.
- Single family
- Active
Listed by: noelle foster
Office: stewart brokers
MLS#:10841955
Source:METROMLS
Price summary
- Price:$549,900
- Monthly HOA dues:$37.5
About this home
NOT FOR RENT. FOR SALE ONLY. Beautiful home in the sought-after Kingswood Shoals community! This spacious property offers a bright, open floor plan with generous living spaces and modern finishes throughout. The main level features a welcoming foyer, separate dining room, and a large family room with plenty of natural light. The kitchen offers ample cabinet space, a breakfast area, and easy access to the backyard-perfect for everyday living and entertaining. Located just minutes from shopping, dining, parks, and top-rated Douglas County schools, this home combines comfort, convenience, and value.
Contact an agent
Home facts
- Year built:2011
- Subdivision & Development:Kings Bridge
- Listing ID #:10841955
- Updated:September 08, 2026 at 11:33 PM
Rooms and interior
- Bedrooms:6
- Total bathrooms:6
- Full bathrooms:6
- Bedroom Description:Walk-In Closet(s)
Heating and cooling
- Cooling:Ceiling Fan(s), Central Air
- Central air:Yes
Structure and exterior
- Year built:2011
- Lot area:0.31 Acres
- Architectural Style:Traditional
- Exterior Features:Deck/Patio
- Levels:3+ Story
Schools
- High school:Chapel Hill
- Middle school:Yeager
- Elementary school:Chapel Hill
Utilities
- Water:Public
- Sewer:Public Sewer
Finances and disclosures
- Price:$549,900
- Tax amount:$7,730 (2025)
Parking
- Total parking spaces:2
- Parking description:Garage
- Garage:Yes
 2026 Georgia MLS. All rights reserved. Information Deem Reliable But Not Guaranteed September 8, 2026
New listings near 3681 Guinevere Trace
- Coming Soon
 $299,999Coming Soon3 beds 2 baths1,315 sq. ft.
3941 Canterbury Walk, Douglasville, GA 30135
MLS# 10841895Listed by: Southern Realty - Coming Soon
 $285,000Coming Soon3 beds 3 baths1,900 sq. ft.
3071 Carmel Drive, Douglasville, GA 30135
MLS# 10837731Listed by: Batten-Taylor Real Estate - Coming Soon
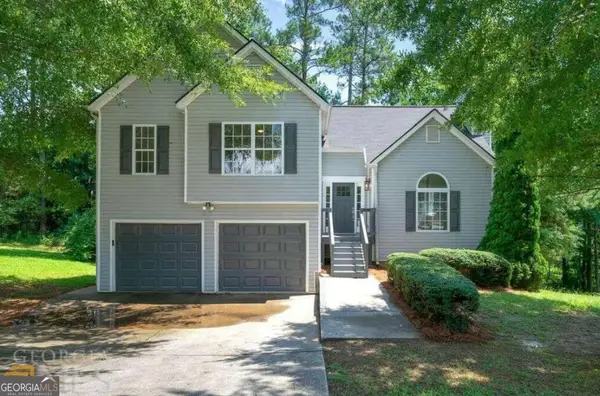 $345,000Coming Soon3 beds 2 baths
7305 Battle Point, Douglasville, GA 30134
MLS# 10833774Listed by: eXp Realty - Coming Soon
 $389,900Coming Soon3 beds 3 baths
9140 Dover Street, Lithia Springs, GA 30122
MLS# 10827377Listed by: Keller Williams Realty Cityside - Coming Soon
 $389,900Coming Soon3 beds 3 baths2,653 sq. ft.
9140 Dover Street, Lithia Springs, GA 30122
MLS# 7822619Listed by: KELLER WILLIAMS REALTY CITYSIDE - New
 $399,999Active3 beds 3 baths2,377 sq. ft.
9985 Ashford Green Way, Douglasville, GA 30135
MLS# 10842051Listed by: eXp Realty - New
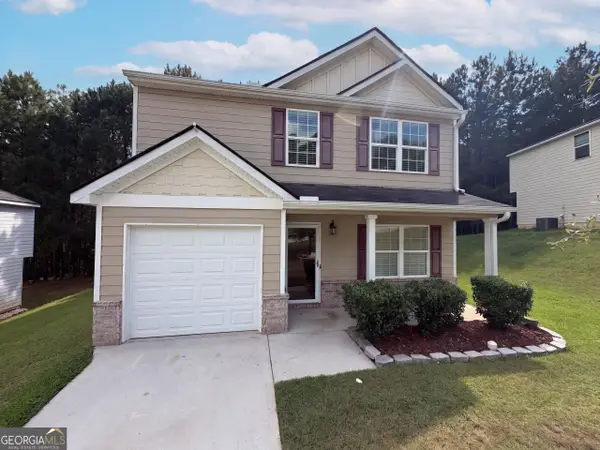 $267,000Active4 beds 3 baths1,813 sq. ft.
3267 Talkeetna Road, Douglasville, GA 30135
MLS# 10842004Listed by: Opendoor Brokerage - New
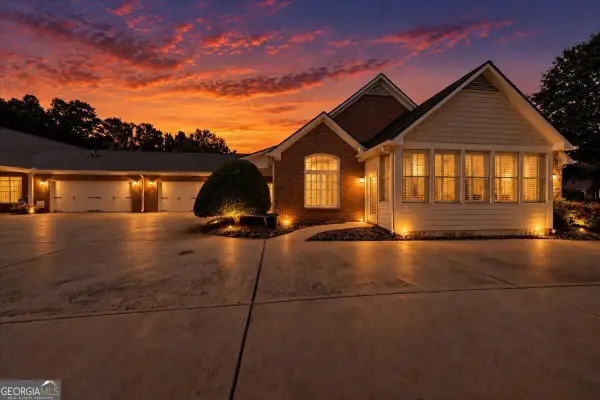 $330,000Active3 beds 2 baths1,927 sq. ft.
1001 Haven Circle, Douglasville, GA 30135
MLS# 10842018Listed by: Your Home Sold Guaranteed Realty HOR - New
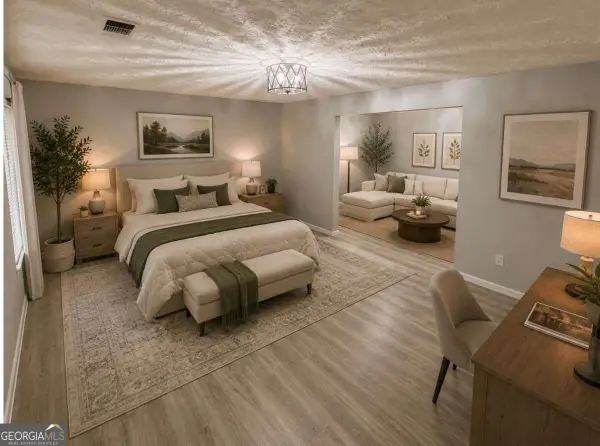 $330,000Active4 beds 3 baths
280 Bridgestone Lane, Douglasville, GA 30134
MLS# 10841715Listed by: eXp Realty


Protect your home and budget from life's surprises with an Assurant Home Warranty, backed by a partner that supports you through every step of homeownership. Explore Plans.
© 2026 Better Homes and Gardens Real Estate LLC. An Anywhere Real Estate company. All rights reserved. Better Homes and Gardens® Real Estate is a registered trademark owned by Meredith Operations Corporation, licensed to Better Homes and Gardens Real Estate LLC and used with permission. Better Homes and Gardens Real Estate LLC fully supports the principles of the Fair Housing Act and the Equal Opportunity Act. Listing information is deemed reliable but is not guaranteed accurate.
Each office is independently owned and operated.
Any services or products provided by third parties are not provided by, affiliated with or related to Better Homes and Gardens Real Estate LLC, or its affiliated companies.