
4210 Wild Country Court, Douglasville, GA 30135
Local realty services provided by:Better Homes and Gardens Real Estate Metro Brokers
4210 Wild Country Court,Douglasville, GA 30135
$399,900
- 4 Beds
- 4 Baths
- 3,450 sq. ft.
- Single family
- Active
Listed by: heather edwards
Office: keller williams realty carrollton
MLS#:7863322
Source:FIRSTMLS
Price summary
- Price:$399,900
- Price per sq. ft.:$115.91
- Monthly HOA dues:$66.67
About this home
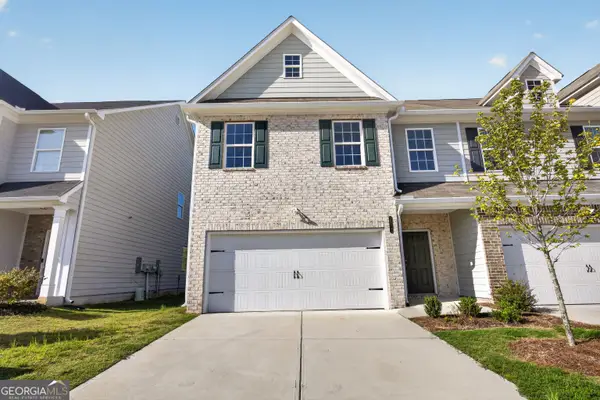
Welcome home to this like-new 2022 build in The Reserve at Chapel Hill, offering 3,450 square feet of bright, thoughtfully designed living space, spread out over 4 bedrooms and 3.5 bathrooms! Warmth meets elegance from the moment you step into the two-story foyer, featuring a formal dining room with coffered ceilings, a versatile main-floor office or flex space, and low-maintenance Luxury Vinyl Plank floors. The heart of the home centers around an open-concept great room with a cozy fireplace and a gourmet kitchen complete with an oversized granite island and double ovens - perfect for bringing loved ones together! Upstairs, the primary suite serves as a true sanctuary complete with space for a sitting area, a spa bath with a soaking tub and tiled shower, and a custom walk-in closet. Guests will love the second bedroom's private en-suite bath, while two additional bedrooms share a well-appointed full bath. Step outside to a covered back patio with a ceiling fan overlooking an expansive yard ideal for outdoor living, with access to community pool and tennis court amenities just moments away. Move-in ready and built to impress - schedule your private showing today!...
Contact an agent
Home facts
- Year built:2022
- Subdivision & Development:The Reserve at Chapel Hill
- Listing ID #:7863322
- Updated:November 04, 2026 at 12:52 AM
Rooms and interior
- Bedrooms:4
- Total bathrooms:4
- Full bathrooms:3
- Half bathrooms:1
- Flooring:Carpet, Hardwood, Vinyl
- Dining Description:Separate Dining Room
- Bathrooms Description:Double Vanity, Separate Tub/Shower, Soaking Tub
- Kitchen Description:Cabinets White, Dishwasher, Double Oven, Eat-in Kitchen, Gas Cooktop, Kitchen Island, Microwave, Pantry, Refrigerator, Solid Surface Counters, Stone Counters, View to Family Room
- Bedroom Description:Oversized Master
- Living area:3,450 sq. ft.
Heating and cooling
- Cooling:Ceiling Fan(s), Central Air
- Heating:Central, Forced Air
- Central air:Yes
Structure and exterior
- Roof:Composition
- Year built:2022
- Building area:3,450 sq. ft.
- Lot area:0.24 Acres
- Lot Features:Sloped
- Architectural Style:Traditional
- Construction Materials:Fiber Cement, Vinyl Siding
- Exterior Features:Covered, Patio, Rear Porch
- Levels:2 Story
Schools
- High school:New Manchester
- Middle school:Chapel Hill - Douglas
- Elementary school:Chapel Hill - Douglas
Utilities
- Water:Public, Water Available
- Sewer:Public Sewer, Sewer Available
Finances and disclosures
- Price:$399,900
- Price per sq. ft.:$115.91
- Tax amount:$5,700 (2024)
Features and amenities
- Laundry features:Laundry Room, Upper Level
- Amenities:Disappearing Attic Stairs, Entrance Foyer, High Ceilings 9 ft Lower, High Ceilings 9 ft Main, High Ceilings 9 ft Upper, Tray Ceiling(s), Walk-In Closet(s)
Parking
- Total parking spaces:2
- Parking description:Attached, Garage, Garage Door Opener, Garage Faces Front, Kitchen Level
- Garage spaces:2
 Listings identified with the FMLS IDX logo come from FMLS and are held by brokerage firms other than the owner of this website. The listing brokerage is identified in any listing details. Information is deemed reliable but is not guaranteed. If you believe any FMLS listing contains material that infringes your copyrighted work please click here (https://www.fmls.com/dmca) to review our DMCA policy and learn how to submit a takedown request. ©2026 First Multiple Listing Service, Inc.
New listings near 4210 Wild Country Court
- Coming Soon
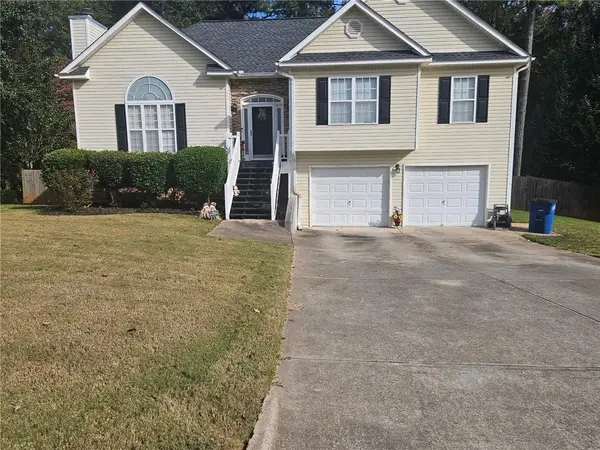 $325,000Coming Soon3 beds 3 baths1,395 sq. ft.
370 Paradise Crossing, Douglasville, GA 30134
MLS# 7863025Listed by: KELLER WILLIAMS RLTY CONSULTANTS - Coming Soon
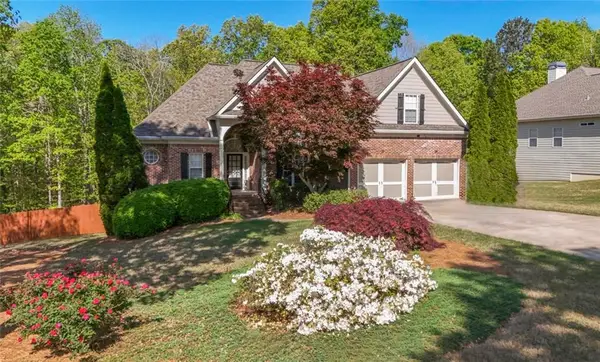 $449,000Coming Soon5 beds 3 baths3,100 sq. ft.
6015 Windsorcreek Drive, Douglasville, GA 30135
MLS# 7862814Listed by: REAL SOUTH REALTY, LLC - Coming Soon
 $449,000Coming Soon5 beds 3 baths3,100 sq. ft.
6015 Windsorcreek Drive, Douglasville, GA 30135
MLS# 10883668Listed by: Real South Realty - Coming Soon
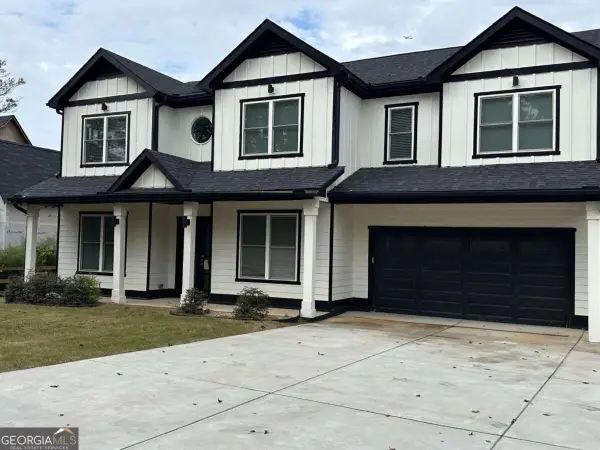 $459,900Coming Soon6 beds 5 baths
3664 Simon Road, Douglasville, GA 30135
MLS# 10882409Listed by: Southern REO Associates, LLC - Coming Soon
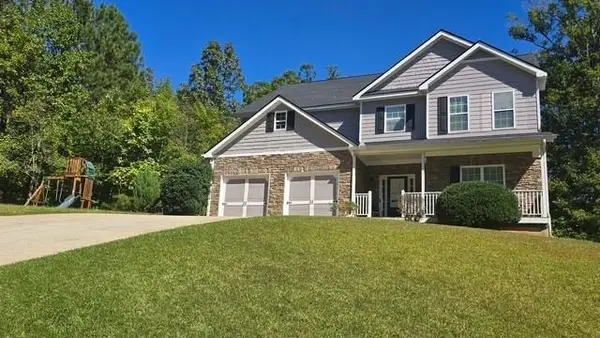 $440,000Coming Soon5 beds 4 baths3,214 sq. ft.
7692 Bremont Court, Douglasville, GA 30135
MLS# 7858469Listed by: COLDWELL BANKER REALTY - Coming Soon
 $525,000Coming Soon5 beds 4 baths3,880 sq. ft.
5965 Azalea Ridge Drive, Douglasville, GA 30135
MLS# 7845055Listed by: ATLANTA FINE HOMES SOTHEBY'S INTERNATIONAL - New
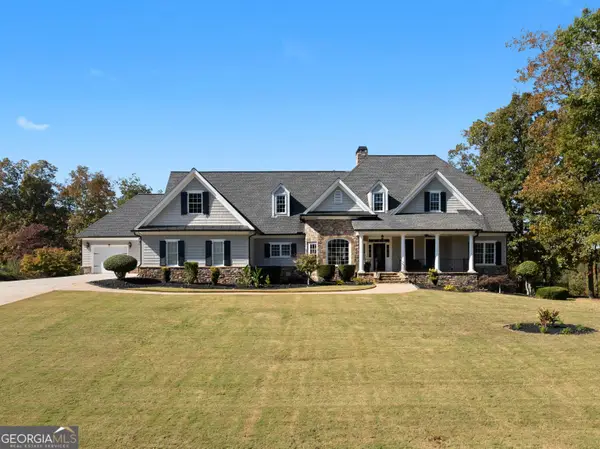 $950,000Active6 beds 7 baths6,161 sq. ft.
4975 Wildeoak Trail, Douglasville, GA 30135
MLS# 10884342Listed by: Keller Williams West Atlanta - New
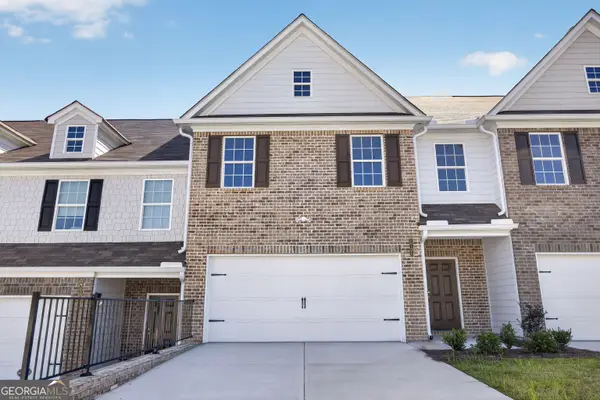 $351,500Active3 beds 3 baths2,010 sq. ft.
2700 Fareed Street, Douglasville, GA 30135
MLS# 10884445Listed by: Watkins Real Estate Associates - New
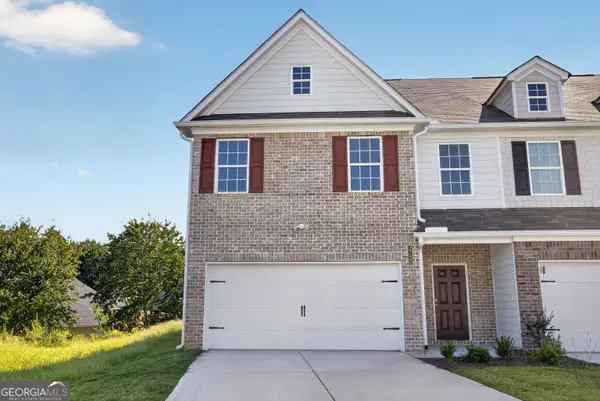 $360,500Active3 beds 3 baths2,010 sq. ft.
2720 Fareed Street, Douglasville, GA 30135
MLS# 10884446Listed by: Watkins Real Estate Associates - New
 $355,500Active3 beds 3 baths2,010 sq. ft.
2811 Fareed Street, Douglasville, GA 30135
MLS# 10884447Listed by: Watkins Real Estate Associates


Protect your home and budget from life's surprises with an Assurant Home Warranty, backed by a partner that supports you through every step of homeownership. Explore Plans.
© 2026 Better Homes and Gardens Real Estate LLC. An Anywhere Real Estate company. All rights reserved. Better Homes and Gardens® Real Estate is a registered trademark owned by Meredith Operations Corporation, licensed to Better Homes and Gardens Real Estate LLC and used with permission. Better Homes and Gardens Real Estate LLC fully supports the principles of the Fair Housing Act and the Equal Opportunity Act. Listing information is deemed reliable but is not guaranteed accurate.
Each office is independently owned and operated.
Any services or products provided by third parties are not provided by, affiliated with or related to Better Homes and Gardens Real Estate LLC, or its affiliated companies.