
4464 Timber Ridge Drive, Douglasville, GA 30135
Local realty services provided by:Better Homes and Gardens Real Estate Metro Brokers
4464 Timber Ridge Drive,Douglasville, GA 30135
$349,900
- 3 Beds
- 2 Baths
- 1,647 sq. ft.
- Single family
- Active
Listed by: monica watson
Office: keller williams realty
MLS#:10886717
Source:METROMLS
Price summary
- Price:$349,900
- Price per sq. ft.:$212.45
About this home
Welcome to this beautiful fully renovated all-brick ranch-style home on a private 0.54-acre lot just 2 minutes to I-20 off Fairburn Rd! Open-concept, one-level layout features a 9x3 ft marble island with pendant lighting, white shaker cabinetry, buffet counter & all new stainless appliances. The living room is anchored by a marble fireplace flanked by built-ins. Wainscoting, recessed lighting, hardwood flooring, new windows & blinds, and remote-controlled lights & fans throughout. Primary suite offers a sliding barn door, large closet, room for a king bed & 55" TV, plus a spa-style bath with double vanity & anti-fog LED mirror. Guest room, office/guest room & second full bath with anti-fog LED mirror. Laundry room with marble tile floors. Fairly new water heater & HVAC, both under warranty. Updated electrical panel. Smart home connects to ADT alarm, which stays. Step out onto the new weatherproof deck overlooking a huge, partially fenced backyard with plenty of room to play, garden or entertain. Double carport, attic & unfinished basement accessible from the backyard. Room to expand. Close proximity to ATL Airport & Downtown Atlanta and very close to Wellstar Hospital Douglasville....
Contact an agent
Home facts
- Year built:1964
- Subdivision & Development:N/A
- Listing ID #:10886717
- Updated:November 09, 2026 at 12:16 PM
Rooms and interior
- Bedrooms:3
- Total bathrooms:2
- Full bathrooms:2
- Flooring:Hardwood, Vinyl
- Bathrooms Description:Double Vanity
- Kitchen Description:Cooktop, Dishwasher, Kitchen Island, Microwave, Refrigerator
- Bedroom Description:Master On Main Level
- Basement Description:Partial
- Living area:1,647 sq. ft.
Heating and cooling
- Cooling:Electric
- Heating:Natural Gas
Structure and exterior
- Year built:1964
- Building area:1,647 sq. ft.
- Lot area:0.54 Acres
- Architectural Style:Brick 4 Side, Ranch
- Construction Materials:Brick
- Exterior Features:Deck
- Levels:1.5 Story
Schools
- High school:New Manchester
- Middle school:Chestnut Log
- Elementary school:Mount Carmel
Utilities
- Water:Public
- Sewer:Public Sewer, Sewer Available
Finances and disclosures
- Price:$349,900
- Price per sq. ft.:$212.45
- Tax amount:$3,468 (2025)
Features and amenities
- Appliances:Cooktop, Dishwasher, Gas Water Heater, Microwave, Refrigerator
- Laundry features:In Hall, Laundry
- Amenities:Bookcases, Central Vacuum, Double Pane Windows, Gas Water Heater, Security System
- Smart home:Yes
Parking
- Total parking spaces:4
- Parking description:Carport
 2026 Georgia MLS. All rights reserved. Information Deem Reliable But Not Guaranteed November 9, 2026
New listings near 4464 Timber Ridge Drive
- Coming Soon
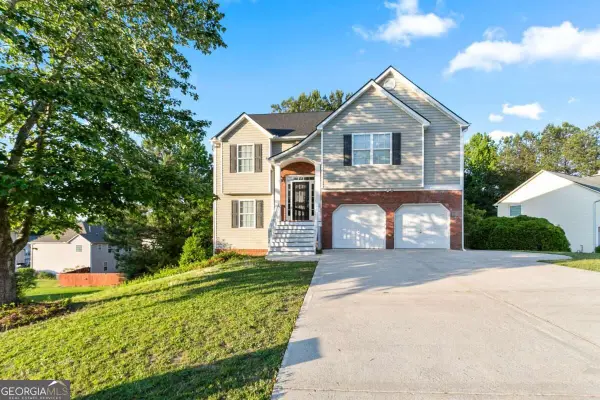 $355,000Coming Soon6 beds 4 baths2,478 sq. ft.
1460 Wynsong Court, Douglasville, GA 30134
MLS# 10884822Listed by: Keller Williams Realty Atlanta North - Coming Soon
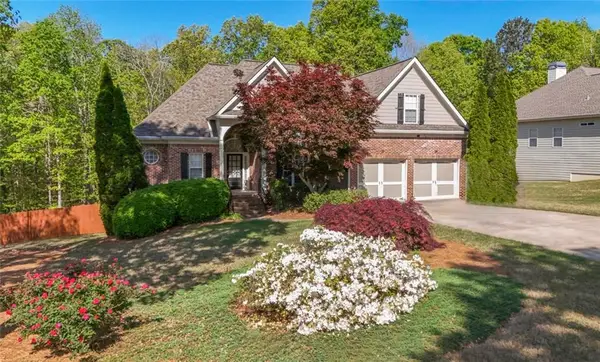 $449,000Coming Soon5 beds 3 baths3,100 sq. ft.
6015 Windsorcreek Drive, Douglasville, GA 30135
MLS# 7862814Listed by: REAL SOUTH REALTY, LLC - Coming Soon
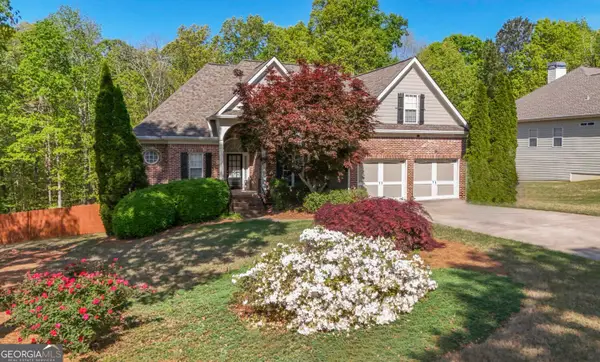 $449,000Coming Soon5 beds 3 baths3,100 sq. ft.
6015 Windsorcreek Drive, Douglasville, GA 30135
MLS# 10883668Listed by: Real South Realty - Coming Soon
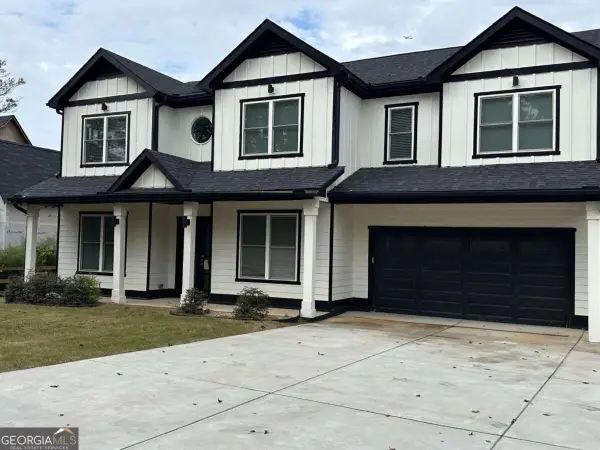 $459,900Coming Soon6 beds 5 baths
3664 Simon Road, Douglasville, GA 30135
MLS# 10882409Listed by: Southern REO Associates, LLC - Coming Soon
 $440,000Coming Soon5 beds 4 baths4,636 sq. ft.
7692 Bremont Court, Douglasville, GA 30135
MLS# 10881803Listed by: Coldwell Banker Realty - Coming Soon
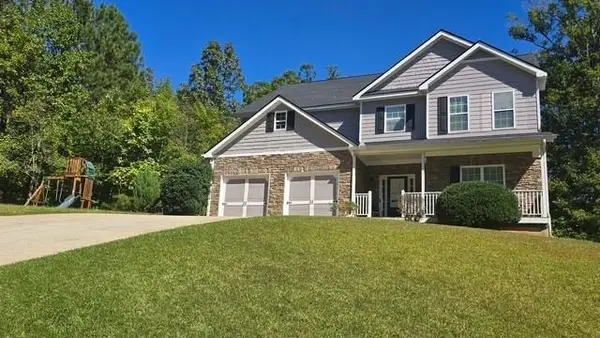 $440,000Coming Soon5 beds 4 baths3,214 sq. ft.
7692 Bremont Court, Douglasville, GA 30135
MLS# 7858469Listed by: COLDWELL BANKER REALTY - Coming Soon
 $525,000Coming Soon5 beds 4 baths3,880 sq. ft.
5965 Azalea Ridge Drive, Douglasville, GA 30135
MLS# 7845055Listed by: ATLANTA FINE HOMES SOTHEBY'S INTERNATIONAL - New
 $149,900Active3 beds 2 baths1,279 sq. ft.
2111 Terry Lane, Douglasville, GA 30135
MLS# 7866122Listed by: ENGEL & VOLKERS ATLANTA - New
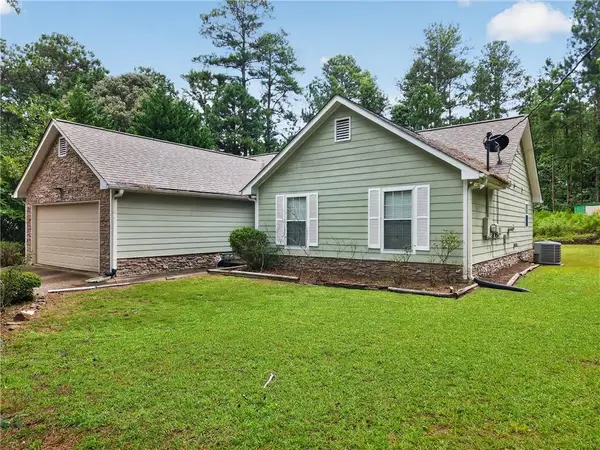 $264,900Active3 beds 2 baths1,398 sq. ft.
109 Collins Way, Douglasville, GA 30134
MLS# 7864611Listed by: COLDWELL BANKER REALTY - New
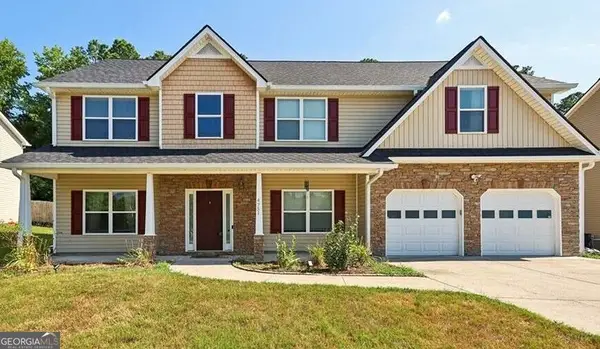 $385,000Active5 beds 3 baths3,257 sq. ft.
4751 Crinklepoint Court, Douglasville, GA 30134
MLS# 10887245Listed by: Maximum One Realty Greater Atlanta


Protect your home and budget from life's surprises with an Assurant Home Warranty, backed by a partner that supports you through every step of homeownership. Explore Plans.
© 2026 Better Homes and Gardens Real Estate LLC. An Anywhere Real Estate company. All rights reserved. Better Homes and Gardens® Real Estate is a registered trademark owned by Meredith Operations Corporation, licensed to Better Homes and Gardens Real Estate LLC and used with permission. Better Homes and Gardens Real Estate LLC fully supports the principles of the Fair Housing Act and the Equal Opportunity Act. Listing information is deemed reliable but is not guaranteed accurate.
Each office is independently owned and operated.
Any services or products provided by third parties are not provided by, affiliated with or related to Better Homes and Gardens Real Estate LLC, or its affiliated companies.