
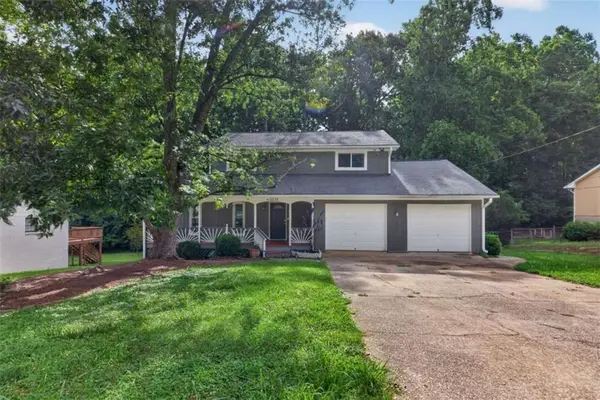
450 Hudson Circle, Douglasville, GA 30134
Local realty services provided by:Better Homes and Gardens Real Estate Jackson Realty
450 Hudson Circle,Douglasville, GA 30134
$325,000
- 3 Beds
- 2 Baths
- 2,168 sq. ft.
- Single family
- Active
Listed by: kyle milner
Office: robert goolsby real estate group
MLS#:10878185
Source:METROMLS
Price summary
- Price:$325,000
- Price per sq. ft.:$149.91
About this home
Escape the hustle and enjoy peaceful country living with this well-maintained 3-bedroom, 2-bath home situated on a beautiful 2-acre lot in Douglasville. Offering approximately 1,688 square feet of living space on the first and 2nd floor and a partially finished basement with another 480 square ft that could be used as a fourth bedroom or a flex space, this inviting home combines comfort, privacy, and convenience. Built in 1986, the property features a spacious layout, an attached 2-car garage, and plenty of outdoor space to create your dream backyard retreat which is already completely fenced in. Step inside to find a functional floor plan with comfortable living areas, generously sized bedrooms, and abundant natural light. The home is equipped with a heat pump for efficient heating and cooling, while the expansive lot provides endless possibilities for gardening, recreation (Which includes an RV Hookup spot next to the house with Water and Sewer and Power from the house) or future improvements. Located in a quiet setting while still offering easy access to shopping, dining, schools, and major commuter routes, this property is ideal for buyers seeking space, privacy, and value. Whether you're a first-time homebuyer, downsizing, or simply looking for acreage without sacrificing convenience, 450 Hudson Circle is must-see. PLEASE NOTE: Seller is offering a 1-year Choice Ultimate Home Warranty with an accepted offer....
Contact an agent
Home facts
- Year built:1986
- Subdivision & Development:Ridgeview Heights
- Listing ID #:10878185
- Updated:November 09, 2026 at 12:17 PM
Rooms and interior
- Bedrooms:3
- Total bathrooms:2
- Full bathrooms:2
- Flooring:Carpet, Laminate
- Dining Description:Living Room/Dining Room Combo
- Bathrooms Description:Separate Shower, Soaking Tub
- Kitchen Description:Dishwasher, Ice Maker, Kitchen Island, Microwave, Oven/Range (Combo), Pantry, Refrigerator
- Basement Description:Exterior Entry, Interior Entry
- Living area:2,168 sq. ft.
Heating and cooling
- Cooling:Heat Pump
- Heating:Heat Pump
Structure and exterior
- Roof:Composition
- Year built:1986
- Building area:2,168 sq. ft.
- Lot area:2 Acres
- Lot Features:Level
- Architectural Style:Traditional
- Construction Materials:Vinyl Siding
- Exterior Features:Deck
- Foundation Description:Block
- Levels:Multi/Split
Schools
- High school:South Paulding
- Middle school:Austin
- Elementary school:Dugan
Utilities
- Water:Public, Water Available
- Sewer:Septic Tank
Finances and disclosures
- Price:$325,000
- Price per sq. ft.:$149.91
- Tax amount:$2,371 (2025)
Features and amenities
- Appliances:Dishwasher, Electric Water Heater, Microwave, Oven/Range (Combo), Refrigerator
- Laundry features:In Basement, Laundry
- Amenities:Double Pane Windows, Electric Water Heater, Storm Window(s)
Parking
- Parking description:Attached, Garage
- Garage:Yes
 2026 Georgia MLS. All rights reserved. Information Deem Reliable But Not Guaranteed November 9, 2026
New listings near 450 Hudson Circle
- Coming Soon
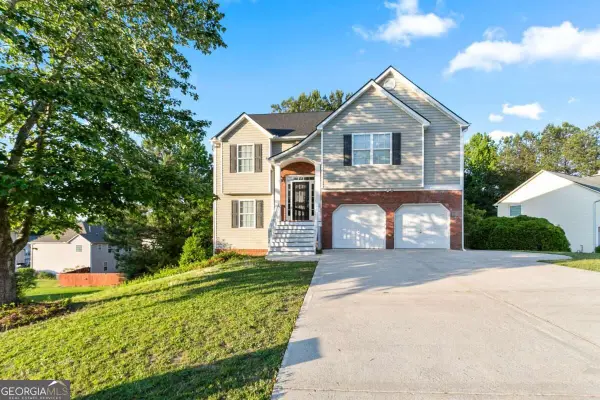 $355,000Coming Soon6 beds 4 baths2,478 sq. ft.
1460 Wynsong Court, Douglasville, GA 30134
MLS# 10884822Listed by: Keller Williams Realty Atlanta North - Coming Soon
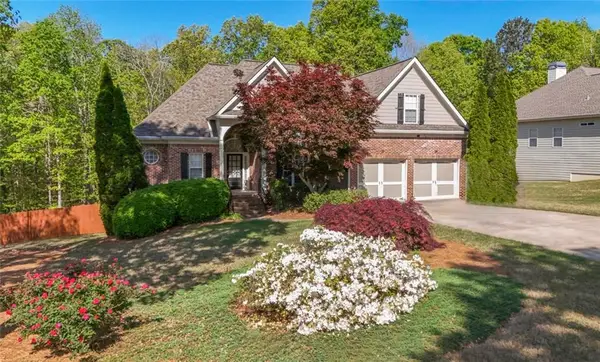 $449,000Coming Soon5 beds 3 baths3,100 sq. ft.
6015 Windsorcreek Drive, Douglasville, GA 30135
MLS# 7862814Listed by: REAL SOUTH REALTY, LLC - Coming Soon
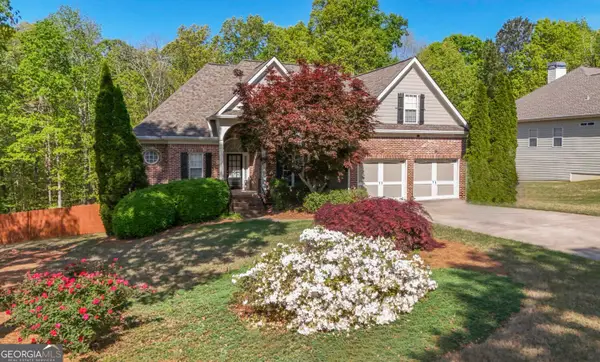 $449,000Coming Soon5 beds 3 baths3,100 sq. ft.
6015 Windsorcreek Drive, Douglasville, GA 30135
MLS# 10883668Listed by: Real South Realty - Coming Soon
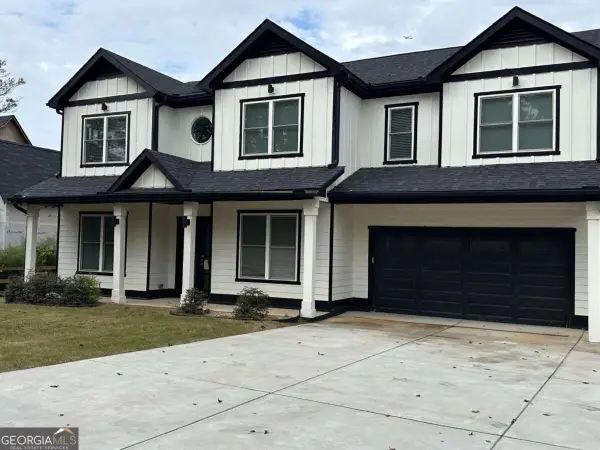 $459,900Coming Soon6 beds 5 baths
3664 Simon Road, Douglasville, GA 30135
MLS# 10882409Listed by: Southern REO Associates, LLC - Coming Soon
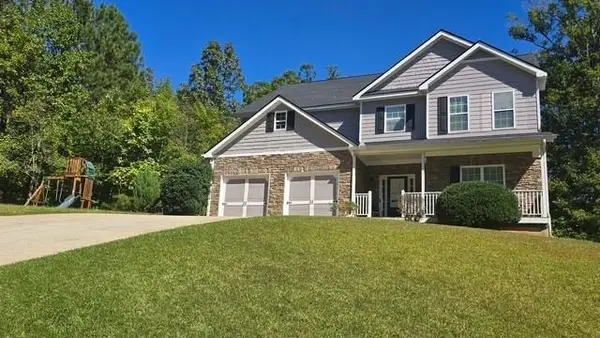 $440,000Coming Soon5 beds 4 baths3,214 sq. ft.
7692 Bremont Court, Douglasville, GA 30135
MLS# 7858469Listed by: COLDWELL BANKER REALTY - Coming Soon
 $525,000Coming Soon5 beds 4 baths3,880 sq. ft.
5965 Azalea Ridge Drive, Douglasville, GA 30135
MLS# 7845055Listed by: ATLANTA FINE HOMES SOTHEBY'S INTERNATIONAL - New
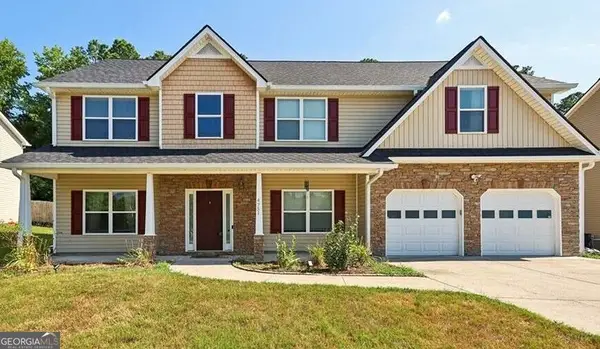 $385,000Active5 beds 3 baths3,257 sq. ft.
4751 Crinklepoint Court, Douglasville, GA 30134
MLS# 10887245Listed by: Maximum One Realty Greater Atlanta - New
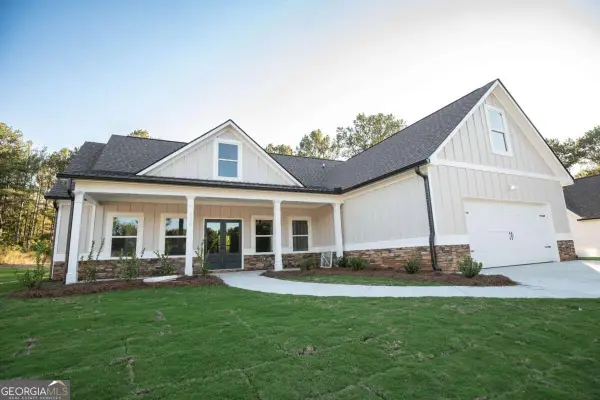 $439,000Active4 beds 3 baths1,974 sq. ft.
6085 Crowley Drive, Douglasville, GA 30135
MLS# 10887154Listed by: Cornerstone Collective Realty - New
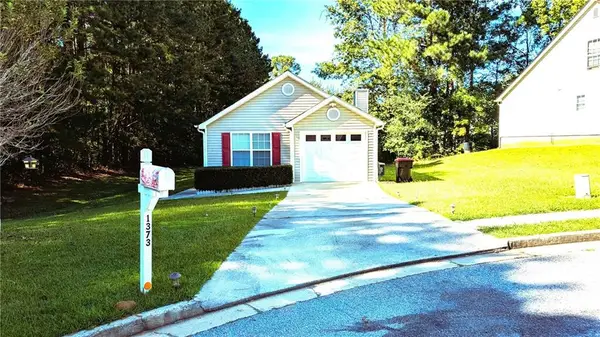 $250,000Active3 beds 2 baths1,194 sq. ft.
1373 Danby Court, Douglasville, GA 30134
MLS# 7865681Listed by: VIRTUAL PROPERTIES REALTY.COM - New
 $299,900Active5 beds 4 baths2,317 sq. ft.
3572 Todd Drive, Douglasville, GA 30135
MLS# 7865637Listed by: CORNERSTONE COLLECTIVE REALTY OF GEORGIA


Protect your home and budget from life's surprises with an Assurant Home Warranty, backed by a partner that supports you through every step of homeownership. Explore Plans.
© 2026 Better Homes and Gardens Real Estate LLC. An Anywhere Real Estate company. All rights reserved. Better Homes and Gardens® Real Estate is a registered trademark owned by Meredith Operations Corporation, licensed to Better Homes and Gardens Real Estate LLC and used with permission. Better Homes and Gardens Real Estate LLC fully supports the principles of the Fair Housing Act and the Equal Opportunity Act. Listing information is deemed reliable but is not guaranteed accurate.
Each office is independently owned and operated.
Any services or products provided by third parties are not provided by, affiliated with or related to Better Homes and Gardens Real Estate LLC, or its affiliated companies.