
4590 River Stone Trail, Douglasville, GA 30135
Local realty services provided by:Better Homes and Gardens Real Estate Metro Brokers
4590 River Stone Trail,Douglasville, GA 30135
$535,000
- 5 Beds
- 6 Baths
- 3,890 sq. ft.
- Single family
- Active
Listed by: james sims
Office: keller williams atlanta classic
MLS#:7777084
Source:FIRSTMLS
Price summary
- Price:$535,000
- Price per sq. ft.:$137.53
- Monthly HOA dues:$58.33
About this home
Unlock instant equity in this stunning, never-lived-in home, perfectly designed for modern multigenerational living within the vibrant Anneewakee Trails community. This isn't just a house; it's a testament to quality craftsmanship and thoughtful design. The main level boasts a luxurious owner's suite, gleaming polished porcelain floors, custom real wood cabinetry, and elegant quartz countertops. An open-concept layout, enhanced by upgraded lighting, creates an inviting space for all. Upstairs, a second owner's suite offers a private retreat with a spa-style bath, Jacuzzi tub, and a dedicated sitting room. Built for lasting value, this home features high-efficiency HVAC, modern appliances, superior double attic insulation, premium gutters, and a reinforced back-porch foundation. A spacious two-car garage and ample storage add to the convenience. Embrace the Anneewakee Trails lifestyle! Enjoy lush parks, scenic trails, sparkling pools, and a well-equipped fitness center. You're minutes from Arbor Place Mall, diverse dining, and Sweetwater Creek State Park, with quick I-20 access for an easy Atlanta commute. Special Incentive: Sellers are offering a $2,500 credit to buyers at closing! Don't miss this opportunity. Schedule your showing today!...
Contact an agent
Home facts
- Year built:2018
- Subdivision & Development:Annewake Trail
- Listing ID #:7777084
- Updated:August 26, 2026 at 01:33 PM
Rooms and interior
- Bedrooms:5
- Total bathrooms:6
- Full bathrooms:5
- Half bathrooms:1
- Flooring:Carpet
- Dining Description:Separate Dining Room
- Bathrooms Description:Double Vanity, Restrooms, Separate Tub/Shower
- Kitchen Description:Dishwasher, Electric Cooktop, Electric Oven, Electric Range, Kitchen Island, Microwave, Pantry, Pantry Walk-In, Refrigerator, Solid Surface Counters
- Bedroom Description:In-Law Floorplan, Master on Main, Oversized Master
- Living area:3,890 sq. ft.
Heating and cooling
- Cooling:Ceiling Fan(s), Central Air
- Heating:Electric
- Central air:Yes
Structure and exterior
- Roof:Shingle
- Year built:2018
- Building area:3,890 sq. ft.
- Lot area:0.28 Acres
- Lot Features:Back Yard, Front Yard
- Architectural Style:European
- Construction Materials:Cement Siding, Vinyl Siding
- Exterior Features:Deck, Front Porch
- Levels:2 Story
Schools
- High school:New Manchester
- Middle school:Factory Shoals
- Elementary school:New Manchester
Utilities
- Water:Public, Water Available
- Sewer:Public Sewer, Sewer Available
Finances and disclosures
- Price:$535,000
- Price per sq. ft.:$137.53
- Tax amount:$6,913 (2025)
Features and amenities
- Laundry features:Laundry Room, Upper Level
- Amenities:ENERGY STAR Qualified Appliances, Electric Water Heater, Entrance Foyer, Permanent Attic Stairs
Parking
- Total parking spaces:4
- Parking description:Attached, Driveway, Garage, Garage Faces Front
- Garage spaces:2
 Listings identified with the FMLS IDX logo come from FMLS and are held by brokerage firms other than the owner of this website. The listing brokerage is identified in any listing details. Information is deemed reliable but is not guaranteed. If you believe any FMLS listing contains material that infringes your copyrighted work please click here (https://www.fmls.com/dmca) to review our DMCA policy and learn how to submit a takedown request. ©2026 First Multiple Listing Service, Inc.
New listings near 4590 River Stone Trail
- Coming Soon
 $309,000Coming Soon4 beds 3 baths2,286 sq. ft.
3644 Bomar Road, Douglasville, GA 30135
MLS# 10833014Listed by: Atlanta Communities - Coming Soon
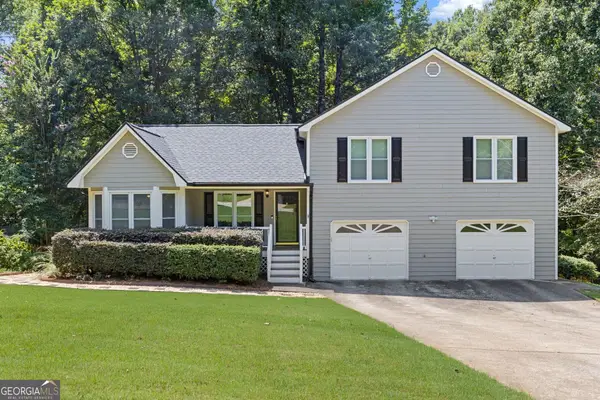 $279,900Coming Soon3 beds 2 baths1,482 sq. ft.
81 Shefield Place, Douglasville, GA 30134
MLS# 10833063Listed by: Bolst, Inc. - Coming Soon
 $389,900Coming Soon3 beds 3 baths
9140 Dover Street, Lithia Springs, GA 30122
MLS# 10827377Listed by: Keller Williams Realty Cityside - Coming Soon
 $389,900Coming Soon3 beds 3 baths2,653 sq. ft.
9140 Dover Street, Lithia Springs, GA 30122
MLS# 7822619Listed by: KELLER WILLIAMS REALTY CITYSIDE - New
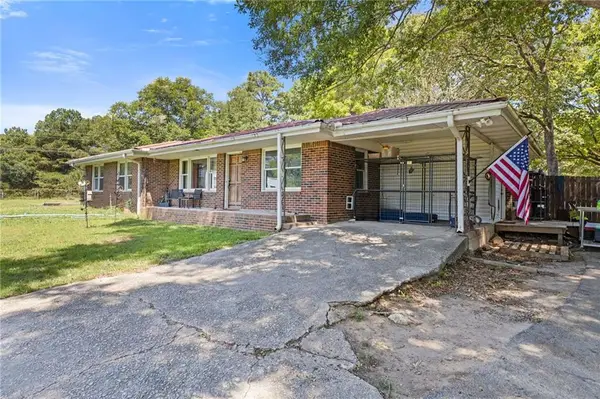 $315,000Active3 beds 2 baths1,392 sq. ft.
8274 Highway 166, Douglasville, GA 30135
MLS# 7826699Listed by: KELLER WILLIAMS REALTY PEACHTREE RD. - New
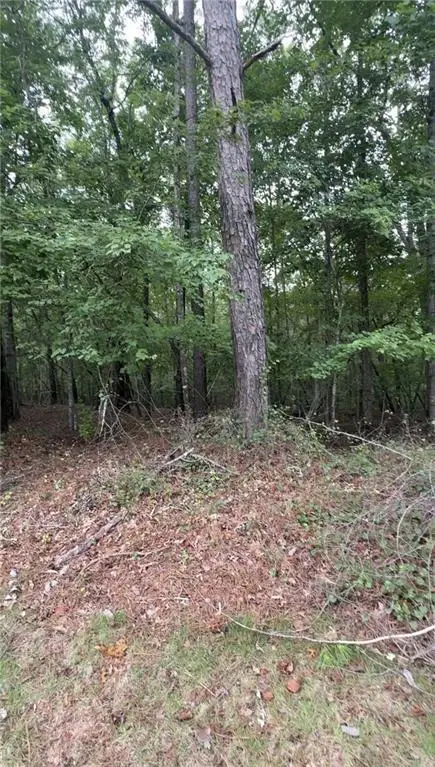 $114,000Active2.61 Acres
5850 Double Birch, Douglasville, GA 30135
MLS# 7827973Listed by: NORLUXE REALTY ATLANTA - New
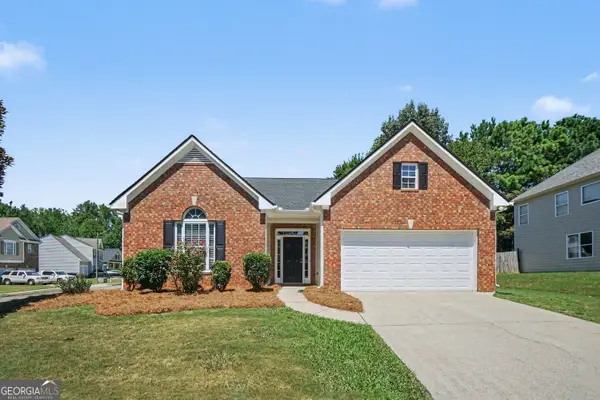 $324,900Active3 beds 2 baths1,885 sq. ft.
5474 Somer Mill Road, Douglasville, GA 30134
MLS# 10833706Listed by: Entera Realty - New
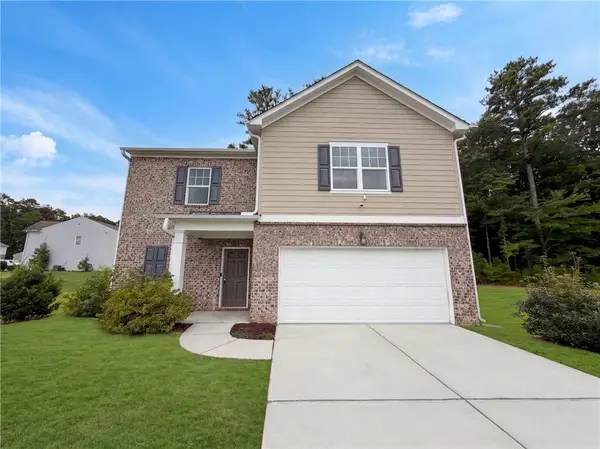 $315,000Active4 beds 3 baths1,986 sq. ft.
8618 Blair Court, Douglasville, GA 30134
MLS# 7826526Listed by: OPENDOOR BROKERAGE, LLC - New
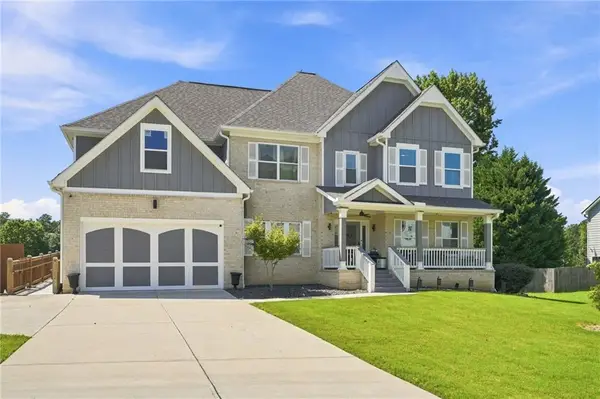 $643,000Active9 beds 7 baths5,499 sq. ft.
2575 Hamrick Road, Douglasville, GA 30134
MLS# 7827065Listed by: EPIQUE REALTY - New
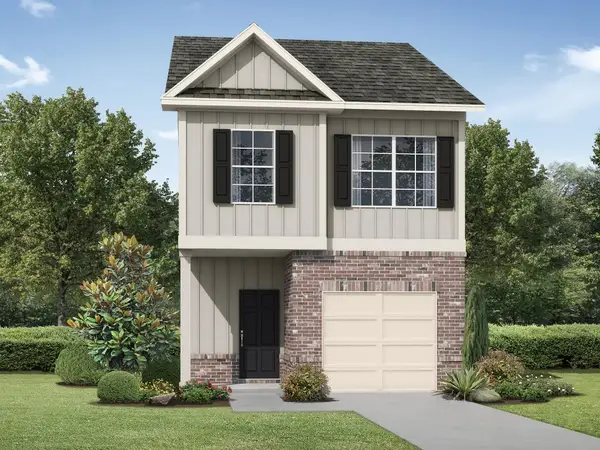 $284,490Active3 beds 3 baths1,547 sq. ft.
2872 Lillian Lane, Douglasville, GA 30135
MLS# 7827813Listed by: RE/MAX TRU


Protect your home and budget from life's surprises with an Assurant Home Warranty, backed by a partner that supports you through every step of homeownership. Explore Plans.
© 2026 Better Homes and Gardens Real Estate LLC. An Anywhere Real Estate company. All rights reserved. Better Homes and Gardens® Real Estate is a registered trademark owned by Meredith Operations Corporation, licensed to Better Homes and Gardens Real Estate LLC and used with permission. Better Homes and Gardens Real Estate LLC fully supports the principles of the Fair Housing Act and the Equal Opportunity Act. Listing information is deemed reliable but is not guaranteed accurate.
Each office is independently owned and operated.
Any services or products provided by third parties are not provided by, affiliated with or related to Better Homes and Gardens Real Estate LLC, or its affiliated companies.