
462 Whitby Drive, Douglasville, GA 30134
Local realty services provided by:Better Homes and Gardens Real Estate Jackson Realty
Listed by: lme realty, christina crowe
Office: keller williams realty
MLS#:10848126
Source:METROMLS
Price summary
- Price:$348,000
- Price per sq. ft.:$208.01
- Monthly HOA dues:$33.33
About this home
Updated ranch living * 3 bedrooms + 2 baths * Screened porch, grilling deck + wooded views! 462 Whitby Drive is a well-maintained ranch-style home in Douglasville's Canterbury Lane community offering an easy one-level layout, thoughtful updates, flexible indoor and outdoor living spaces, and convenient access to shopping, dining, recreation, downtown Douglasville, and I-20. A covered front porch leads you into a bright, open-concept main living area designed for everyday living. The spacious living room features a vaulted ceiling, abundant natural light, and a stone gas fireplace that creates a distinctive focal point. Just off the living area, the formal dining room is accented by a large window and provides dedicated space for meals, gatherings, and entertaining. The updated eat-in kitchen features white soft-close cabinetry, granite countertops, a stone backsplash, stainless steel appliances, a gas range, and a dining area for casual meals. The kitchen's connection to the main living spaces keeps the floor plan open and functional while still providing defined areas for cooking, dining, and relaxing. A split-bedroom design provides separation between the primary suite and secondary bedrooms. The spacious primary bedroom features a tray ceiling, a walk-in closet, and a private ensuite bath with a tile shower and a separate soaking tub. Two additional bedrooms are positioned on the opposite side of the home and share a full guest bath. One secondary bedroom features a vaulted ceiling, adding architectural interest and an additional sense of openness. An oversized main-level laundry room with a utility sink and pantry adds another layer of everyday convenience. Outdoor spaces extend the home's living area and take advantage of the wooded setting. Relax on the screened-in rear porch while overlooking the trees, or step onto the wood deck for outdoor dining and cookouts. The combination of a covered front porch, a screened porch, a deck, and a wooded backyard view provides multiple spaces to enjoy the outdoors year-round. Additional features include an attached 2-car garage, a newer driveway, and a walk-in crawl space with exterior access and a partially finished workshop area. The workshop provides useful space for projects, hobbies, tools, equipment, and additional storage without encroaching on the home's main living areas. Canterbury Lane offers neighborhood sidewalks along with community amenities, including a swimming pool, tennis courts, a playground, and a clubhouse. Beyond the neighborhood, the location provides convenient access to downtown Douglasville and area destinations including Douglasville Town Green, Jessie Davis Park, Kuumba Coffee, Kroger at Douglas Commons, additional shopping and dining options, and I-20 for connections throughout the west Atlanta area. Schedule your showing and see everything this Douglasville home has to offer! Randy Bristol w/Direct Lenders LLC is offering a LENDER PAID 1%, buy down for one year on this listing. How it works: Buyer will get the benefit of a 1% lower rate for one year at NO cost....
Contact an agent
Home facts
- Year built:2001
- Subdivision & Development:Canterbury Lane
- Listing ID #:10848126
- Updated:November 08, 2026 at 12:29 PM
Rooms and interior
- Bedrooms:3
- Total bathrooms:2
- Full bathrooms:2
- Flooring:Vinyl
- Kitchen Description:Breakfast Area, Dishwasher, Kitchen Island, Microwave, Walk-in Pantry
- Bedroom Description:Master On Main Level, Split Bedroom Plan
- Basement Description:Crawl Space, Exterior Entry
- Living area:1,673 sq. ft.
Heating and cooling
- Cooling:Ceiling Fan(s), Central Air, Electric
- Heating:Central, Electric
- Central air:Yes
Structure and exterior
- Roof:Composition
- Year built:2001
- Building area:1,673 sq. ft.
- Lot area:0.46 Acres
- Lot Features:Private, Sloped
- Architectural Style:Craftsman, Ranch, Traditional
- Construction Materials:Stone, Vinyl Siding
- Levels:1 Story
Schools
- High school:South Paulding
- Middle school:Austin
- Elementary school:Dugan
Utilities
- Water:Public
- Sewer:Public Sewer
Finances and disclosures
- Price:$348,000
- Price per sq. ft.:$208.01
- Tax amount:$3,393 (2025)
Features and amenities
- Appliances:Dishwasher, Microwave
- Laundry features:In Hall, Laundry
- Amenities:Double Pane Windows, Pulldown Attic Stairs, Rear Stairs, Smoke Detector(s), Vaulted Ceiling(s)
Parking
- Total parking spaces:2
- Parking description:Garage, Garage Door Opener, Kitchen Level
- Garage:Yes
 2026 Georgia MLS. All rights reserved. Information Deem Reliable But Not Guaranteed November 8, 2026
New listings near 462 Whitby Drive
- Coming Soon
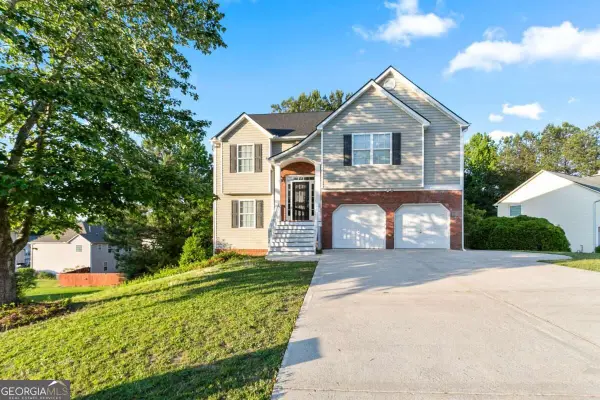 $355,000Coming Soon6 beds 4 baths2,478 sq. ft.
1460 Wynsong Court, Douglasville, GA 30134
MLS# 10884822Listed by: Keller Williams Realty Atlanta North - Coming Soon
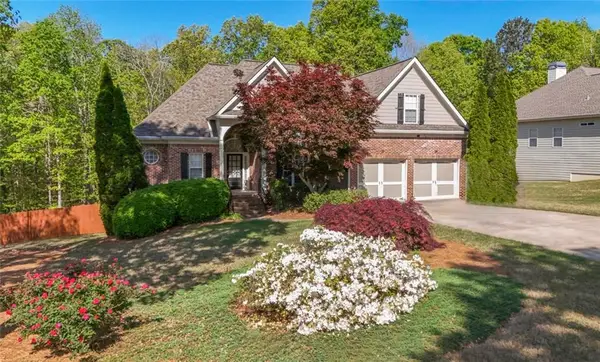 $449,000Coming Soon5 beds 3 baths3,100 sq. ft.
6015 Windsorcreek Drive, Douglasville, GA 30135
MLS# 7862814Listed by: REAL SOUTH REALTY, LLC - Coming Soon
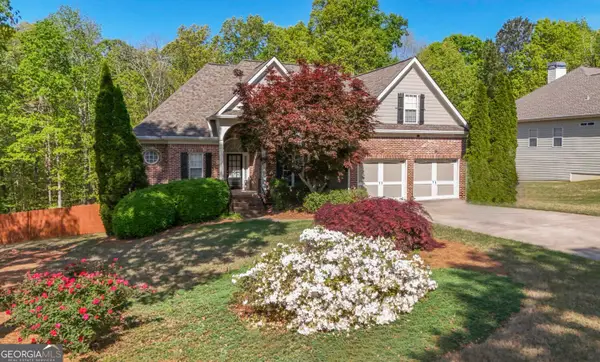 $449,000Coming Soon5 beds 3 baths3,100 sq. ft.
6015 Windsorcreek Drive, Douglasville, GA 30135
MLS# 10883668Listed by: Real South Realty - Coming Soon
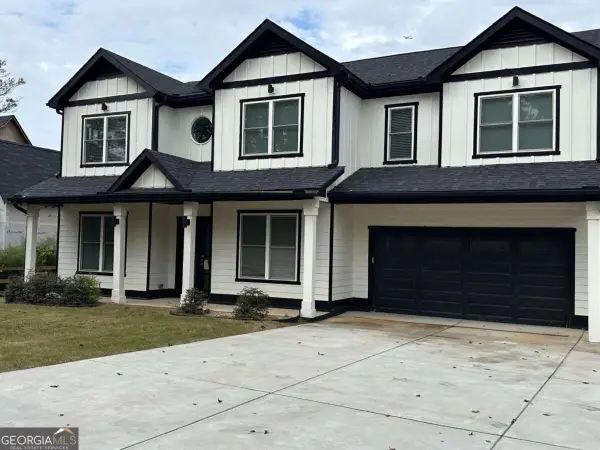 $459,900Coming Soon6 beds 5 baths
3664 Simon Road, Douglasville, GA 30135
MLS# 10882409Listed by: Southern REO Associates, LLC - Coming Soon
 $440,000Coming Soon5 beds 4 baths4,636 sq. ft.
7692 Bremont Court, Douglasville, GA 30135
MLS# 10881803Listed by: Coldwell Banker Realty - Coming Soon
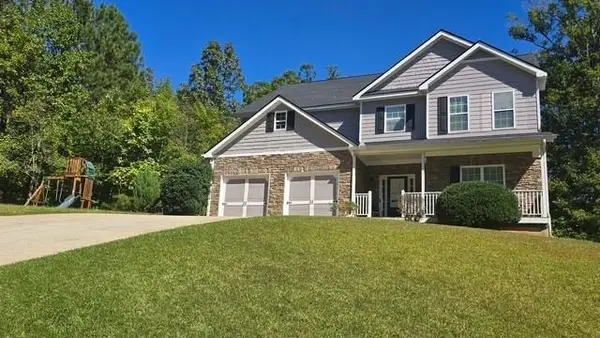 $440,000Coming Soon5 beds 4 baths3,214 sq. ft.
7692 Bremont Court, Douglasville, GA 30135
MLS# 7858469Listed by: COLDWELL BANKER REALTY - Coming Soon
 $525,000Coming Soon5 beds 4 baths3,880 sq. ft.
5965 Azalea Ridge Drive, Douglasville, GA 30135
MLS# 7845055Listed by: ATLANTA FINE HOMES SOTHEBY'S INTERNATIONAL - New
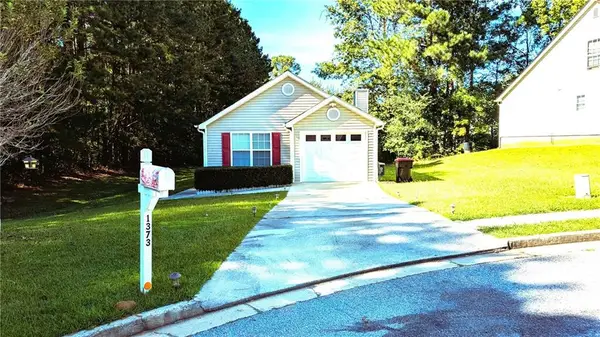 $250,000Active3 beds 2 baths1,194 sq. ft.
1373 Danby Court, Douglasville, GA 30134
MLS# 7865681Listed by: VIRTUAL PROPERTIES REALTY.COM - New
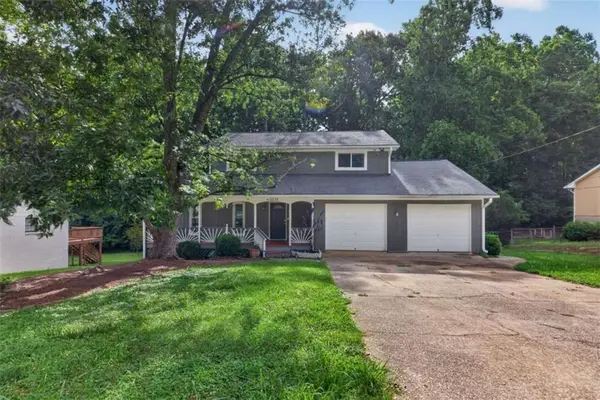 $299,900Active5 beds 4 baths2,317 sq. ft.
3572 Todd Drive, Douglasville, GA 30135
MLS# 7865637Listed by: CORNERSTONE COLLECTIVE REALTY OF GEORGIA - New
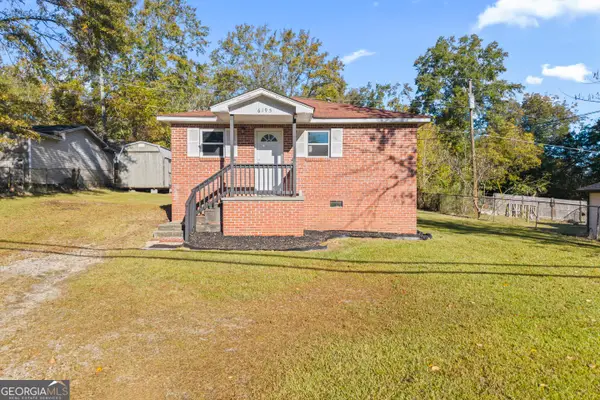 $139,000Active2 beds 1 baths875 sq. ft.
6195 Cooper Street, Douglasville, GA 30134
MLS# 10886973Listed by: Next Residential Real Estate


Protect your home and budget from life's surprises with an Assurant Home Warranty, backed by a partner that supports you through every step of homeownership. Explore Plans.
© 2026 Better Homes and Gardens Real Estate LLC. An Anywhere Real Estate company. All rights reserved. Better Homes and Gardens® Real Estate is a registered trademark owned by Meredith Operations Corporation, licensed to Better Homes and Gardens Real Estate LLC and used with permission. Better Homes and Gardens Real Estate LLC fully supports the principles of the Fair Housing Act and the Equal Opportunity Act. Listing information is deemed reliable but is not guaranteed accurate.
Each office is independently owned and operated.
Any services or products provided by third parties are not provided by, affiliated with or related to Better Homes and Gardens Real Estate LLC, or its affiliated companies.