
4676 Hartwell Drive, Douglasville, GA 30135
Local realty services provided by:Better Homes and Gardens Real Estate Metro Brokers
4676 Hartwell Drive,Douglasville, GA 30135
$479,000
- 4 Beds
- 3 Baths
- 2,583 sq. ft.
- Single family
- Active
Listed by: josiah hawkins
Office: keller williams realty consultants
MLS#:10842262
Source:METROMLS
Price summary
- Price:$479,000
- Price per sq. ft.:$185.44
- Monthly HOA dues:$54.17
About this home
Spacious, open floorplan in the newer section of coveted Holly Springs subdivision. Updated paint throughout including bathroom cabinets! Soaring ceilings in foyer, primary and great room & great room, separate dining room & bonus room on main which could be an office, study, living room, music room. Large primary retreat on main w/spacious en-suite bathroom, walk-in closet. Bedrooms are generous w/big closets. Full, unfinished basement; double pantry in the kitchen, laundry room next to kitchen. Huge, private deck out back. Wonderful neighborhood with two pools, playground and community room. Close to shopping, highly rated schools, Arbor Place Mall and restaurants.
Contact an agent
Home facts
- Year built:2002
- Subdivision & Development:Holly Springs - Hillcrest
- Listing ID #:10842262
- Updated:September 25, 2026 at 11:28 AM
Rooms and interior
- Bedrooms:4
- Total bathrooms:3
- Full bathrooms:2
- Half bathrooms:1
- Flooring:Carpet, Hardwood
- Kitchen Description:Breakfast Bar, Breakfast Room, Dishwasher, Microwave, Refrigerator
- Bedroom Description:Master On Main Level, Walk-In Closet(s)
- Basement Description:Daylight, Exterior Entry
- Living area:2,583 sq. ft.
Heating and cooling
- Cooling:Central Air
- Heating:Central
- Central air:Yes
Structure and exterior
- Roof:Composition
- Year built:2002
- Building area:2,583 sq. ft.
- Lot area:1.01 Acres
- Architectural Style:Brick 3 Side, Traditional
- Construction Materials:Brick
- Levels:3+ Story
Schools
- High school:Chapel Hill
- Middle school:Chapel Hill
- Elementary school:Holly Springs
Utilities
- Water:Public, Water Available
- Sewer:Septic Tank, Sewer Available
Finances and disclosures
- Price:$479,000
- Price per sq. ft.:$185.44
- Tax amount:$5,857 (2025)
Features and amenities
- Appliances:Dishwasher, Dryer, Microwave, Refrigerator, Washer
- Laundry features:Dryer, Laundry, Laundry Closet, Washer
- Amenities:Carbon Monoxide Detector(s), High Ceilings, Smoke Detector(s), Vaulted Ceiling(s)
Parking
- Total parking spaces:6
- Parking description:Garage, Garage Door Opener, Side/Rear Entrance
- Garage:Yes
 2026 Georgia MLS. All rights reserved. Information Deem Reliable But Not Guaranteed September 25, 2026
New listings near 4676 Hartwell Drive
- Coming Soon
 $600,000Coming Soon4 beds 4 baths3,346 sq. ft.
7121 Rand Drive, Douglasville, GA 30135
MLS# 10851756Listed by: Mark Spain Real Estate - Coming Soon
 $600,000Coming Soon4 beds 4 baths3,346 sq. ft.
7121 Rand Drive, Douglasville, GA 30135
MLS# 7842487Listed by: MARK SPAIN REAL ESTATE - Coming Soon
 $360,000Coming Soon3 beds 2 baths1,820 sq. ft.
266 Chancey Drive, Douglasville, GA 30134
MLS# 10850844Listed by: Your Home Sold Guaranteed Realty HOR - Coming Soon
 $1,200,000Coming Soon4 beds 3 baths3,435 sq. ft.
7400 Banks Mill Road, Douglasville, GA 30135
MLS# 10846004Listed by: Keller Williams Realty PeachtreeRoad - Coming Soon
 $285,000Coming Soon3 beds 3 baths1,900 sq. ft.
3071 Carmel Drive, Douglasville, GA 30135
MLS# 10837731Listed by: Batten-Taylor Real Estate - New
 $290,000Active3 beds 2 baths1,664 sq. ft.
6065 Yucca Drive, Douglasville, GA 30135
MLS# 7844238Listed by: LPT REALTY, LLC - New
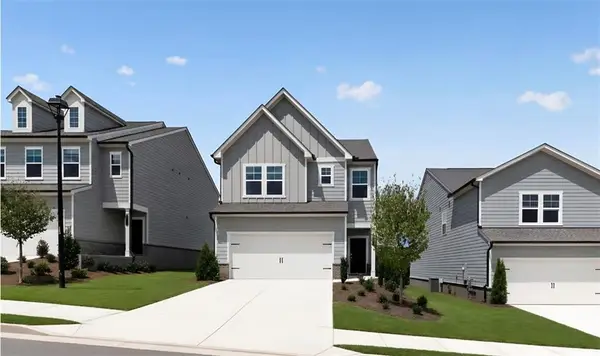 $354,295Active4 beds 3 baths1,892 sq. ft.
2275 Linden Pass, Douglasville, GA 30135
MLS# 7843970Listed by: LENNAR REALTY INC. - New
 $384,900Active4 beds 3 baths2,612 sq. ft.
5025 Starla Lane, Douglasville, GA 30135
MLS# 7844004Listed by: PIONEER REALTY GROUP WEST, LLC - New
 $199,900Active3 beds 3 baths2,376 sq. ft.
27 Faraday Drive, Douglasville, GA 30134
MLS# 7844126Listed by: STEWART BROKERS - New
 $349,900Active5 beds 3 baths2,574 sq. ft.
286 Trailwood Gap, Douglasville, GA 30134
MLS# 7844154Listed by: OFFERPAD BROKERAGE, LLC.


Protect your home and budget from life's surprises with an Assurant Home Warranty, backed by a partner that supports you through every step of homeownership. Explore Plans.
© 2026 Better Homes and Gardens Real Estate LLC. An Anywhere Real Estate company. All rights reserved. Better Homes and Gardens® Real Estate is a registered trademark owned by Meredith Operations Corporation, licensed to Better Homes and Gardens Real Estate LLC and used with permission. Better Homes and Gardens Real Estate LLC fully supports the principles of the Fair Housing Act and the Equal Opportunity Act. Listing information is deemed reliable but is not guaranteed accurate.
Each office is independently owned and operated.
Any services or products provided by third parties are not provided by, affiliated with or related to Better Homes and Gardens Real Estate LLC, or its affiliated companies.