
468 Sweetwater Church Road, Douglasville, GA 30134
Local realty services provided by:Better Homes and Gardens Real Estate Metro Brokers
Listed by: thomas hulme, rick penn
Office: remax around atlanta
MLS#:7815029
Source:FIRSTMLS
Price summary
- Price:$1,300,000
- Price per sq. ft.:$362.02
About this home
Welcome to this beautifully maintained 4-bedroom, 3-bath single-family home nestled in the heart of Douglasville, GA. Offering an abundance of comfortable living space on just over 11 picturesque acres, this exceptional property seamlessly blends everyday comfort with a premier equestrian lifestyle. Purposefully designed for horse enthusiasts, this turnkey equestrian property is ready for you and your horses from day one. The property features a Morton barn with two professional horse stalls, electricity, running water, automatic waterers, rubber stall mats, a dedicated tack room, and a wash bay. An additional stall is located in the hay barn, which also provides ample hay storage, making daily horse care efficient and convenient. Step outside to discover four fenced pastures, a private riding trail, and dedicated trailer parking. With more than 11 acres, there is still plenty of room to expand by adding additional fenced pastures or constructing a full-size riding arena, giving you the flexibility to grow your equestrian operation or create the horse farm you've always envisioned. Beyond the equestrian amenities, the property offers the peace and privacy of country living while providing plenty of space for outdoor recreation, entertaining, gardening, or simply enjoying the beautiful Georgia landscape. Whether you're watching your horses graze from the porch or taking an evening ride along your own trail, every day feels like a retreat. Inside, the home features bright and inviting living spaces, a well-appointed kitchen, generously sized bedrooms, and thoughtful finishes throughout. Pride of ownership is evident in every detail, making this home truly move-in ready. An unfinished second-floor bonus area with permanent stair access provides an outstanding opportunity to create additional living space, including the potential for a fifth bedroom and fourth full bathroom, allowing the home to grow with your needs. Conveniently located just minutes from shopping, dining, schools, and major commuting routes, this exceptional property offers the perfect balance of rural tranquility and modern convenience. Whether you're an experienced equestrian, a hobby farmer, or someone searching for a private estate with room to grow, this rare Douglasville horse property offers an opportunity that's becoming increasingly difficult to find. Schedule your private showing today and experience everything this remarkable property has to offer. Near by attractions- 3.6 miles - Stout Park Equestrian Center - publicly available riding arena, trails, and plans for expansion 5.2 miles - Turner Feed Center - Horse feed and farm supplies 11 miles - Clinton Nature Preserve - 200 acre park that includes miles of wooded trails for horseback riding 19 miles - Chattahoochee Hills (Bouckaert Farm) - 8,000 acre property hosting top level equestrian events (eventing, dressage, hunter/jumper) at trail riding 24 miles - Battery Park 24 miles - Mercedes-Benz Stadium 33 miles - Atlanta International Airport 34 miles - Southern Crescent Equine Services (Equine Vet) 35 miles - Wills Park Equestrian Center 39 miles - Black Horse Trading Company - Feed and Tack store that delivers to this address for a reasonable fee. 56 miles - Georgia International Horse Park...
Contact an agent
Home facts
- Year built:1997
- Subdivision & Development:None
- Listing ID #:7815029
- Updated:September 25, 2026 at 01:41 PM
Rooms and interior
- Bedrooms:4
- Total bathrooms:3
- Full bathrooms:3
- Flooring:Carpet, Hardwood
- Dining Description:Open Concept, Separate Dining Room
- Bathrooms Description:Double Vanity, Separate Tub/Shower, Vaulted Ceiling(s)
- Kitchen Description:Breakfast Bar, Breakfast Room, Cabinets Stain, Dishwasher, Disposal, Eat-in Kitchen, Electric Oven, Kitchen Island, Microwave, Pantry, Refrigerator, Self Cleaning Oven, Solid Surface Counters, Stone Counters, View to Family Room
- Bedroom Description:Master on Main, Split Bedroom Plan
- Basement Description:Daylight, Driveway Access, Exterior Entry, Finished, Interior Entry
- Living area:3,591 sq. ft.
Heating and cooling
- Cooling:Central Air, Zoned
- Heating:Central, Forced Air, Zoned
- Central air:Yes
Structure and exterior
- Roof:Ridge Vents, Shingle
- Year built:1997
- Building area:3,591 sq. ft.
- Lot area:11.7 Acres
- Lot Features:Back Yard, Farm, Front Yard, Pasture, Wooded
- Architectural Style:A-Frame, Country, Farmhouse
- Construction Materials:Brick 4 Sides
- Exterior Features:Deck, Garden, Glass Enclosed, Rain Gutters, Rear Porch, Storage
- Levels:3+ Story
Schools
- High school:Hiram
- Middle school:Irma C. Austin
- Elementary school:Hal Hutchens
Utilities
- Water:Public, Water Available
- Sewer:Septic Tank
Finances and disclosures
- Price:$1,300,000
- Price per sq. ft.:$362.02
- Tax amount:$4,149 (2025)
Features and amenities
- Appliances:Irrigation Equipment, Satellite Dish
- Laundry features:Dryer, Laundry Room, Main Level, Washer
- Amenities:Electric Water Heater, High Ceilings 10 ft Main, High Speed Internet, Permanent Attic Stairs, Walk-In Closet(s)
Parking
- Total parking spaces:6
- Parking description:Driveway, Electric Vehicle Charging Station(s), Garage, Garage Door Opener, Garage Faces Side, Level Driveway, RV Access/Parking
- Garage spaces:2
 Listings identified with the FMLS IDX logo come from FMLS and are held by brokerage firms other than the owner of this website. The listing brokerage is identified in any listing details. Information is deemed reliable but is not guaranteed. If you believe any FMLS listing contains material that infringes your copyrighted work please click here (https://www.fmls.com/dmca) to review our DMCA policy and learn how to submit a takedown request. ©2026 First Multiple Listing Service, Inc.
New listings near 468 Sweetwater Church Road
- Coming Soon
 $600,000Coming Soon4 beds 4 baths3,346 sq. ft.
7121 Rand Drive, Douglasville, GA 30135
MLS# 10851756Listed by: Mark Spain Real Estate - Coming Soon
 $600,000Coming Soon4 beds 4 baths3,346 sq. ft.
7121 Rand Drive, Douglasville, GA 30135
MLS# 7842487Listed by: MARK SPAIN REAL ESTATE - Coming Soon
 $360,000Coming Soon3 beds 2 baths1,820 sq. ft.
266 Chancey Drive, Douglasville, GA 30134
MLS# 10850844Listed by: Your Home Sold Guaranteed Realty HOR - Coming Soon
 $1,200,000Coming Soon4 beds 3 baths3,435 sq. ft.
7400 Banks Mill Road, Douglasville, GA 30135
MLS# 7837372Listed by: KELLER WILLIAMS REALTY PEACHTREE RD. - Coming Soon
 $285,000Coming Soon3 beds 3 baths1,900 sq. ft.
3071 Carmel Drive, Douglasville, GA 30135
MLS# 10837731Listed by: Batten-Taylor Real Estate - New
 $290,000Active3 beds 2 baths1,664 sq. ft.
6065 Yucca Drive, Douglasville, GA 30135
MLS# 7844238Listed by: LPT REALTY, LLC - New
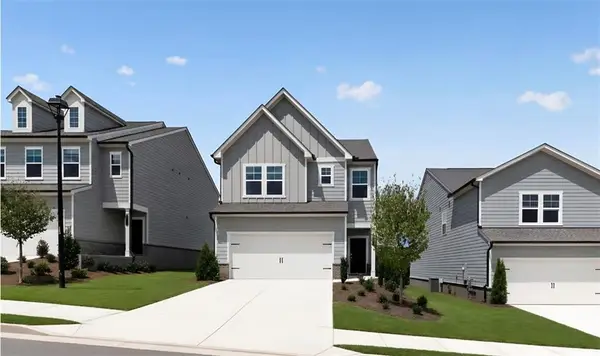 $354,295Active4 beds 3 baths1,892 sq. ft.
2275 Linden Pass, Douglasville, GA 30135
MLS# 7843970Listed by: LENNAR REALTY INC. - New
 $384,900Active4 beds 3 baths2,612 sq. ft.
5025 Starla Lane, Douglasville, GA 30135
MLS# 7844004Listed by: PIONEER REALTY GROUP WEST, LLC - New
 $199,900Active3 beds 3 baths2,376 sq. ft.
27 Faraday Drive, Douglasville, GA 30134
MLS# 7844126Listed by: STEWART BROKERS - New
 $349,900Active5 beds 3 baths2,574 sq. ft.
286 Trailwood Gap, Douglasville, GA 30134
MLS# 7844154Listed by: OFFERPAD BROKERAGE, LLC.


Protect your home and budget from life's surprises with an Assurant Home Warranty, backed by a partner that supports you through every step of homeownership. Explore Plans.
© 2026 Better Homes and Gardens Real Estate LLC. An Anywhere Real Estate company. All rights reserved. Better Homes and Gardens® Real Estate is a registered trademark owned by Meredith Operations Corporation, licensed to Better Homes and Gardens Real Estate LLC and used with permission. Better Homes and Gardens Real Estate LLC fully supports the principles of the Fair Housing Act and the Equal Opportunity Act. Listing information is deemed reliable but is not guaranteed accurate.
Each office is independently owned and operated.
Any services or products provided by third parties are not provided by, affiliated with or related to Better Homes and Gardens Real Estate LLC, or its affiliated companies.