
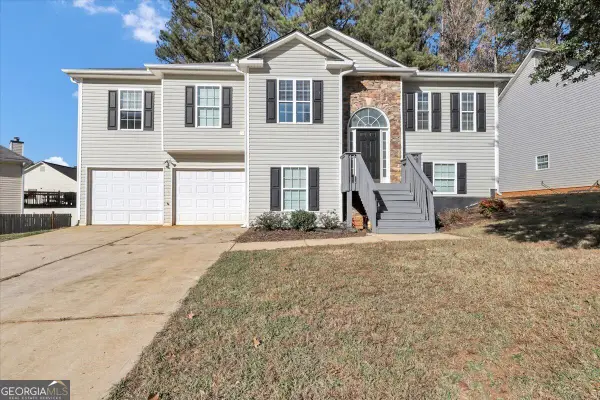
4805 Central Church Road, Douglasville, GA 30135
Local realty services provided by:Better Homes and Gardens Real Estate Metro Brokers
4805 Central Church Road,Douglasville, GA 30135
$320,000
- 4 Beds
- 3 Baths
- 1,884 sq. ft.
- Single family
- Active
Listed by: helen solis
Office: maximum one realtor partners
MLS#:7871199
Source:FIRSTMLS
Price summary
- Price:$320,000
- Price per sq. ft.:$169.85
About this home
?? INVESTORS, TAKE NOTICE! INCOME TODAY, POTENTIAL FOR MORE TOMORROW! ??
This 1,884-square-foot property offers an established rental income stream PLUS approximately 600 square feet of vacant, move-in-ready additional living space!
1,284-square-foot main residence features 3 spacious bedrooms and 2 full bathrooms. Currently tenant-occupied, generating $2,200 per month ($26,400 annually), with an existing lease through April 30, 2027. Enjoy the advantage of acquiring a property with rental income already in place!
600-square-foot attached living area features its own private exterior entrance, 1 bedroom, 1 bathroom, a living room, and a convenient kitchenette. Currently VACANT and MOVE-IN READY, this versatile space offers exciting possibilities, including potential additional rental income of $1,200–$1,500 per month, subject to zoning, permitting, occupancy approvals, and market conditions.
Schedule your private showing today and discover what this Douglasville investment opportunity could mean for your portfolio!
IMPORTANT: Property is currently classified as single-family residential. The additional living area's approval for separate residential occupancy or rental use has not been verified. Buyer should independently verify zoning, permits, square footage, and permissible uses. Utilities are not separately metered....
Contact an agent
Home facts
- Year built:1975
- Subdivision & Development:Erica Un 01
- Listing ID #:7871199
- Updated:November 22, 2026 at 06:44 PM
Rooms and interior
- Bedrooms:4
- Total bathrooms:3
- Full bathrooms:3
- Flooring:Laminate, Vinyl
- Bathrooms Description:Tub/Shower Combo
- Kitchen Description:Cabinets Stain, Cabinets White, Dishwasher, Eat-in Kitchen, Electric Oven, Microwave, Pantry Walk-In, Refrigerator, Second Kitchen
- Bedroom Description:Master on Main
- Living area:1,884 sq. ft.
Heating and cooling
- Cooling:Ceiling Fan(s), Central Air
- Heating:Central
- Central air:Yes
Structure and exterior
- Roof:Composition
- Year built:1975
- Building area:1,884 sq. ft.
- Lot area:0.45 Acres
- Lot Features:Back Yard, Front Yard, Private
- Architectural Style:Ranch
- Construction Materials:Cement Siding
- Exterior Features:Deck, Front Porch, Private Yard
- Levels:1 Story
Schools
- High school:Chapel Hill
- Middle school:Chapel Hill - Douglas
- Elementary school:Chapel Hill - Douglas
Utilities
- Water:Public
- Sewer:Septic Tank
Finances and disclosures
- Price:$320,000
- Price per sq. ft.:$169.85
- Tax amount:$1,662 (2026)
Features and amenities
- Laundry features:Laundry Room
- Amenities:Cathedral Ceiling(s), Electric Water Heater, His and Hers Closets
Parking
- Parking description:Level Driveway
 Listings identified with the FMLS IDX logo come from FMLS and are held by brokerage firms other than the owner of this website. The listing brokerage is identified in any listing details. Information is deemed reliable but is not guaranteed. If you believe any FMLS listing contains material that infringes your copyrighted work please click here (https://www.fmls.com/dmca) to review our DMCA policy and learn how to submit a takedown request. ©2026 First Multiple Listing Service, Inc.
New listings near 4805 Central Church Road
- Coming Soon
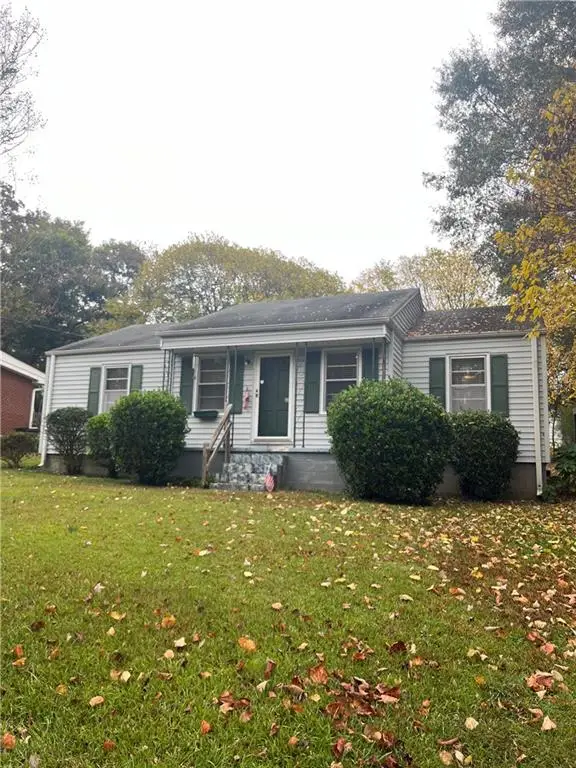 $135,900Coming Soon2 beds 1 baths1,024 sq. ft.
8470 Dawn Avenue, Douglasville, GA 30134
MLS# 7869473Listed by: MARK SPAIN REAL ESTATE - Coming Soon
 $135,900Coming Soon2 beds 1 baths1,024 sq. ft.
8470 Dawn Avenue, Douglasville, GA 30134
MLS# 10891984Listed by: Mark Spain Real Estate - Coming Soon
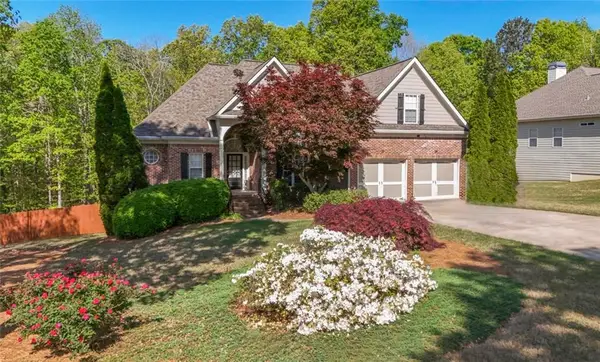 $449,000Coming Soon5 beds 3 baths3,100 sq. ft.
6015 Windsorcreek Drive, Douglasville, GA 30135
MLS# 7862814Listed by: REAL SOUTH REALTY, LLC - Coming Soon
 $449,000Coming Soon5 beds 3 baths3,100 sq. ft.
6015 Windsorcreek Drive, Douglasville, GA 30135
MLS# 10883668Listed by: Real South Realty - Coming Soon
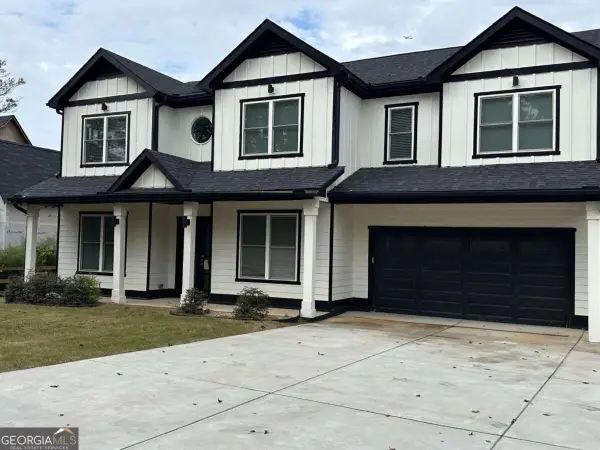 $459,900Coming Soon6 beds 5 baths4,178 sq. ft.
3664 Simon Road, Douglasville, GA 30135
MLS# 10882409Listed by: Southern REO Associates, LLC - New
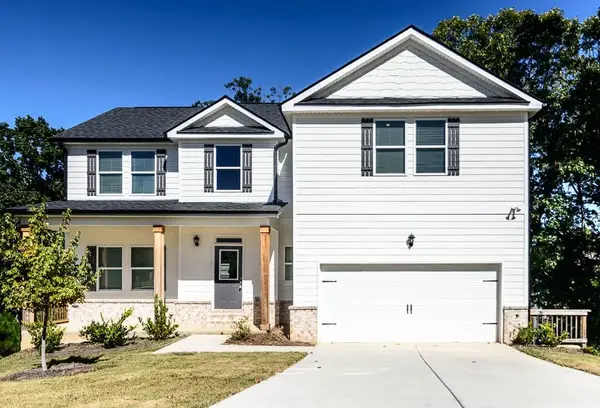 $394,900Active4 beds 3 baths2,467 sq. ft.
5032 Falcon Point, Douglasville, GA 30135
MLS# 7871311Listed by: JP MURPHY REALTY - New
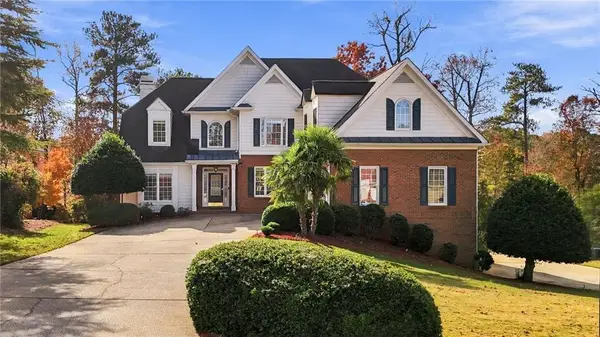 $600,000Active4 beds 4 baths3,671 sq. ft.
4321 Chimney Hill Drive, Douglasville, GA 30135
MLS# 7871333Listed by: EXP REALTY, LLC. - New
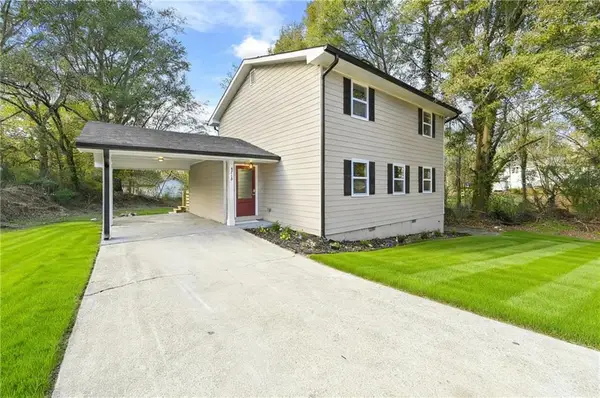 $349,900Active5 beds 3 baths1,848 sq. ft.
8259 Malone Street, Douglasville, GA 30134
MLS# 7870947Listed by: ACC REALTY - New
 $275,000Active3 beds 2 baths1,538 sq. ft.
7422 Grayson Bridge Circle, Douglasville, GA 30134
MLS# 10894114Listed by: GK Properties LLC


Protect your home and budget from life's surprises with an Assurant Home Warranty, backed by a partner that supports you through every step of homeownership. Explore Plans.
© 2026 Better Homes and Gardens Real Estate LLC. An Anywhere Real Estate company. All rights reserved. Better Homes and Gardens® Real Estate is a registered trademark owned by Meredith Operations Corporation, licensed to Better Homes and Gardens Real Estate LLC and used with permission. Better Homes and Gardens Real Estate LLC fully supports the principles of the Fair Housing Act and the Equal Opportunity Act. Listing information is deemed reliable but is not guaranteed accurate.
Each office is independently owned and operated.
Any services or products provided by third parties are not provided by, affiliated with or related to Better Homes and Gardens Real Estate LLC, or its affiliated companies.