
5062 Irvine Drive, Douglasville, GA 30135
Local realty services provided by:Better Homes and Gardens Real Estate Metro Brokers
5062 Irvine Drive,Douglasville, GA 30135
$379,900
- 4 Beds
- 3 Baths
- 2,843 sq. ft.
- Single family
- Active
Listed by: gregory rayford
Office: exp realty, llc.
MLS#:7868413
Source:FIRSTMLS
Price summary
- Price:$379,900
- Price per sq. ft.:$133.63
- Monthly HOA dues:$500
About this home
5062 Irvine Drive in Douglasville, GA, presents a refined residential experience defined by its enduring character and quality craftsmanship. Built in 2006 and offering 2,843 square feet of living space, this property remains in great condition, serving as a testament to thoughtful maintenance and architectural integrity. The home's exterior showcases a classic craftsman aesthetic, ensuring both visual appeal and a timeless presence within its setting. The interior layout encompasses four spacious bedrooms, providing versatile options for private quarters, a home office, or guest accommodations. Complementing these living spaces are three well-appointed bathrooms, designed to provide efficient daily utility and comfort for both residents and visitors alike. The home's design is further elevated by its exterior elements, most notably a welcoming porch that serves as a seamless transition between the indoor living environment and the outdoor space. This feature provides a practical, inviting area for quiet enjoyment and adds a distinct layer of depth to the residence's overall architectural profile. Contact our team today to schedule your private showing and experience the exceptional comfort and quality of this distinguished home firsthand....
Contact an agent
Home facts
- Year built:2006
- Subdivision & Development:VILLAGES
- Listing ID #:7868413
- Updated:November 14, 2026 at 02:31 PM
Rooms and interior
- Bedrooms:4
- Total bathrooms:3
- Full bathrooms:3
- Flooring:Hardwood
- Dining Description:Dining L, Open Concept
- Bathrooms Description:Double Vanity, Separate Tub/Shower, Vaulted Ceiling(s)
- Kitchen Description:Breakfast Room, Cabinets Stain, Dishwasher, Disposal, Gas Cooktop, Kitchen Island, Microwave, Pantry, Refrigerator
- Bedroom Description:In-Law Floorplan, Oversized Master
- Living area:2,843 sq. ft.
Heating and cooling
- Heating:Forced Air
Structure and exterior
- Roof:Composition
- Year built:2006
- Building area:2,843 sq. ft.
- Lot area:0.5 Acres
- Lot Features:Back Yard, Corner Lot, Front Yard, Level
- Architectural Style:Traditional
- Construction Materials:Stone
- Exterior Features:Patio
- Levels:2 Story
Schools
- High school:New Manchester
- Middle school:Chestnut Log
- Elementary school:Mount Carmel - Douglas
Utilities
- Water:Public, Water Available
- Sewer:Public Sewer, Sewer Available
Finances and disclosures
- Price:$379,900
- Price per sq. ft.:$133.63
- Tax amount:$6,171 (2026)
Features and amenities
- Laundry features:In Kitchen
- Amenities:Tray Ceiling(s), Walk-In Closet(s)
Parking
- Total parking spaces:2
- Parking description:Garage
- Garage spaces:2
 Listings identified with the FMLS IDX logo come from FMLS and are held by brokerage firms other than the owner of this website. The listing brokerage is identified in any listing details. Information is deemed reliable but is not guaranteed. If you believe any FMLS listing contains material that infringes your copyrighted work please click here (https://www.fmls.com/dmca) to review our DMCA policy and learn how to submit a takedown request. ©2026 First Multiple Listing Service, Inc.
New listings near 5062 Irvine Drive
- Coming Soon
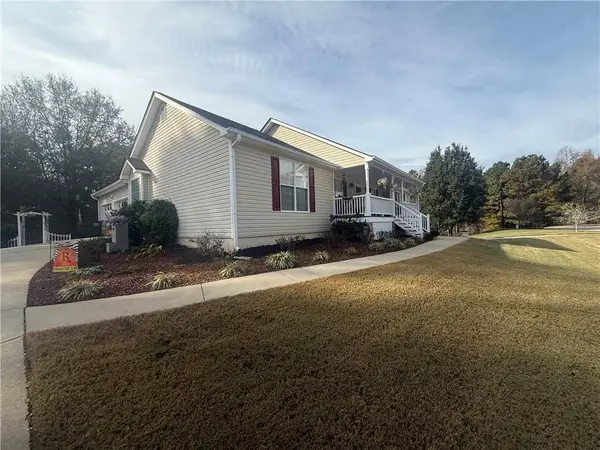 $430,000Coming Soon6 beds 4 baths2,012 sq. ft.
355 Oliver Court, Douglasville, GA 30134
MLS# 7867545Listed by: ATLANTA COMMUNITIES - Coming Soon
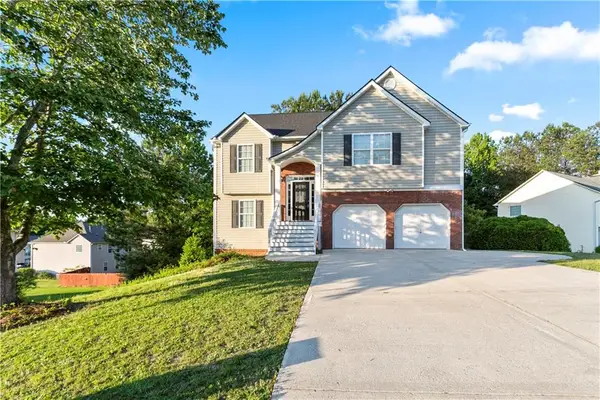 $355,000Coming Soon6 beds 4 baths2,340 sq. ft.
1460 Wynsong Court, Douglasville, GA 30134
MLS# 7863775Listed by: KELLER WILLIAMS REALTY ATL NORTH - Coming Soon
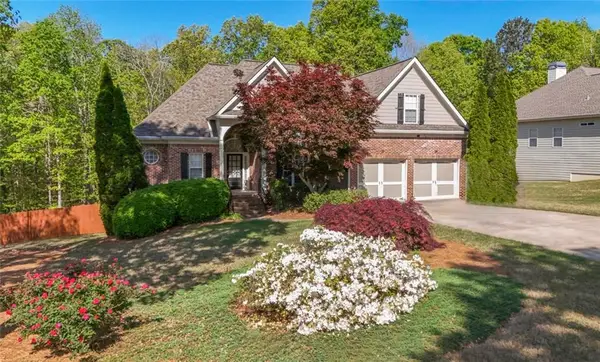 $449,000Coming Soon5 beds 3 baths3,100 sq. ft.
6015 Windsorcreek Drive, Douglasville, GA 30135
MLS# 7862814Listed by: REAL SOUTH REALTY, LLC - Coming Soon
 $449,000Coming Soon5 beds 3 baths3,100 sq. ft.
6015 Windsorcreek Drive, Douglasville, GA 30135
MLS# 10883668Listed by: Real South Realty - Coming Soon
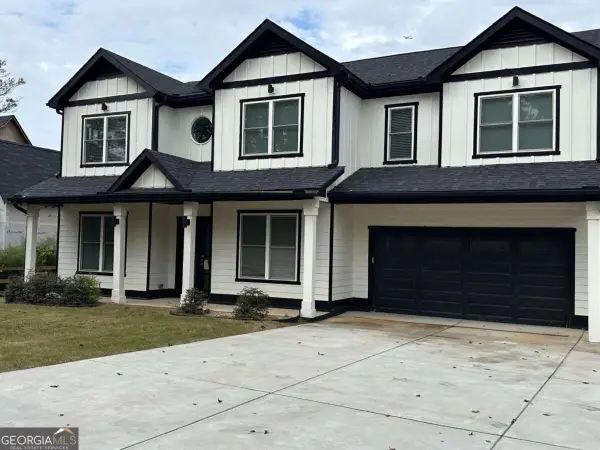 $459,900Coming Soon6 beds 5 baths4,178 sq. ft.
3664 Simon Road, Douglasville, GA 30135
MLS# 10882409Listed by: Southern REO Associates, LLC - Coming Soon
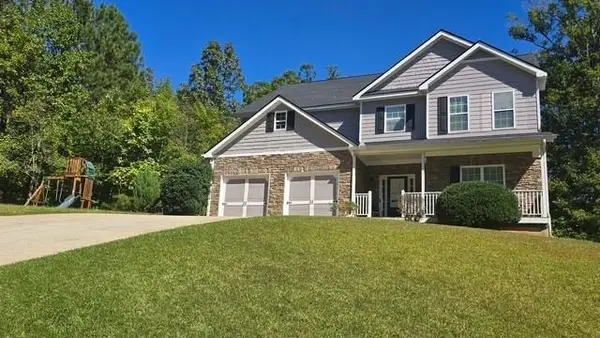 $440,000Coming Soon5 beds 4 baths3,214 sq. ft.
7692 Bremont Court, Douglasville, GA 30135
MLS# 7858469Listed by: COLDWELL BANKER REALTY - Coming Soon
 $525,000Coming Soon5 beds 4 baths3,880 sq. ft.
5965 Azalea Ridge Drive, Douglasville, GA 30135
MLS# 7845055Listed by: ATLANTA FINE HOMES SOTHEBY'S INTERNATIONAL - Open Sat, 9am to 7pmNew
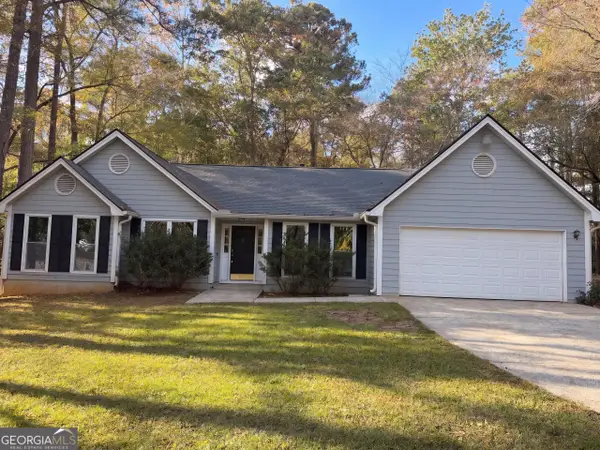 $325,000Active3 beds 2 baths1,950 sq. ft.
4643 Yeager Road, Douglasville, GA 30135
MLS# 10890669Listed by: Opendoor Brokerage - New
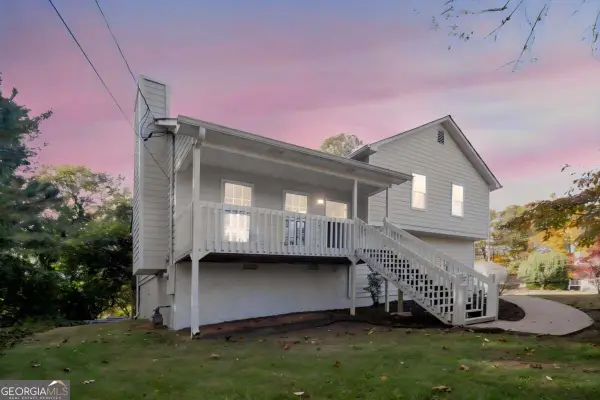 $265,000Active3 beds 2 baths1,104 sq. ft.
186 Grapevine Drive, Douglasville, GA 30134
MLS# 10890637Listed by: Excalibur Homes, LLC


Protect your home and budget from life's surprises with an Assurant Home Warranty, backed by a partner that supports you through every step of homeownership. Explore Plans.
© 2026 Better Homes and Gardens Real Estate LLC. An Anywhere Real Estate company. All rights reserved. Better Homes and Gardens® Real Estate is a registered trademark owned by Meredith Operations Corporation, licensed to Better Homes and Gardens Real Estate LLC and used with permission. Better Homes and Gardens Real Estate LLC fully supports the principles of the Fair Housing Act and the Equal Opportunity Act. Listing information is deemed reliable but is not guaranteed accurate.
Each office is independently owned and operated.
Any services or products provided by third parties are not provided by, affiliated with or related to Better Homes and Gardens Real Estate LLC, or its affiliated companies.