
5291 Clingman Court, Douglasville, GA 30135
Local realty services provided by:Better Homes and Gardens Real Estate Metro Brokers
5291 Clingman Court,Douglasville, GA 30135
$499,999
- 4 Beds
- 5 Baths
- 4,260 sq. ft.
- Single family
- Active
Listed by: letrissa frieson
Office: keller williams realty west atlanta
MLS#:7793936
Source:FIRSTMLS
Price summary
- Price:$499,999
- Price per sq. ft.:$117.37
- Monthly HOA dues:$45.42
About this home
WHERE LIFESTYLE MEETS PRACTICALITY Welcome home to this spacious 4-bedroom, 4.5-bath residence designed for both everyday comfort and effortless entertaining. The main level offers a warm and inviting layout where the living area flows seamlessly into the dining space and open-concept kitchen featuring granite countertops, stainless steel appliances, abundant cabinetry, and plenty of room to gather. Upstairs, the generous primary suite provides a private retreat, while the additional bedrooms offer flexibility for family, guests, home offices, or hobbies. The fully finished basement expands the possibilities with a full bathroom, bonus room, media room, and bar area-perfect for movie nights, game days, multi-generational living, or hosting overnight guests. Step outside and enjoy the deck overlooking the backyard, creating the perfect setting for relaxing evenings, morning coffee, and outdoor entertaining. Conveniently located near shopping, dining, schools, parks, and major commuter routes, this move-in-ready home offers the space, functionality, and flexibility today's buyers are looking for....
Contact an agent
Home facts
- Year built:2017
- Subdivision & Development:The Villages at Brookmont
- Listing ID #:7793936
- Updated:August 14, 2026 at 01:23 PM
Rooms and interior
- Bedrooms:4
- Total bathrooms:5
- Full bathrooms:4
- Half bathrooms:1
- Flooring:Carpet, Hardwood
- Dining Description:Seats 12+
- Bathrooms Description:Double Vanity, Separate Tub/Shower
- Kitchen Description:Breakfast Bar, Breakfast Room, Dishwasher, Disposal, Kitchen Island, Pantry, Solid Surface Counters
- Bedroom Description:Oversized Master
- Basement Description:Daylight, Exterior Entry, Finished, Finished Bath, Full, Interior Entry
- Living area:4,260 sq. ft.
Heating and cooling
- Cooling:Ceiling Fan(s), Central Air, Zoned
- Heating:Central, Natural Gas, Zoned
- Central air:Yes
Structure and exterior
- Year built:2017
- Building area:4,260 sq. ft.
- Lot area:0.2 Acres
- Lot Features:Level
- Architectural Style:Craftsman, Traditional
- Construction Materials:Brick Front, Cement Siding, Concrete
- Exterior Features:Balcony, Deck, Storage
- Levels:3+ Story
Schools
- High school:New Manchester
- Middle school:Chestnut Log
- Elementary school:Mount Carmel - Douglas
Utilities
- Water:Public
- Sewer:Public Sewer
Finances and disclosures
- Price:$499,999
- Price per sq. ft.:$117.37
- Tax amount:$7,365 (2024)
Features and amenities
- Laundry features:Laundry Room, Upper Level
- Amenities:Entrance Foyer, Gas Water Heater, High Ceilings 10 or Greater, High Ceilings 9 ft Lower, High Ceilings 9 ft Main, High Ceilings 9 ft Upper, Tray Ceiling(s), Walk-In Closet(s)
Parking
- Total parking spaces:3
- Parking description:Attached, Detached, Garage, Garage Door Opener
- Garage spaces:2
 Listings identified with the FMLS IDX logo come from FMLS and are held by brokerage firms other than the owner of this website. The listing brokerage is identified in any listing details. Information is deemed reliable but is not guaranteed. If you believe any FMLS listing contains material that infringes your copyrighted work please click here (https://www.fmls.com/dmca) to review our DMCA policy and learn how to submit a takedown request. ©2026 First Multiple Listing Service, Inc.
New listings near 5291 Clingman Court
- New
 $264,900Active3 beds 2 baths1,186 sq. ft.
6015 Sumter Drive, Douglasville, GA 30135
MLS# 7821439Listed by: MAXIMUM ONE GREATER ATLANTA REALTORS - New
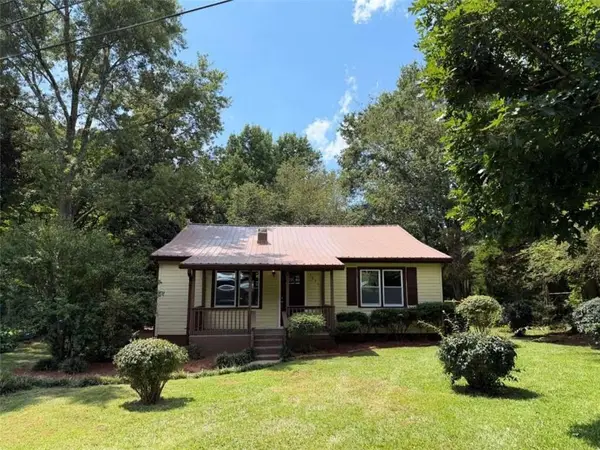 $214,900Active2 beds 1 baths1,236 sq. ft.
3431 Bright Star Road, Douglasville, GA 30135
MLS# 7821403Listed by: SKY HIGH REALTY - New
 $584,224Active6 beds 5 baths3,681 sq. ft.
3343 Siena Place, Douglasville, GA 30135
MLS# 7821326Listed by: ADAMS HOMES REALTY INC. - New
 $329,900Active3 beds 3 baths1,850 sq. ft.
5037 Saphire Court, Douglasville, GA 30135
MLS# 7821334Listed by: COMPASS - New
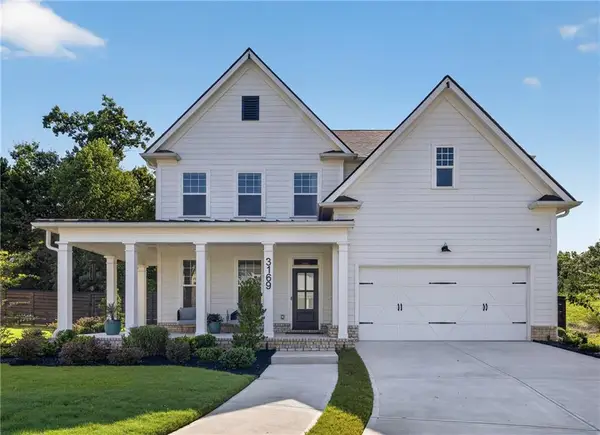 $585,000Active4 beds 3 baths3,300 sq. ft.
3169 Ancoats Street, Douglasville, GA 30135
MLS# 7821298Listed by: COMPASS - New
 $271,240Active3 beds 3 baths1,508 sq. ft.
2025 Roseleigh Drive, Douglasville, GA 30134
MLS# 7821156Listed by: D.R. HORTON REALTY OF GEORGIA INC - New
 $349,999Active3 beds 2 baths1,994 sq. ft.
29 Oakridge Court, Douglasville, GA 30134
MLS# 7821157Listed by: JEFF JUSTICE AND COMPANY REALTORS - New
 $399,000Active5 beds 3 baths2,984 sq. ft.
9159 Dover Street, Lithia Springs, GA 30180
MLS# 7820936Listed by: EXP REALTY, LLC. - New
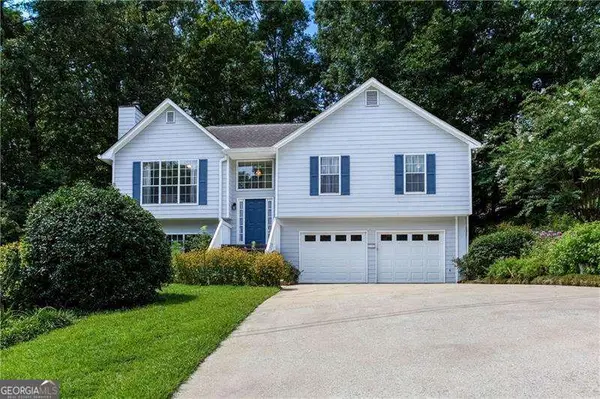 $335,000Active3 beds 3 baths1,958 sq. ft.
3705 Winding Trail, Douglasville, GA 30135
MLS# 10824929Listed by: Atlanta Communities - New
 $239,900Active4 beds 2 baths1,342 sq. ft.
6041 Ridge Way, Douglasville, GA 30135
MLS# 7820694Listed by: RE/MAX PURE


Protect your home and budget from life's surprises with an Assurant Home Warranty, backed by a partner that supports you through every step of homeownership. Explore Plans.
© 2026 Better Homes and Gardens Real Estate LLC. An Anywhere Real Estate company. All rights reserved. Better Homes and Gardens® Real Estate is a registered trademark owned by Meredith Operations Corporation, licensed to Better Homes and Gardens Real Estate LLC and used with permission. Better Homes and Gardens Real Estate LLC fully supports the principles of the Fair Housing Act and the Equal Opportunity Act. Listing information is deemed reliable but is not guaranteed accurate.
Each office is independently owned and operated.
Any services or products provided by third parties are not provided by, affiliated with or related to Better Homes and Gardens Real Estate LLC, or its affiliated companies.