
5345 Vinci Place, Douglasville, GA 30135
Local realty services provided by:Better Homes and Gardens Real Estate Jackson Realty
5345 Vinci Place,Douglasville, GA 30135
$520,393
- 4 Beds
- 3 Baths
- 2,620 sq. ft.
- Single family
- Active
Listed by: kristle breland
Office: adams homes realty inc.
MLS#:10812764
Source:METROMLS
Price summary
- Price:$520,393
- Price per sq. ft.:$198.62
- Monthly HOA dues:$83.33
About this home
Welcome Home to your Luxury Ranch Home on 0.95 Acres. Close in 30 Days. Luxury 4-bedroom, 3-bath ranch home on a private 0.95-acre homesite with 50+ ft setbacks, offering exceptional privacy and generous space between neighbors. Perfect for buyers seeking one-level living, relocation, or a larger homesite with wooded views. This open-concept floor plan features 10-foot ceilings, cove crown molding, a fireplace, and designer finishes throughout. The gourmet kitchen includes stone countertops, designer tile backsplash, oversized island, 42-inch soft-close cabinetry with dovetail drawers, stainless steel appliances, gas range with grill, farmhouse sink, microwave, and dishwasher. The private owner's suite occupies its own wing of the home, creating a true retreat with a trey ceiling, crown molding, ceiling fan, oversized walk-in closet, and spa-inspired bath featuring dual quartz vanities, framed mirrors, a ceramic tile shower with glass enclosure, and a soaking garden tub. Three spacious secondary bedrooms provide flexibility, including one with double French doors, making it ideal as a home office, study, or guest room. Relax on the extended covered lanai overlooking peaceful, wooded views. Additional features include carriage-style garage doors, covered front porch, Deako Smart Lighting System, and an energy-efficient tankless gas water heater. Resort-style community amenities include a Mediterranean-inspired clubhouse, swimming pool, pickleball and tennis courts, outdoor firepit, and beautifully maintained green spaces....
Contact an agent
Home facts
- Year built:2026
- Subdivision & Development:Tuscany Hills
- Listing ID #:10812764
- Updated:August 31, 2026 at 11:39 AM
Rooms and interior
- Bedrooms:4
- Total bathrooms:3
- Full bathrooms:3
- Flooring:Carpet, Vinyl
- Dining Description:Separate Room
- Bathrooms Description:Double Vanity, Separate Shower, Tile Bath
- Kitchen Description:Breakfast Area, Breakfast Bar, Breakfast Room, Dishwasher, Kitchen Island, Microwave, Oven/Range (Combo), Pantry, Solid Surface Counters, Stainless Steel Appliance(s), Walk-in Pantry
- Bedroom Description:Master On Main Level, Roommate Plan, Split Bedroom Plan, Walk-In Closet(s)
- Living area:2,620 sq. ft.
Heating and cooling
- Cooling:Ceiling Fan(s), Central Air, Electric
- Heating:Central, Natural Gas
- Central air:Yes
Structure and exterior
- Roof:Composition
- Year built:2026
- Building area:2,620 sq. ft.
- Lot area:0.95 Acres
- Lot Features:Private
- Architectural Style:Brick Front, Brick/Frame, Ranch
- Construction Materials:Brick, Concrete
- Exterior Features:Deck
- Foundation Description:Slab
- Levels:1 Story
Schools
- High school:New Manchester
- Middle school:Chapel Hill
- Elementary school:Holly Springs
Utilities
- Water:Public, Water Available
- Sewer:Septic Tank
Finances and disclosures
- Price:$520,393
- Price per sq. ft.:$198.62
- Tax amount:$1 (2023)
Features and amenities
- Appliances:Dishwasher, Gas Water Heater, Microwave, Oven/Range (Combo), Stainless Steel Appliance(s), Tankless Water Heater
- Laundry features:In Mud Room, Laundry
- Amenities:Carbon Monoxide Detector(s), Double Pane Windows, Gas Water Heater, High Ceilings, Smoke Detector(s), Tankless Water Heater, Tray Ceiling(s)
Parking
- Total parking spaces:4
- Parking description:Attached, Garage, Garage Door Opener, Kitchen Level, Off Street Parking
- Garage:Yes
 2026 Georgia MLS. All rights reserved. Information Deem Reliable But Not Guaranteed August 31, 2026
New listings near 5345 Vinci Place
- Coming Soon
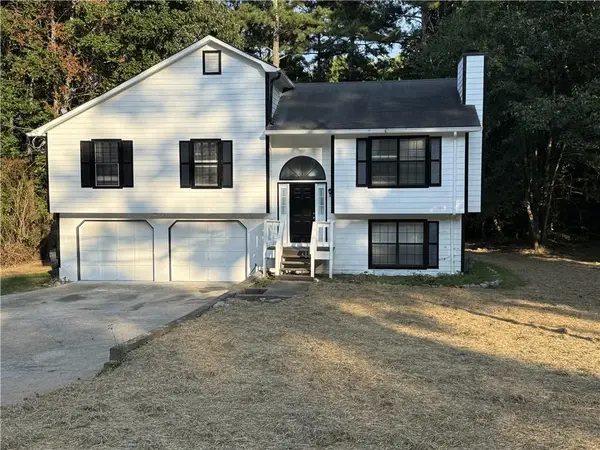 $309,000Coming Soon4 beds 3 baths1,182 sq. ft.
3644 Bomar Road, Douglasville, GA 30135
MLS# 7818300Listed by: ATLANTA COMMUNITIES - Coming Soon
 $389,900Coming Soon3 beds 3 baths
9140 Dover Street, Lithia Springs, GA 30122
MLS# 10827377Listed by: Keller Williams Realty Cityside - Coming Soon
 $389,900Coming Soon3 beds 3 baths2,653 sq. ft.
9140 Dover Street, Lithia Springs, GA 30122
MLS# 7822619Listed by: KELLER WILLIAMS REALTY CITYSIDE - New
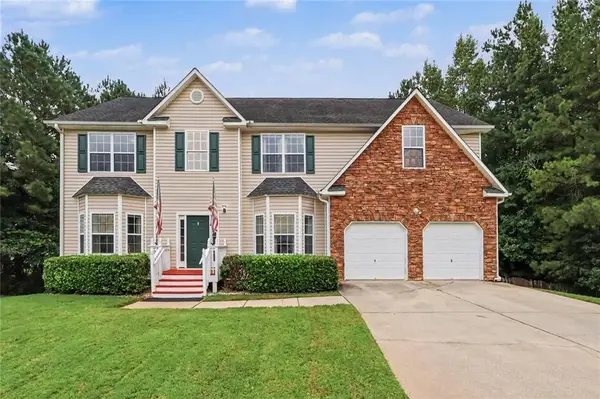 $386,000Active5 beds 3 baths3,217 sq. ft.
6524 Barkston Trace, Douglasville, GA 30135
MLS# 7829794Listed by: MARK SPAIN REAL ESTATE - New
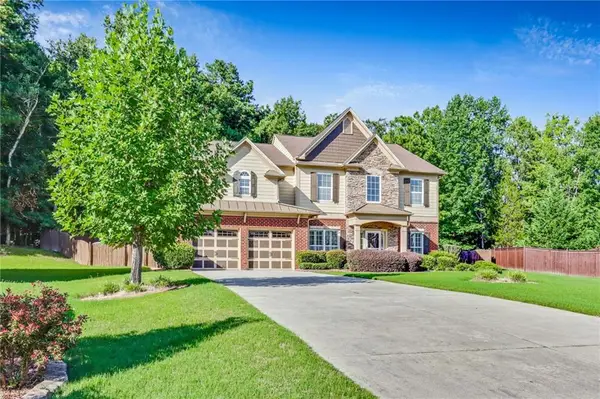 $420,000Active4 beds 3 baths3,147 sq. ft.
7102 Secret Rose, Douglasville, GA 30134
MLS# 7829778Listed by: YOUR HOME SOLD GUARANTEED REALTY HERITAGE OAKS - New
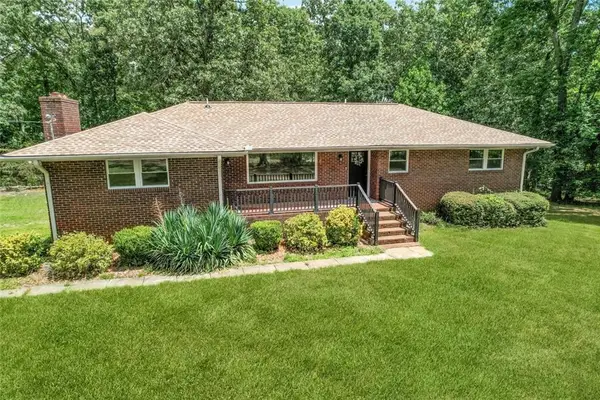 $579,000Active4 beds 4 baths3,412 sq. ft.
7034 Capps Ferry Road, Douglasville, GA 30135
MLS# 7829747Listed by: EXP REALTY, LLC. - New
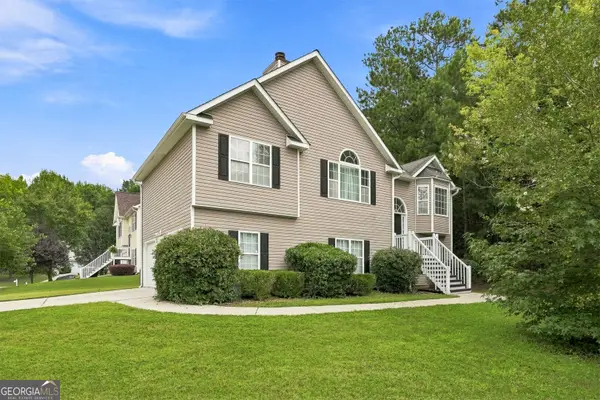 $267,000Active3 beds 2 baths1 sq. ft.
6296 Redcliff Drive, Douglasville, GA 30134
MLS# 10835895Listed by: Koja Property Solutions, LLC - New
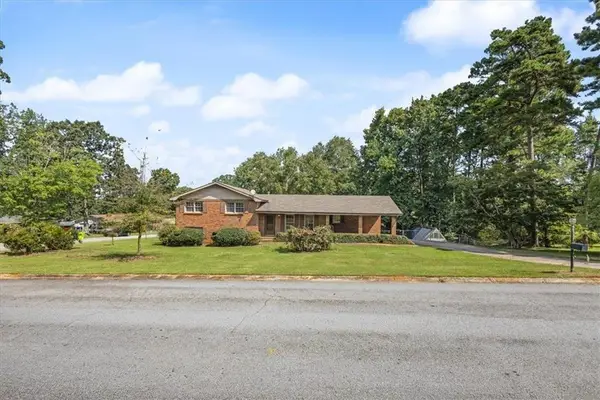 Listed by BHGRE$275,000Active3 beds 2 baths1,425 sq. ft.
5082 Ailene Drive, Douglasville, GA 30135
MLS# 7829520Listed by: BHGRE METRO BROKERS - New
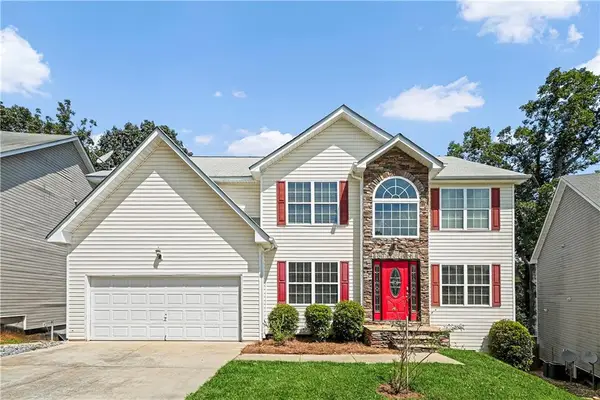 $465,000Active7 beds 4 baths4,517 sq. ft.
4096 Arnolds Mill Overpass, Douglasville, GA 30135
MLS# 7829346Listed by: NORLUXE REALTY ATLANTA - New
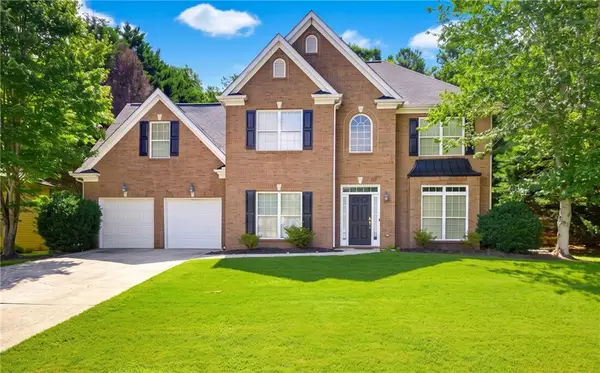 $400,000Active5 beds 3 baths2,646 sq. ft.
4394 Mill Water Crossing, Douglasville, GA 30135
MLS# 7829184Listed by: EXP REALTY, LLC.


Protect your home and budget from life's surprises with an Assurant Home Warranty, backed by a partner that supports you through every step of homeownership. Explore Plans.
© 2026 Better Homes and Gardens Real Estate LLC. An Anywhere Real Estate company. All rights reserved. Better Homes and Gardens® Real Estate is a registered trademark owned by Meredith Operations Corporation, licensed to Better Homes and Gardens Real Estate LLC and used with permission. Better Homes and Gardens Real Estate LLC fully supports the principles of the Fair Housing Act and the Equal Opportunity Act. Listing information is deemed reliable but is not guaranteed accurate.
Each office is independently owned and operated.
Any services or products provided by third parties are not provided by, affiliated with or related to Better Homes and Gardens Real Estate LLC, or its affiliated companies.