
5530 Legacy Trail, Douglasville, GA 30135
Local realty services provided by:Better Homes and Gardens Real Estate Jackson Realty
5530 Legacy Trail,Douglasville, GA 30135
$485,000
- 5 Beds
- 3 Baths
- 2,728 sq. ft.
- Single family
- Active
Listed by: alicia henderson
Office: coldwell banker realty
MLS#:10842204
Source:METROMLS
Price summary
- Price:$485,000
- Price per sq. ft.:$177.79
- Monthly HOA dues:$58.33
About this home
Welcome to 5530 Legacy Trail, a beautifully situated home perched on a picturesque hill, offering wonderful curb appeal and an inviting sense of privacy. Step inside to discover a spacious, thoughtfully designed floor plan perfect for comfortable everyday living and entertaining. The primary suite is conveniently located on the main level creating a private retreat. On the opposite side on the main level you'll find two additional bedrooms and a full bathroom. Upstairs, you'll find two generously sized bedrooms, including a convenient Jack-and-Jill bathroom, along with an amazing loft that provides incredible flexibility for a media room, game room, home office, playroom, or additional gathering space. With its impressive layout, abundance of living space, and scenic elevated setting, this home offers the perfect combination of comfort, functionality, and charm. Come experience all that 5530 Legacy Trail has to offer!
Contact an agent
Home facts
- Year built:2003
- Subdivision & Development:BEAR CREEK CLUB S/D
- Listing ID #:10842204
- Updated:September 24, 2026 at 02:34 PM
Rooms and interior
- Bedrooms:5
- Total bathrooms:3
- Full bathrooms:3
- Flooring:Carpet, Hardwood, Tile
- Dining Description:Seats 12+
- Bathrooms Description:Double Vanity, Separate Shower, Soaking Tub
- Kitchen Description:Breakfast Bar, Country Kitchen, Dishwasher, Microwave, Oven/Range (Combo), Pantry, Solid Surface Counters
- Bedroom Description:Master On Main Level, Walk-In Closet(s)
- Living area:2,728 sq. ft.
Heating and cooling
- Cooling:Central Air
- Heating:Central, Electric, Forced Air, Natural Gas
- Central air:Yes
Structure and exterior
- Roof:Composition
- Year built:2003
- Building area:2,728 sq. ft.
- Lot area:0.54 Acres
- Lot Features:Private
- Architectural Style:Traditional
- Construction Materials:Brick
- Foundation Description:Slab
- Levels:2 Story, 3+ Story
Schools
- High school:Chapel Hill
- Middle school:Chapel Hill
- Elementary school:Holly Springs
Utilities
- Water:Public, Water Available
- Sewer:Public Sewer, Sewer Available
Finances and disclosures
- Price:$485,000
- Price per sq. ft.:$177.79
- Tax amount:$5,828 (2024)
Features and amenities
- Appliances:Dishwasher, Dryer, Microwave, Oven/Range (Combo), Washer
- Laundry features:Dryer, Laundry Closet, Washer
Parking
- Total parking spaces:5
- Parking description:Garage
- Garage:Yes
 2026 Georgia MLS. All rights reserved. Information Deem Reliable But Not Guaranteed September 24, 2026
New listings near 5530 Legacy Trail
- Coming Soon
 $639,000Coming Soon4 beds 4 baths
6821 Phillips Mill Road, Douglasville, GA 30135
MLS# 10852178Listed by: Atlanta Communities - Coming Soon
 $600,000Coming Soon4 beds 4 baths3,346 sq. ft.
7121 Rand Drive, Douglasville, GA 30135
MLS# 10851756Listed by: Mark Spain Real Estate - Coming Soon
 $600,000Coming Soon4 beds 4 baths3,346 sq. ft.
7121 Rand Drive, Douglasville, GA 30135
MLS# 7842487Listed by: MARK SPAIN REAL ESTATE - Coming Soon
 $360,000Coming Soon3 beds 2 baths1,820 sq. ft.
266 Chancey Drive, Douglasville, GA 30134
MLS# 10850844Listed by: Your Home Sold Guaranteed Realty HOR - Coming Soon
 $1,200,000Coming Soon4 beds 3 baths3,435 sq. ft.
7400 Banks Mill Road, Douglasville, GA 30135
MLS# 7837372Listed by: KELLER WILLIAMS REALTY PEACHTREE RD. - Coming Soon
 $285,000Coming Soon3 beds 3 baths1,900 sq. ft.
3071 Carmel Drive, Douglasville, GA 30135
MLS# 10837731Listed by: Batten-Taylor Real Estate - New
 $350,000Active4 beds 3 baths1,420 sq. ft.
41 Austin Bridge Trail, Douglasville, GA 30134
MLS# 10852172Listed by: Mark Spain Real Estate - New
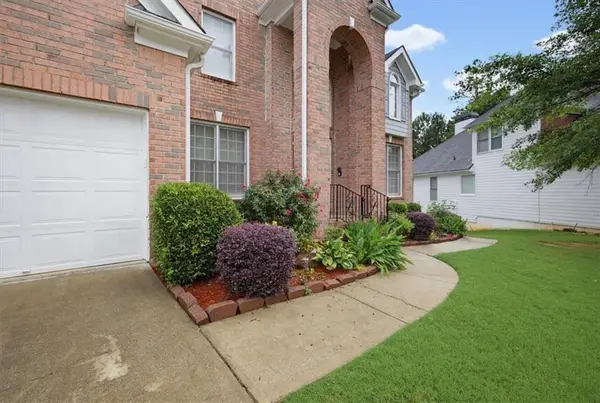 $2,700Active4 beds 4 baths
4059 Ashland Circle, Douglasville, GA 30135
MLS# 7842629Listed by: HERITAGE OAKS REALTY WESTSIDE, LLC - New
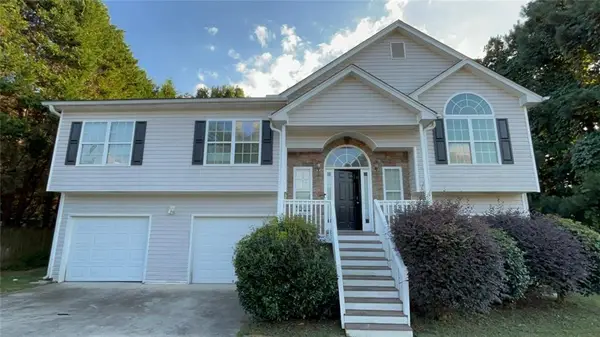 $189,900Active4 beds 2 baths1,574 sq. ft.
4623 Reminisce Way, Douglasville, GA 30134
MLS# 7842621Listed by: ENTERA REALTY, LLC - New
 $265,000Active2 beds 2 baths1,319 sq. ft.
2203 Tuley Drive, Douglasville, GA 30135
MLS# 10851909Listed by: Blisss Life Enterprises Inc.


Protect your home and budget from life's surprises with an Assurant Home Warranty, backed by a partner that supports you through every step of homeownership. Explore Plans.
© 2026 Better Homes and Gardens Real Estate LLC. An Anywhere Real Estate company. All rights reserved. Better Homes and Gardens® Real Estate is a registered trademark owned by Meredith Operations Corporation, licensed to Better Homes and Gardens Real Estate LLC and used with permission. Better Homes and Gardens Real Estate LLC fully supports the principles of the Fair Housing Act and the Equal Opportunity Act. Listing information is deemed reliable but is not guaranteed accurate.
Each office is independently owned and operated.
Any services or products provided by third parties are not provided by, affiliated with or related to Better Homes and Gardens Real Estate LLC, or its affiliated companies.