
5583 Shanon View, Douglasville, GA 30135
Local realty services provided by:Better Homes and Gardens Real Estate Jackson Realty
5583 Shanon View,Douglasville, GA 30135
$330,000
- 3 Beds
- 3 Baths
- 2,062 sq. ft.
- Single family
- Coming Soon
Listed by: kenya williams
Office: compass
MLS#:10849118
Source:METROMLS
Price summary
- Price:$330,000
- Price per sq. ft.:$160.04
- Monthly HOA dues:$33.25
About this home
Welcome home to 5583 Shanon View, a charming three-bedroom, two-and-a-half-bath residence nestled on a private, sloped lot in Douglasville's highly desirable Charlton Crossing neighborhood. Spanning a functional floor plan, the main living areas showcase a timeless mix of wood, carpet, and vinyl flooring, highlighted by a cozy fireplace that serves as a warm centerpiece for everyday relaxation or entertaining. The light and bright kitchen features classic white cabinetry paired with durable laminate countertops, offering both functionality and plenty of storage. Head downstairs to discover the added versatility of a finished basement complete with a convenient half bath, perfect for a media room, home office, or guest space. Step outside to your own personal retreat featuring a peaceful screened porch that looks out over a private, fully fenced backyard, ideal for outdoor dining, pets, or quiet mornings surrounded by nature. Additional highlights include a spacious attached two-car garage and access to wonderful community amenities, including a subdivision pool and tennis courts-all with an exceptionally low HOA fee of just $399 annually. The seller is currently occupying the home and preparing to move, making this a fantastic opportunity to secure a well-appointed property in a vibrant, amenity-rich community....
Contact an agent
Home facts
- Year built:1994
- Subdivision & Development:Charlton Crossing
- Listing ID #:10849118
- Updated:September 19, 2026 at 04:27 AM
Rooms and interior
- Bedrooms:3
- Total bathrooms:3
- Full bathrooms:2
- Half bathrooms:1
- Flooring:Carpet, Hardwood, Vinyl
- Kitchen Description:Breakfast Area
- Bedroom Description:Master On Main Level
- Basement Description:Bath Finished
- Living area:2,062 sq. ft.
Heating and cooling
- Cooling:Central Air
- Heating:Central
- Central air:Yes
Structure and exterior
- Roof:Composition
- Year built:1994
- Building area:2,062 sq. ft.
- Lot area:0.33 Acres
- Lot Features:Private, Sloped
- Architectural Style:Traditional
- Exterior Features:Deck/Patio, Screened
- Levels:1 Story
Schools
- High school:New Manchester
- Middle school:Chapel Hill
- Elementary school:Arbor Station
Utilities
- Water:Public, Water Available
- Sewer:Public Sewer, Sewer Available
Finances and disclosures
- Price:$330,000
- Price per sq. ft.:$160.04
- Tax amount:$2,354 (2025)
Features and amenities
- Amenities:High Ceilings
Parking
- Total parking spaces:2
- Parking description:Garage
- Garage:Yes
 2026 Georgia MLS. All rights reserved. Information Deem Reliable But Not Guaranteed September 19, 2026
New listings near 5583 Shanon View
- Coming Soon
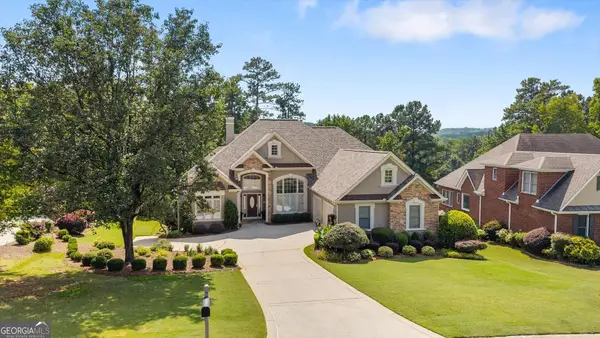 $599,900Coming Soon5 beds 5 baths3,720 sq. ft.
4361 Chimney Hill Drive, Douglasville, GA 30135
MLS# 10847850Listed by: T Tritt Realty, LLC - Coming Soon
 $1,200,000Coming Soon4 beds 3 baths3,435 sq. ft.
7400 Banks Mill Road, Douglasville, GA 30135
MLS# 7837372Listed by: KELLER WILLIAMS REALTY PEACHTREE RD. - Coming Soon
 $285,000Coming Soon3 beds 3 baths1,900 sq. ft.
3071 Carmel Drive, Douglasville, GA 30135
MLS# 10837731Listed by: Batten-Taylor Real Estate - Coming Soon
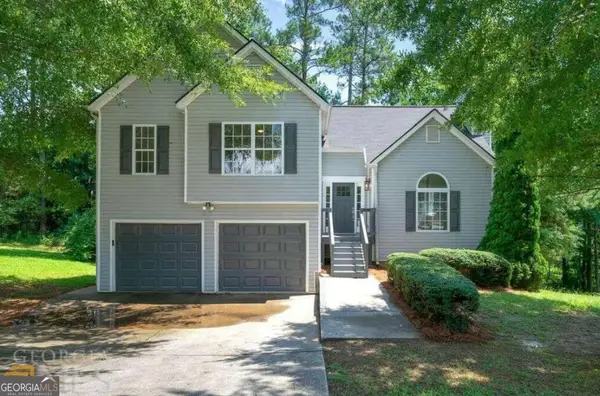 $345,000Coming Soon3 beds 2 baths
7305 Battle Point, Douglasville, GA 30134
MLS# 10833774Listed by: eXp Realty - New
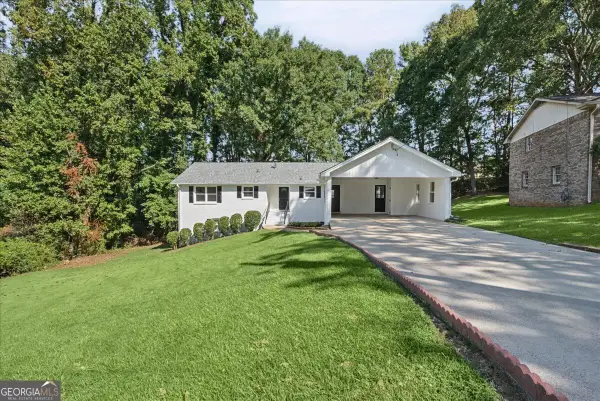 $310,000Active4 beds 2 baths3,022 sq. ft.
5092 Beth Street, Douglasville, GA 30135
MLS# 10849460Listed by: Atlanta Communities - New
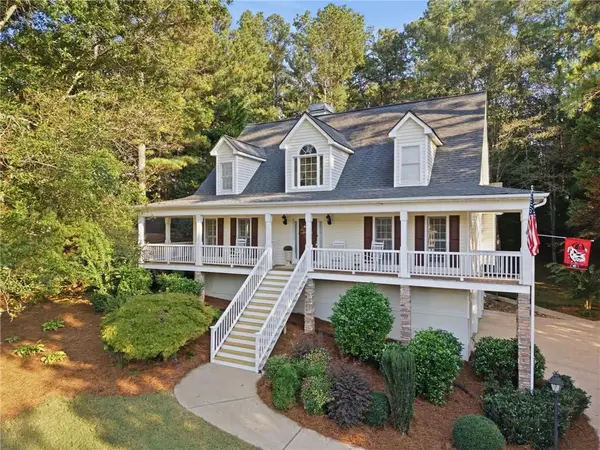 $379,000Active3 beds 3 baths1,866 sq. ft.
746 Tynsdale Drive, Douglasville, GA 30134
MLS# 7840313Listed by: ATLANTA COMMUNITIES - New
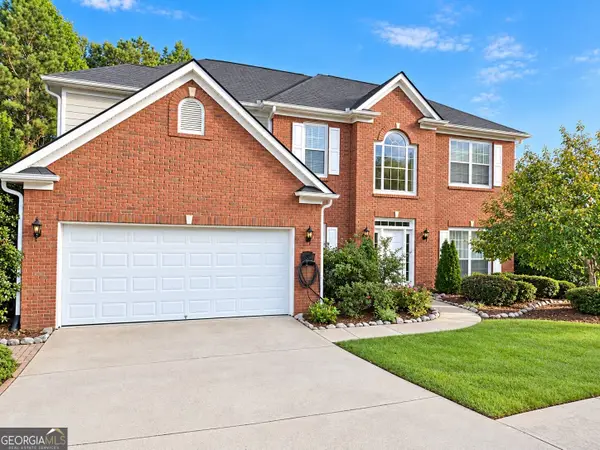 Listed by BHGRE$375,000Active4 beds 3 baths2,332 sq. ft.
4510 Greycliff Pointe, Douglasville, GA 30135
MLS# 10849028Listed by: BHGRE Metro Brokers - New
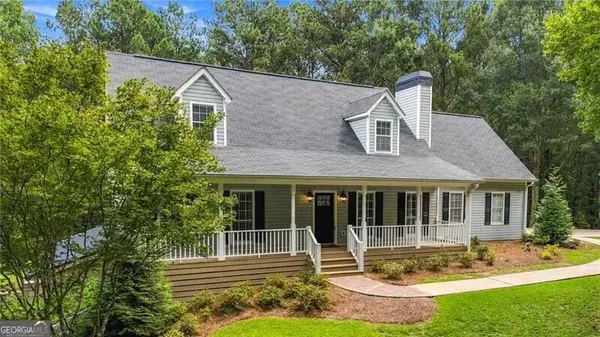 $525,000Active4 beds 4 baths2,898 sq. ft.
4694 Maroney Mill Road, Douglasville, GA 30134
MLS# 10848746Listed by: Ansley RE|Christie's Int'l RE - New
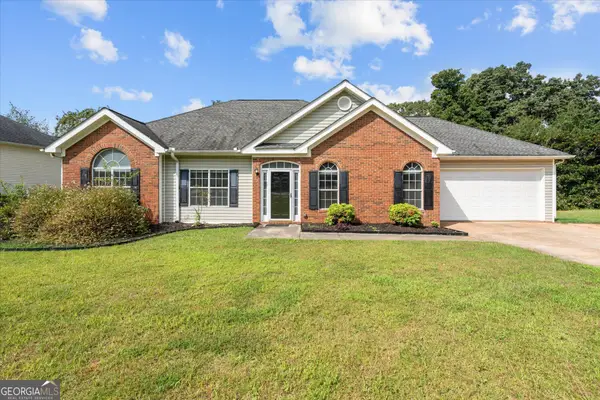 $314,900Active3 beds 2 baths1,976 sq. ft.
4295 Yeager Road, Douglasville, GA 30135
MLS# 10848684Listed by: Keller Williams Realty Atl. Partners


Protect your home and budget from life's surprises with an Assurant Home Warranty, backed by a partner that supports you through every step of homeownership. Explore Plans.
© 2026 Better Homes and Gardens Real Estate LLC. An Anywhere Real Estate company. All rights reserved. Better Homes and Gardens® Real Estate is a registered trademark owned by Meredith Operations Corporation, licensed to Better Homes and Gardens Real Estate LLC and used with permission. Better Homes and Gardens Real Estate LLC fully supports the principles of the Fair Housing Act and the Equal Opportunity Act. Listing information is deemed reliable but is not guaranteed accurate.
Each office is independently owned and operated.
Any services or products provided by third parties are not provided by, affiliated with or related to Better Homes and Gardens Real Estate LLC, or its affiliated companies.