
5593 Bent Grass Way, Douglasville, GA 30135
Local realty services provided by:Better Homes and Gardens Real Estate Metro Brokers
5593 Bent Grass Way,Douglasville, GA 30135
$550,000
- 6 Beds
- 5 Baths
- 5,024 sq. ft.
- Single family
- Active
Listed by: donna white
Office: epique realty
MLS#:10850765
Source:METROMLS
Price summary
- Price:$550,000
- Price per sq. ft.:$109.47
- Monthly HOA dues:$52.08
About this home
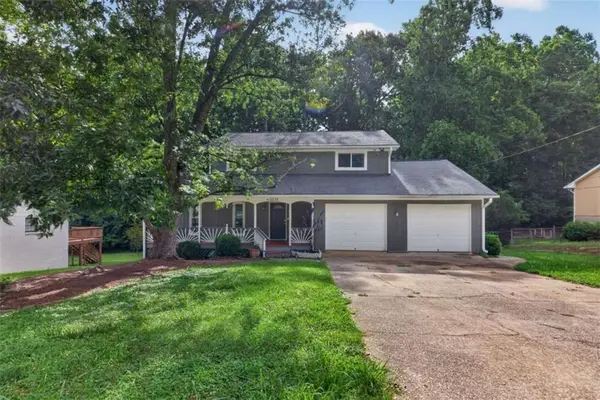
Welcome to 5593 Bent Grass Way Douglasville, GA a spacious home offering an incredible opportunity for the buyer who sees the beauty in creating a home that is truly their own. This impressive ranch-style home offers exceptional space, flexibility, and potential, with six bedrooms, a bonus room, 4.5 bathrooms, an open floor plan, and a full basement. The generous layout provides plenty of room for everyday living, entertaining, working from home, hosting extended family, or creating dedicated spaces to fit your lifestyle. At the heart of the home is an open kitchen featuring granite countertops and custom cabinetry, flowing naturally into the surrounding living and entertaining areas. The spacious floor plan continues throughout the home, while the lower level provides even more possibilities. A double-wide shower is among the home's additional features. The size and layout of this property create a wonderful foundation for a buyer with vision. Rather than paying a premium for someone else's renovation choices, the next owner has the opportunity to update and personalize the home to reflect their own style while building upon the space and features already here. IMPORTANT BUYER OPPORTUNITY: The seller is highly motivated and ready to work with a serious buyer. Buyers should anticipate an estimated renovation/update budget of approximately $50,000 to bring the property to its full potential. The home is being presented with this in mind, giving buyers the opportunity to make improvements and create significant value through their own selections and finishes. If you've been searching for a large home with an exceptional amount of space and the opportunity to make it distinctly yours, 5593 Bent Grass Way, Douglasville , GA deserves a closer look. Bring your vision, your renovation ideas, and your offer, the seller is motivated and ready to make a deal. Everything is open for negotiations to include some closing costs and rate buydown....
Contact an agent
Home facts
- Year built:2002
- Subdivision & Development:Bear Creek Club
- Listing ID #:10850765
- Updated:November 09, 2026 at 12:16 PM
Rooms and interior
- Bedrooms:6
- Total bathrooms:5
- Full bathrooms:4
- Half bathrooms:1
- Flooring:Carpet, Hardwood
- Dining Description:Seats 12+, Separate Room
- Kitchen Description:Dishwasher, Disposal, Microwave, Oven/Range (Combo), Refrigerator
- Bedroom Description:Walk-In Closet(s)
- Basement Description:Bath/Stubbed, Daylight, Exterior Entry, Finished, Full, Interior Entry
- Living area:5,024 sq. ft.
Heating and cooling
- Cooling:Attic Fan, Central Air, Electric
- Heating:Heat Pump, Natural Gas
- Central air:Yes
Structure and exterior
- Roof:Composition
- Year built:2002
- Building area:5,024 sq. ft.
- Lot area:0.55 Acres
- Lot Features:Private
- Architectural Style:Craftsman, European
- Construction Materials:Stone
- Exterior Features:Balcony, Deck
- Foundation Description:Slab
- Levels:1.5 Story
Schools
- High school:Chapel Hill
- Middle school:Chapel Hill
- Elementary school:Holly Springs
Utilities
- Water:Public, Water Available
- Sewer:Public Sewer, Sewer Available
Finances and disclosures
- Price:$550,000
- Price per sq. ft.:$109.47
- Tax amount:$6,257 (24)
Features and amenities
- Appliances:Dishwasher, Disposal, Gas Water Heater, Microwave, Oven/Range (Combo), Refrigerator
- Laundry features:Laundry, Laundry Closet
- Amenities:Gas Water Heater, High Ceilings, Pulldown Attic Stairs, Tray Ceiling(s), Two Story Foyer
Parking
- Parking description:Attached, Garage, Side/Rear Entrance
- Garage:Yes
 2026 Georgia MLS. All rights reserved. Information Deem Reliable But Not Guaranteed November 9, 2026
New listings near 5593 Bent Grass Way
- Coming Soon
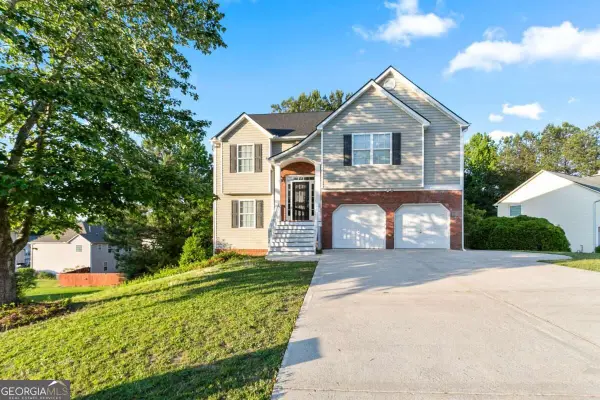 $355,000Coming Soon6 beds 4 baths2,478 sq. ft.
1460 Wynsong Court, Douglasville, GA 30134
MLS# 10884822Listed by: Keller Williams Realty Atlanta North - Coming Soon
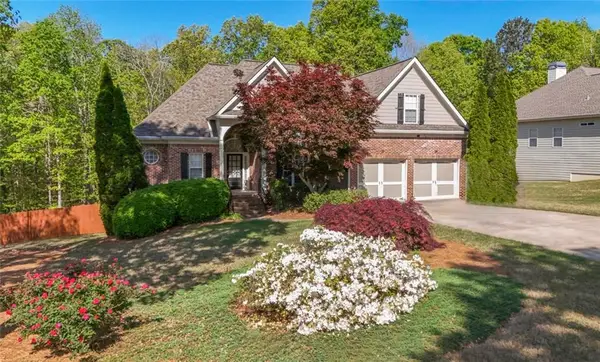 $449,000Coming Soon5 beds 3 baths3,100 sq. ft.
6015 Windsorcreek Drive, Douglasville, GA 30135
MLS# 7862814Listed by: REAL SOUTH REALTY, LLC - Coming Soon
 $449,000Coming Soon5 beds 3 baths3,100 sq. ft.
6015 Windsorcreek Drive, Douglasville, GA 30135
MLS# 10883668Listed by: Real South Realty - Coming Soon
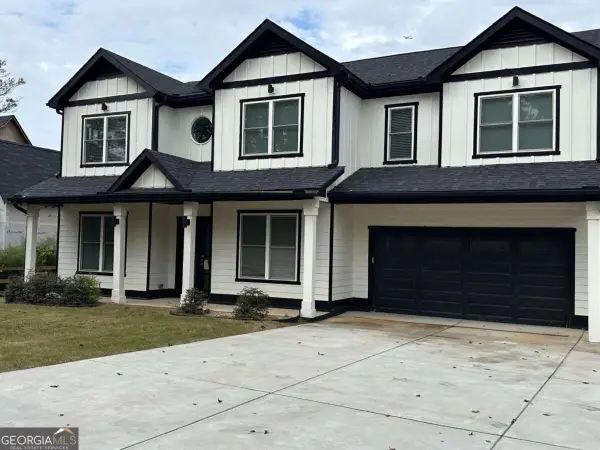 $459,900Coming Soon6 beds 5 baths
3664 Simon Road, Douglasville, GA 30135
MLS# 10882409Listed by: Southern REO Associates, LLC - Coming Soon
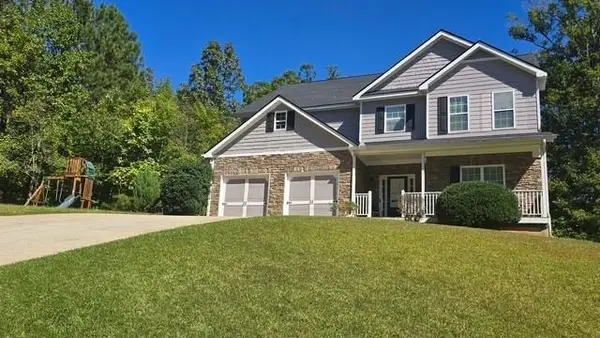 $440,000Coming Soon5 beds 4 baths3,214 sq. ft.
7692 Bremont Court, Douglasville, GA 30135
MLS# 7858469Listed by: COLDWELL BANKER REALTY - Coming Soon
 $525,000Coming Soon5 beds 4 baths3,880 sq. ft.
5965 Azalea Ridge Drive, Douglasville, GA 30135
MLS# 7845055Listed by: ATLANTA FINE HOMES SOTHEBY'S INTERNATIONAL - New
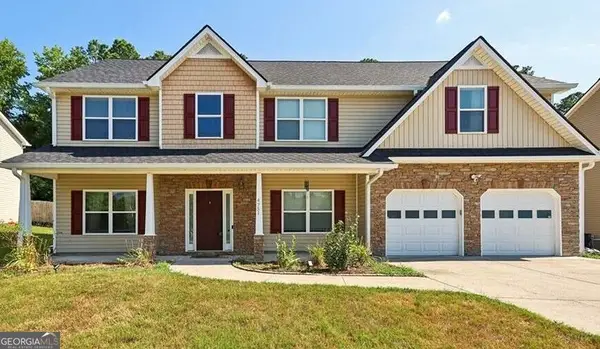 $385,000Active5 beds 3 baths3,257 sq. ft.
4751 Crinklepoint Court, Douglasville, GA 30134
MLS# 10887245Listed by: Maximum One Realty Greater Atlanta - New
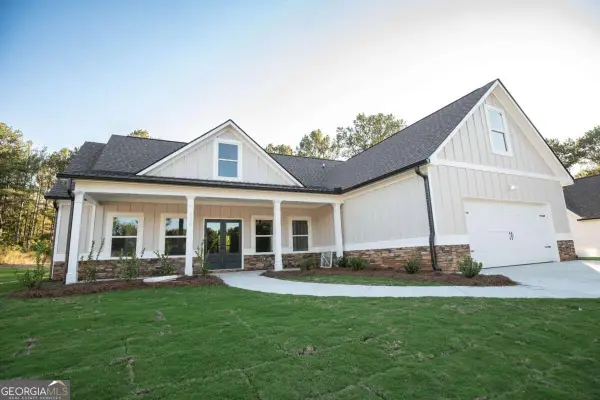 $439,000Active4 beds 3 baths1,974 sq. ft.
6085 Crowley Drive, Douglasville, GA 30135
MLS# 10887154Listed by: Cornerstone Collective Realty - New
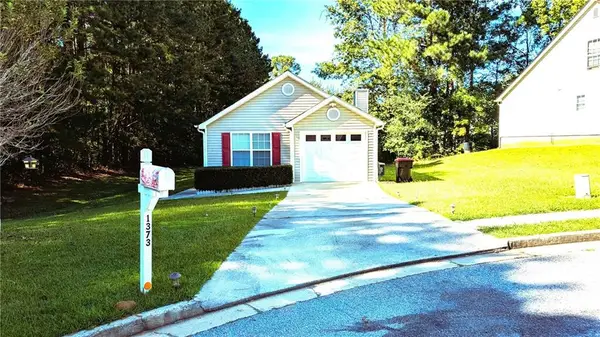 $250,000Active3 beds 2 baths1,194 sq. ft.
1373 Danby Court, Douglasville, GA 30134
MLS# 7865681Listed by: VIRTUAL PROPERTIES REALTY.COM - New
 $299,900Active5 beds 4 baths2,317 sq. ft.
3572 Todd Drive, Douglasville, GA 30135
MLS# 7865637Listed by: CORNERSTONE COLLECTIVE REALTY OF GEORGIA


Protect your home and budget from life's surprises with an Assurant Home Warranty, backed by a partner that supports you through every step of homeownership. Explore Plans.
© 2026 Better Homes and Gardens Real Estate LLC. An Anywhere Real Estate company. All rights reserved. Better Homes and Gardens® Real Estate is a registered trademark owned by Meredith Operations Corporation, licensed to Better Homes and Gardens Real Estate LLC and used with permission. Better Homes and Gardens Real Estate LLC fully supports the principles of the Fair Housing Act and the Equal Opportunity Act. Listing information is deemed reliable but is not guaranteed accurate.
Each office is independently owned and operated.
Any services or products provided by third parties are not provided by, affiliated with or related to Better Homes and Gardens Real Estate LLC, or its affiliated companies.