
5673 Eagles Watch, Douglasville, GA 30135
Local realty services provided by:Better Homes and Gardens Real Estate Metro Brokers
5673 Eagles Watch,Douglasville, GA 30135
$435,000
- 5 Beds
- 4 Baths
- 3,673 sq. ft.
- Single family
- Active
Listed by: ramesh seegulam
Office: nation one realty group, inc.
MLS#:7778326
Source:FIRSTMLS
Price summary
- Price:$435,000
- Price per sq. ft.:$118.43
- Monthly HOA dues:$58.33
About this home
Beautifully maintained 5-bedroom, 3.5-bath home nestled in a quiet cul-de-sac. This spacious residence features soaring cathedral ceilings in the family room, highlighted by a cozy fireplace that creates a warm and inviting atmosphere. An upstairs loft overlooks the family room, adding an open and airy feel throughout the home. The upper level includes convenient Jack-and-Jill bathrooms, offering both functionality and comfort for family living. The fully finished basement boasts impressive 10-foot ceilings and includes a large family room, kitchenette area, home theater room, additional bedroom and full bath perfect for entertaining or extended living. Enjoy outdoor living with two levels of decks ideal for relaxing or hosting gatherings. Don't miss the opportunity to make this exceptional home yours! Some images in this listing have been virtually staged.
Contact an agent
Home facts
- Year built:2001
- Subdivision & Development:Bear Creek Club
- Listing ID #:7778326
- Updated:September 24, 2026 at 01:33 PM
Rooms and interior
- Bedrooms:5
- Total bathrooms:4
- Full bathrooms:3
- Half bathrooms:1
- Flooring:Carpet, Hardwood
- Dining Description:Separate Dining Room
- Bathrooms Description:Double Vanity, Separate Tub/Shower
- Kitchen Description:Cabinets Stain, Dishwasher, Disposal, Eat-in Kitchen, Gas Range, Microwave, Pantry, Solid Surface Counters
- Bedroom Description:Master on Main
- Basement Description:Daylight, Exterior Entry, Finished, Finished Bath, Full
- Living area:3,673 sq. ft.
Heating and cooling
- Cooling:Ceiling Fan(s), Central Air
- Heating:Central, Electric, Natural Gas
- Central air:Yes
Structure and exterior
- Roof:Composition
- Year built:2001
- Building area:3,673 sq. ft.
- Lot area:0.39 Acres
- Lot Features:Cul-De-Sac
- Architectural Style:Traditional
- Construction Materials:Brick Front, Wood Siding
- Exterior Features:Deck
- Levels:2 Story
Schools
- High school:Chapel Hill
- Middle school:Chapel Hill - Douglas
- Elementary school:Holly Springs - Douglas
Utilities
- Water:Public, Water Available
- Sewer:Public Sewer, Sewer Available
Finances and disclosures
- Price:$435,000
- Price per sq. ft.:$118.43
- Tax amount:$6,227 (2025)
Features and amenities
- Laundry features:Common Area, In Hall
- Amenities:Disappearing Attic Stairs, Entrance Foyer, Entrance Foyer 2 Story, High Speed Internet, Tray Ceiling(s), Walk-In Closet(s)
Parking
- Total parking spaces:2
- Parking description:Attached, Garage, Garage Faces Front
- Garage spaces:2
 Listings identified with the FMLS IDX logo come from FMLS and are held by brokerage firms other than the owner of this website. The listing brokerage is identified in any listing details. Information is deemed reliable but is not guaranteed. If you believe any FMLS listing contains material that infringes your copyrighted work please click here (https://www.fmls.com/dmca) to review our DMCA policy and learn how to submit a takedown request. ©2026 First Multiple Listing Service, Inc.
New listings near 5673 Eagles Watch
- Coming Soon
 $639,000Coming Soon4 beds 4 baths
6821 Phillips Mill Road, Douglasville, GA 30135
MLS# 10852178Listed by: Atlanta Communities - Coming Soon
 $600,000Coming Soon4 beds 4 baths3,346 sq. ft.
7121 Rand Drive, Douglasville, GA 30135
MLS# 10851756Listed by: Mark Spain Real Estate - Coming Soon
 $600,000Coming Soon4 beds 4 baths3,346 sq. ft.
7121 Rand Drive, Douglasville, GA 30135
MLS# 7842487Listed by: MARK SPAIN REAL ESTATE - Coming Soon
 $360,000Coming Soon3 beds 2 baths1,820 sq. ft.
266 Chancey Drive, Douglasville, GA 30134
MLS# 10850844Listed by: Your Home Sold Guaranteed Realty HOR - Coming Soon
 $1,200,000Coming Soon4 beds 3 baths3,435 sq. ft.
7400 Banks Mill Road, Douglasville, GA 30135
MLS# 7837372Listed by: KELLER WILLIAMS REALTY PEACHTREE RD. - Coming Soon
 $285,000Coming Soon3 beds 3 baths1,900 sq. ft.
3071 Carmel Drive, Douglasville, GA 30135
MLS# 10837731Listed by: Batten-Taylor Real Estate - New
 $350,000Active4 beds 3 baths1,420 sq. ft.
41 Austin Bridge Trail, Douglasville, GA 30134
MLS# 7843754Listed by: MARK SPAIN REAL ESTATE - New
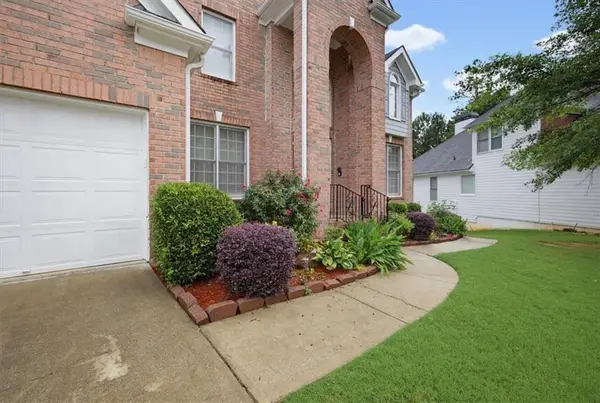 $2,700Active4 beds 4 baths
4059 Ashland Circle, Douglasville, GA 30135
MLS# 7842629Listed by: HERITAGE OAKS REALTY WESTSIDE, LLC - New
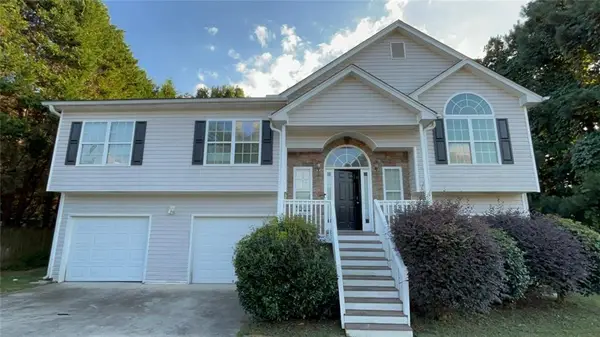 $189,900Active4 beds 2 baths1,574 sq. ft.
4623 Reminisce Way, Douglasville, GA 30134
MLS# 7842621Listed by: ENTERA REALTY, LLC - New
 $265,000Active2 beds 2 baths1,319 sq. ft.
2203 Tuley Drive, Douglasville, GA 30135
MLS# 10851909Listed by: Blisss Life Enterprises Inc.


Protect your home and budget from life's surprises with an Assurant Home Warranty, backed by a partner that supports you through every step of homeownership. Explore Plans.
© 2026 Better Homes and Gardens Real Estate LLC. An Anywhere Real Estate company. All rights reserved. Better Homes and Gardens® Real Estate is a registered trademark owned by Meredith Operations Corporation, licensed to Better Homes and Gardens Real Estate LLC and used with permission. Better Homes and Gardens Real Estate LLC fully supports the principles of the Fair Housing Act and the Equal Opportunity Act. Listing information is deemed reliable but is not guaranteed accurate.
Each office is independently owned and operated.
Any services or products provided by third parties are not provided by, affiliated with or related to Better Homes and Gardens Real Estate LLC, or its affiliated companies.