
5710 Stewart Mill Road, Douglasville, GA 30135
Local realty services provided by:Better Homes and Gardens Real Estate Metro Brokers
5710 Stewart Mill Road,Douglasville, GA 30135
$399,900
- 6 Beds
- 8 Baths
- 5,781 sq. ft.
- Single family
- Active
Listed by: conroy johnson
Office: the atelier group, llc.
MLS#:7864134
Source:FIRSTMLS
Price summary
- Price:$399,900
- Price per sq. ft.:$69.17
About this home
Welcome to an extraordinary opportunity to complete your own private estate on over 5 acres of serene, secluded land in Douglasville. Situated at 5710 Stewart Mill Rd, this expansive residence is already framed and approved-offering the perfect canvas for a visionary buyer to bring a luxury dream home to life. Spanning over 7,400+ square feet, this estate was thoughtfully designed to feature 6 spacious bedrooms, 5 full bathrooms, and 2 half baths, delivering the scale and layout ideal for both grand entertaining and everyday comfort. The property also offers exceptional functionality and flexibility with a 3-car carport attached to the main residence, along with a separate 2-car garage featuring additional storage space-perfect for car enthusiasts, workshop use, or future guest suite conversion. Step outside and envision your private resort-style oasis-complete with a pool, basketball court, and expansive outdoor living potential. Whether you're designing a luxury retreat, multi-generational estate, or a signature showpiece, this property delivers unmatched space, privacy, and opportunity. With an estimated ARV of $1,000,000+, this is a rare chance for homeowners, builders, or investors to capitalize on significant upside while creating a one-of-a-kind estate tailored to their lifestyle. This isn't just a home-it's a vision waiting to be completed. Bring your vision. Build your legacy. Secure the opportunity....
Contact an agent
Home facts
- Year built:1971
- Subdivision & Development:None
- Listing ID #:7864134
- Updated:November 05, 2026 at 07:50 PM
Rooms and interior
- Bedrooms:6
- Total bathrooms:8
- Full bathrooms:6
- Half bathrooms:2
- Dining Description:Open Concept
- Bathrooms Description:Double Vanity, Separate Tub/Shower
- Kitchen Description:View to Family Room
- Living area:5,781 sq. ft.
Structure and exterior
- Roof:Composition
- Year built:1971
- Building area:5,781 sq. ft.
- Lot area:5.02 Acres
- Lot Features:Back Yard
- Architectural Style:Country, Farmhouse
- Construction Materials:Brick 4 Sides
- Exterior Features:Covered
- Levels:1 Story
Schools
- High school:Chapel Hill
- Middle school:Yeager
- Elementary school:Arbor Station
Utilities
- Water:Public
- Sewer:Septic Tank
Finances and disclosures
- Price:$399,900
- Price per sq. ft.:$69.17
- Tax amount:$1,816 (2024)
Features and amenities
- Laundry features:In Basement, In Hall
- Pool features:In Ground
Parking
- Parking description:Covered
 Listings identified with the FMLS IDX logo come from FMLS and are held by brokerage firms other than the owner of this website. The listing brokerage is identified in any listing details. Information is deemed reliable but is not guaranteed. If you believe any FMLS listing contains material that infringes your copyrighted work please click here (https://www.fmls.com/dmca) to review our DMCA policy and learn how to submit a takedown request. ©2026 First Multiple Listing Service, Inc.
New listings near 5710 Stewart Mill Road
- Coming Soon
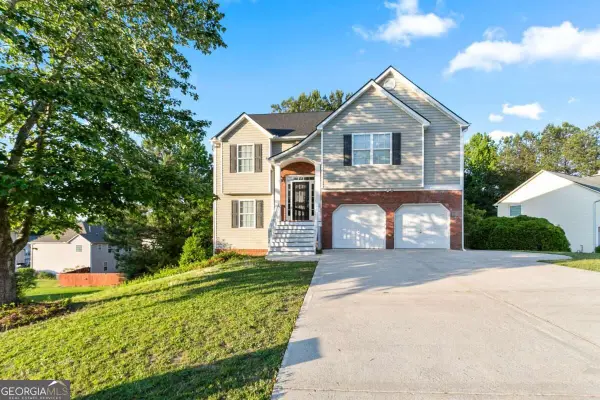 $355,000Coming Soon6 beds 4 baths2,478 sq. ft.
1460 Wynsong Court, Douglasville, GA 30134
MLS# 10884822Listed by: Keller Williams Realty Atlanta North - Coming Soon
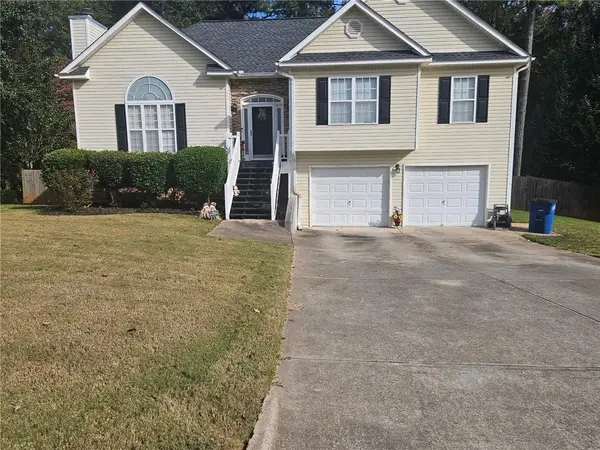 $325,000Coming Soon3 beds 3 baths1,395 sq. ft.
370 Paradise Crossing, Douglasville, GA 30134
MLS# 7863025Listed by: KELLER WILLIAMS RLTY CONSULTANTS - Coming Soon
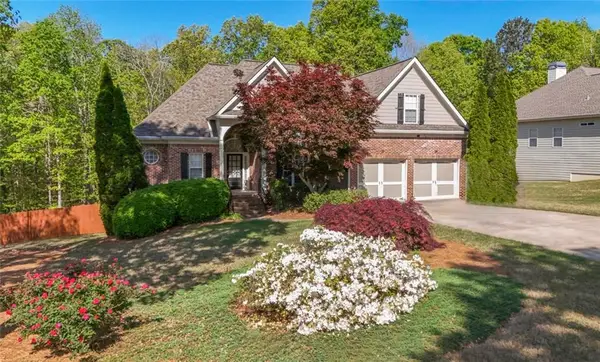 $449,000Coming Soon5 beds 3 baths3,100 sq. ft.
6015 Windsorcreek Drive, Douglasville, GA 30135
MLS# 7862814Listed by: REAL SOUTH REALTY, LLC - Coming Soon
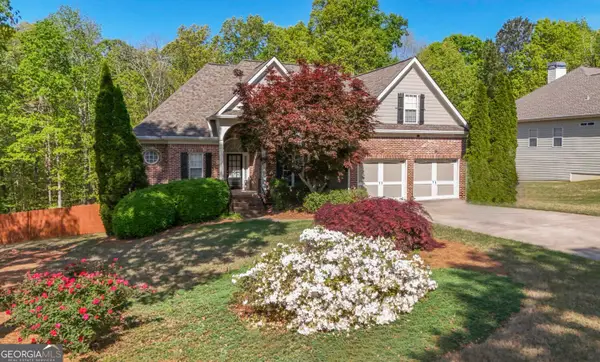 $449,000Coming Soon5 beds 3 baths3,100 sq. ft.
6015 Windsorcreek Drive, Douglasville, GA 30135
MLS# 10883668Listed by: Real South Realty - Coming Soon
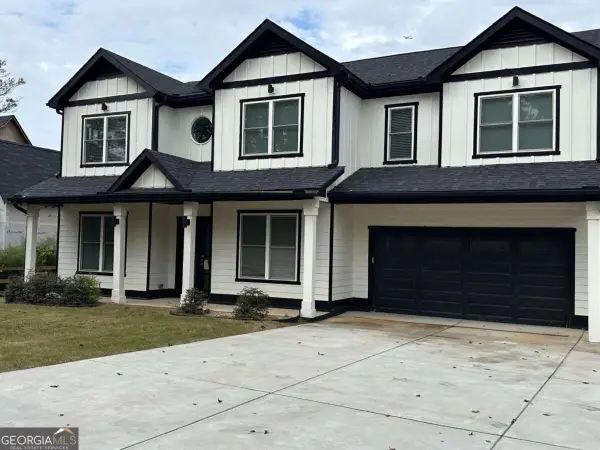 $459,900Coming Soon6 beds 5 baths
3664 Simon Road, Douglasville, GA 30135
MLS# 10882409Listed by: Southern REO Associates, LLC - Coming Soon
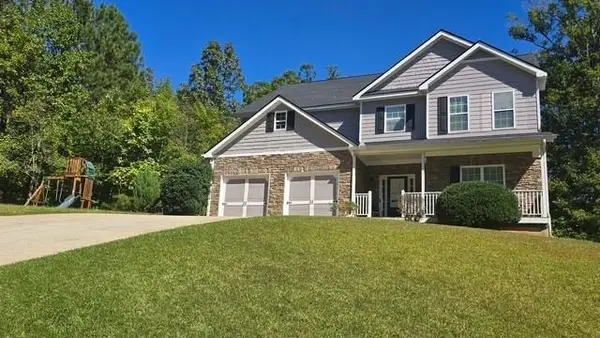 $440,000Coming Soon5 beds 4 baths3,214 sq. ft.
7692 Bremont Court, Douglasville, GA 30135
MLS# 7858469Listed by: COLDWELL BANKER REALTY - Coming Soon
 $525,000Coming Soon5 beds 4 baths3,880 sq. ft.
5965 Azalea Ridge Drive, Douglasville, GA 30135
MLS# 7845055Listed by: ATLANTA FINE HOMES SOTHEBY'S INTERNATIONAL - New
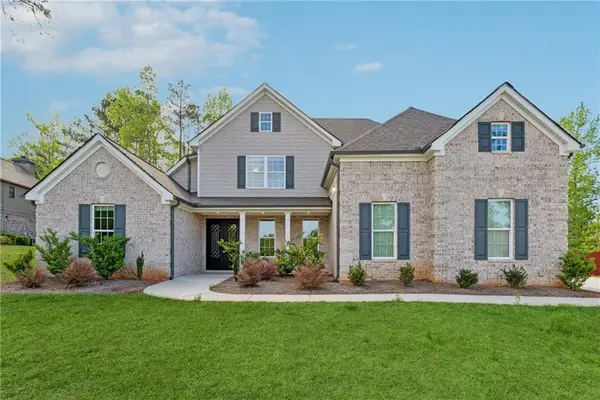 $641,500Active4 beds 4 baths3,620 sq. ft.
7260 Bluewater Lane, Douglasville, GA 30135
MLS# 7864174Listed by: WATKINS REAL ESTATE ASSOCIATES - New
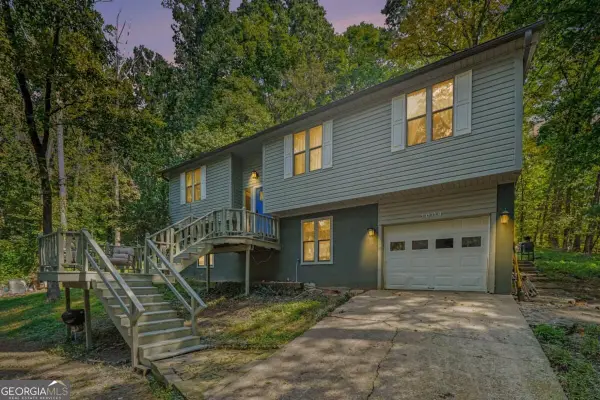 $245,000Active4 beds 2 baths
3004 Blake Court, Douglasville, GA 30135
MLS# 10885200Listed by: Keller Williams Atlanta Perimeter


Protect your home and budget from life's surprises with an Assurant Home Warranty, backed by a partner that supports you through every step of homeownership. Explore Plans.
© 2026 Better Homes and Gardens Real Estate LLC. An Anywhere Real Estate company. All rights reserved. Better Homes and Gardens® Real Estate is a registered trademark owned by Meredith Operations Corporation, licensed to Better Homes and Gardens Real Estate LLC and used with permission. Better Homes and Gardens Real Estate LLC fully supports the principles of the Fair Housing Act and the Equal Opportunity Act. Listing information is deemed reliable but is not guaranteed accurate.
Each office is independently owned and operated.
Any services or products provided by third parties are not provided by, affiliated with or related to Better Homes and Gardens Real Estate LLC, or its affiliated companies.