
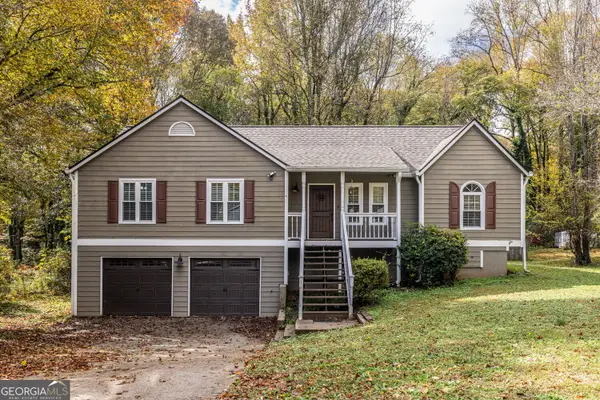
5743 Wenona Street, Douglasville, GA 30135
Local realty services provided by:Better Homes and Gardens Real Estate Jackson Realty
5743 Wenona Street,Douglasville, GA 30135
$280,000
- 3 Beds
- 2 Baths
- 1,243 sq. ft.
- Single family
- Active
Listed by: kamri witcher
Office: magnolia realty co.
MLS#:10884540
Source:METROMLS
Price summary
- Price:$280,000
- Price per sq. ft.:$225.26
About this home
MOTIVATED SELLER!!! Discover timeless charm in this 3-bedroom, 2-bath brick traditional ranch! Featuring classic curb appeal, a functional floor plan, and the ease of one-level living, this home offers comfort and versatility for a variety of lifestyles. Recent updates add even more value and peace of mind, including a brand-new roof (August 2026), septic lines replaced in 2024, and recently replaced HVAC system with new ductwork! Conveniently located just minutes from shopping, dining, and everyday essentials, you'll enjoy the perfect blend of classic curb appeal and modern convenience. With a motivated seller, this is an excellent opportunity for first-time buyers, those looking to downsize, or investors seeking their next property. Don't miss your chance to make this inviting home yours!
Contact an agent
Home facts
- Year built:1968
- Subdivision & Development:Cherokee Manor
- Listing ID #:10884540
- Updated:November 08, 2026 at 12:29 PM
Rooms and interior
- Bedrooms:3
- Total bathrooms:2
- Full bathrooms:2
- Flooring:Carpet, Tile, Vinyl
- Kitchen Description:Dishwasher, Oven/Range (Combo)
- Living area:1,243 sq. ft.
Heating and cooling
- Cooling:Central Air
- Heating:Central, Natural Gas
- Central air:Yes
Structure and exterior
- Roof:Composition
- Year built:1968
- Building area:1,243 sq. ft.
- Lot area:0.47 Acres
- Lot Features:Level
- Architectural Style:Brick 4 Side, Ranch, Traditional
- Construction Materials:Brick
- Exterior Features:Screened
- Levels:1 Story
Schools
- High school:Chapel Hill
- Middle school:Yeager
- Elementary school:Arbor Station
Utilities
- Water:Public, Water Available
- Sewer:Septic Tank, Sewer Available
Finances and disclosures
- Price:$280,000
- Price per sq. ft.:$225.26
- Tax amount:$2,472 (2025)
Features and amenities
- Appliances:Dishwasher, Gas Water Heater, Oven/Range (Combo)
- Laundry features:In Mud Room, Laundry
- Amenities:Carbon Monoxide Detector(s), Gas Water Heater, Pulldown Attic Stairs, Smoke Detector(s)
Parking
- Total parking spaces:2
- Parking description:Garage
- Garage:Yes
 2026 Georgia MLS. All rights reserved. Information Deem Reliable But Not Guaranteed November 8, 2026
New listings near 5743 Wenona Street
- Coming Soon
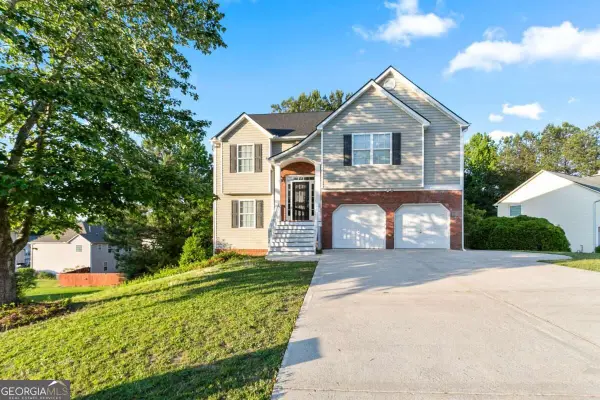 $355,000Coming Soon6 beds 4 baths2,478 sq. ft.
1460 Wynsong Court, Douglasville, GA 30134
MLS# 10884822Listed by: Keller Williams Realty Atlanta North - Coming Soon
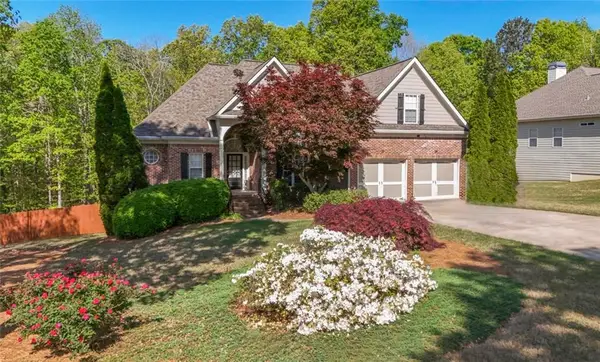 $449,000Coming Soon5 beds 3 baths3,100 sq. ft.
6015 Windsorcreek Drive, Douglasville, GA 30135
MLS# 7862814Listed by: REAL SOUTH REALTY, LLC - Coming Soon
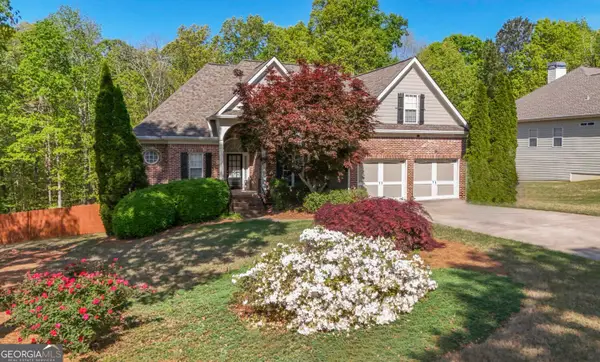 $449,000Coming Soon5 beds 3 baths3,100 sq. ft.
6015 Windsorcreek Drive, Douglasville, GA 30135
MLS# 10883668Listed by: Real South Realty - Coming Soon
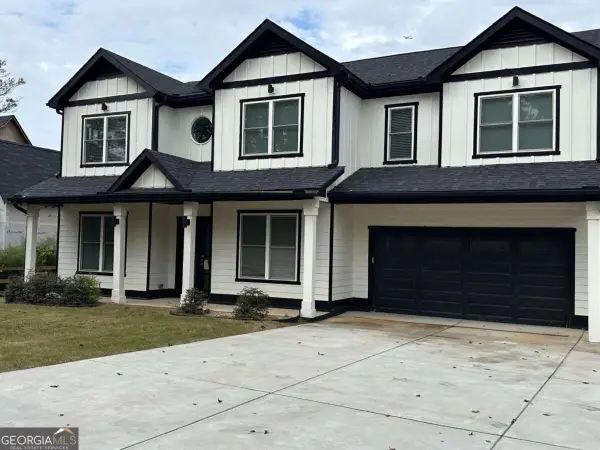 $459,900Coming Soon6 beds 5 baths
3664 Simon Road, Douglasville, GA 30135
MLS# 10882409Listed by: Southern REO Associates, LLC - Coming Soon
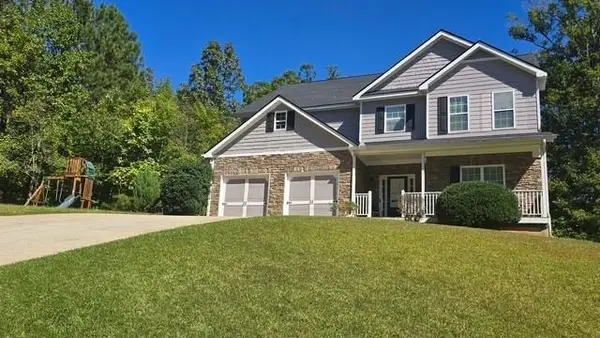 $440,000Coming Soon5 beds 4 baths3,214 sq. ft.
7692 Bremont Court, Douglasville, GA 30135
MLS# 7858469Listed by: COLDWELL BANKER REALTY - Coming Soon
 $525,000Coming Soon5 beds 4 baths3,880 sq. ft.
5965 Azalea Ridge Drive, Douglasville, GA 30135
MLS# 7845055Listed by: ATLANTA FINE HOMES SOTHEBY'S INTERNATIONAL - New
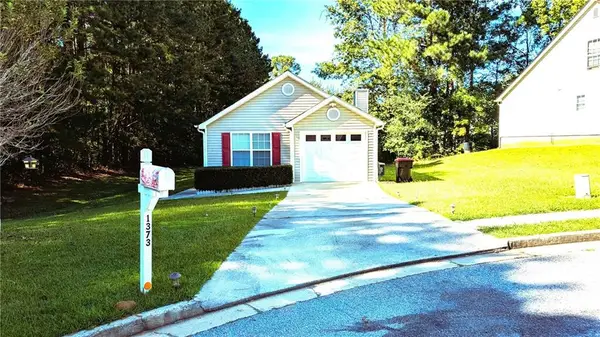 $250,000Active3 beds 2 baths1,194 sq. ft.
1373 Danby Court, Douglasville, GA 30134
MLS# 7865681Listed by: VIRTUAL PROPERTIES REALTY.COM - New
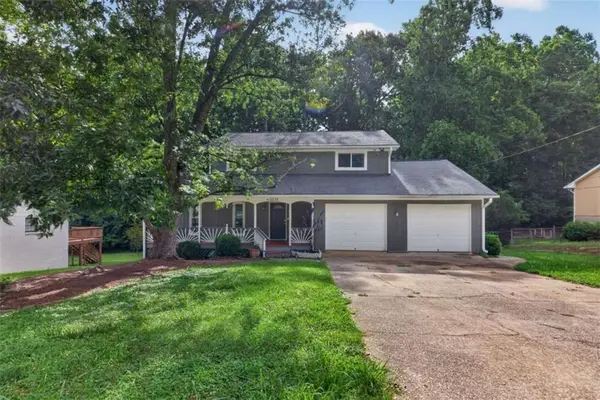 $299,900Active5 beds 4 baths2,317 sq. ft.
3572 Todd Drive, Douglasville, GA 30135
MLS# 7865637Listed by: CORNERSTONE COLLECTIVE REALTY OF GEORGIA - New
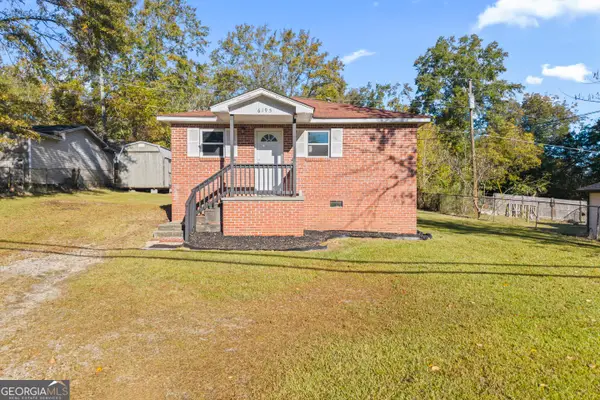 $139,000Active2 beds 1 baths875 sq. ft.
6195 Cooper Street, Douglasville, GA 30134
MLS# 10886973Listed by: Next Residential Real Estate - New
 $239,000Active3 beds 2 baths2,208 sq. ft.
3825 Forsythia Way, Douglasville, GA 30135
MLS# 10886708Listed by: Keller Williams Realty


Protect your home and budget from life's surprises with an Assurant Home Warranty, backed by a partner that supports you through every step of homeownership. Explore Plans.
© 2026 Better Homes and Gardens Real Estate LLC. An Anywhere Real Estate company. All rights reserved. Better Homes and Gardens® Real Estate is a registered trademark owned by Meredith Operations Corporation, licensed to Better Homes and Gardens Real Estate LLC and used with permission. Better Homes and Gardens Real Estate LLC fully supports the principles of the Fair Housing Act and the Equal Opportunity Act. Listing information is deemed reliable but is not guaranteed accurate.
Each office is independently owned and operated.
Any services or products provided by third parties are not provided by, affiliated with or related to Better Homes and Gardens Real Estate LLC, or its affiliated companies.