
5780 Punkintown Road, Douglasville, GA 30135
Local realty services provided by:Better Homes and Gardens Real Estate Jackson Realty
5780 Punkintown Road,Douglasville, GA 30135
$1,579,900
- 6 Beds
- 7 Baths
- 7,963 sq. ft.
- Single family
- Active
Listed by: benjamin winwood
Office: lokation real estate llc
MLS#:10885437
Source:METROMLS
Price summary
- Price:$1,579,900
- Price per sq. ft.:$198.41
About this home
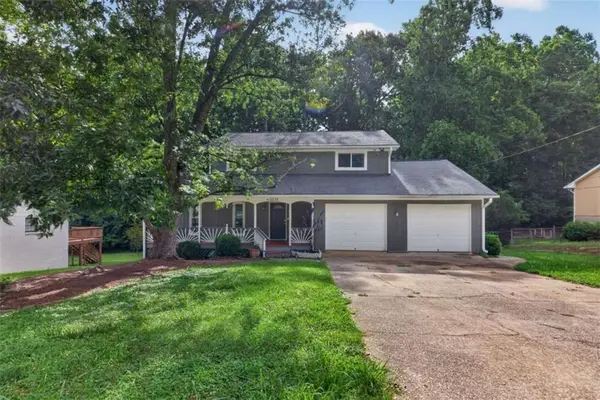
Welcome to 5780 Punkintown Road, a fully renovated 5-acre private estate in south Douglas County with over 8,000 sq ft of finished living space, no HOA, and room for everyone. A landscaped stone walkway and covered front porch lead to arched wood double doors and a foyer that opens into the showstopper: a timber-frame great room with soaring tongue-and-groove wood cathedral ceilings, exposed beams and trusses, a two-story stacked-stone fireplace, a wall of windows overlooking the woods, and a spiral staircase rising to an open loft. The chef's kitchen is built for gathering, with a massive stone-topped island with seating, custom cabinetry, a professional-style range, panel-ready refrigerator, farmhouse sink, and tile backsplash. It flows to a sunny breakfast area with French doors and a separate formal dining room, both under the same dramatic wood ceilings, with gleaming hardwood floors throughout. The main-level primary suite is a true retreat, with a vaulted wood-beamed ceiling and walls of windows. The spa bath has dual vanities, a freestanding soaking tub, a frameless glass shower with brushed-gold rain heads and fixtures, designer checkerboard tile, and a large custom walk-in closet. The secondary bedrooms each have access to beautifully updated, designer-tiled baths. Upstairs, a skylit bonus loft with wood ceilings works well as an office, studio, or playroom. The finished terrace level adds a whole second living space: a large open family room with a painted-brick fireplace, a wet bar with beverage fridge and wood-beam accent shelf, flex rooms, and storage. The real surprise is the private indoor sport court for basketball and pickleball, ready to play year-round. This is something you do not see very often! Outside, enjoy the screened porch with vaulted ceilings, expansive wraparound decks with cable-style railings, a fire-pit area, and a wooded backyard with a creek, all set on 44 secluded acres with total privacy. Other features include a 3-car garage, and a long freshly paved driveway! Enjoy country living with easy access to Dog River Park and Trails, Boundary Waters Park, and the South Douglas Scenic Byway, plus quick connections to Hwy 166, Chapel Hill Road shopping and dining, I-20, and Hartsfield-Jackson Airport. Rare acreage, luxury finishes, and an indoor sport court! Schedule your showing today!...
Contact an agent
Home facts
- Year built:1994
- Subdivision & Development:LYN LOVELESS SURV
- Listing ID #:10885437
- Updated:November 09, 2026 at 12:16 PM
Rooms and interior
- Bedrooms:6
- Total bathrooms:7
- Full bathrooms:5
- Half bathrooms:2
- Flooring:Hardwood
- Bathrooms Description:Double Vanity
- Kitchen Description:Breakfast Bar, Breakfast Room, Dishwasher, Kitchen Island, Microwave, Refrigerator
- Basement Description:Daylight, Finished
- Living area:7,963 sq. ft.
Heating and cooling
- Cooling:Ceiling Fan(s), Central Air
- Heating:Forced Air, Heat Pump
- Central air:Yes
Structure and exterior
- Roof:Composition
- Year built:1994
- Building area:7,963 sq. ft.
- Lot area:44 Acres
- Lot Features:Pasture, Private
- Architectural Style:Contemporary
- Construction Materials:Wood Siding
- Exterior Features:Deck
- Foundation Description:Block
- Levels:1.5 Story
Schools
- High school:Alexander
- Middle school:Fairplay
- Elementary school:Mirror Lake
Utilities
- Water:Public, Water Available
- Sewer:Septic Tank
Finances and disclosures
- Price:$1,579,900
- Price per sq. ft.:$198.41
- Tax amount:$10,655 (2026)
Features and amenities
- Appliances:Dishwasher, Microwave, Refrigerator
- Laundry features:In Hall
- Amenities:Beamed Ceilings, Bookcases, Fire Sprinkler System, Security System, Skylight(s), Smoke Detector(s), Vaulted Ceiling(s)
Parking
- Total parking spaces:8
- Parking description:Garage
- Garage:Yes
 2026 Georgia MLS. All rights reserved. Information Deem Reliable But Not Guaranteed November 9, 2026
New listings near 5780 Punkintown Road
- Coming Soon
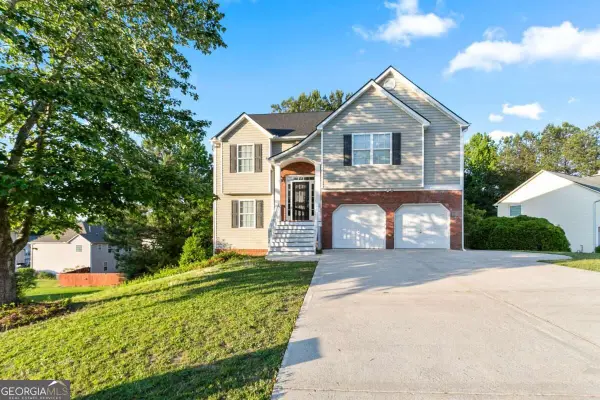 $355,000Coming Soon6 beds 4 baths2,478 sq. ft.
1460 Wynsong Court, Douglasville, GA 30134
MLS# 10884822Listed by: Keller Williams Realty Atlanta North - Coming Soon
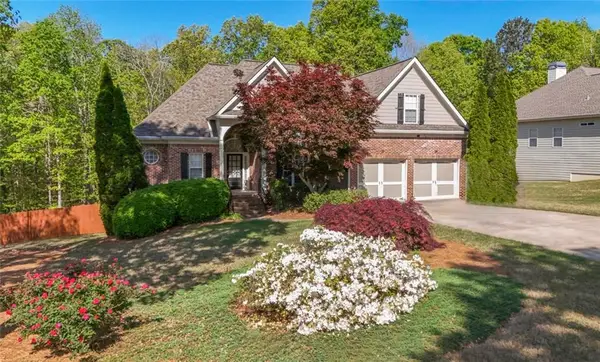 $449,000Coming Soon5 beds 3 baths3,100 sq. ft.
6015 Windsorcreek Drive, Douglasville, GA 30135
MLS# 7862814Listed by: REAL SOUTH REALTY, LLC - Coming Soon
 $449,000Coming Soon5 beds 3 baths3,100 sq. ft.
6015 Windsorcreek Drive, Douglasville, GA 30135
MLS# 10883668Listed by: Real South Realty - Coming Soon
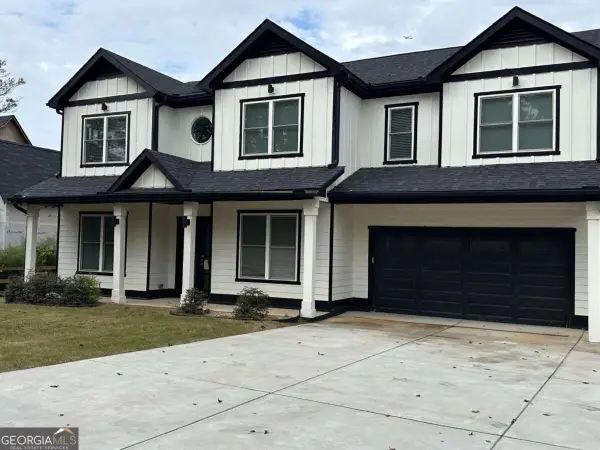 $459,900Coming Soon6 beds 5 baths
3664 Simon Road, Douglasville, GA 30135
MLS# 10882409Listed by: Southern REO Associates, LLC - Coming Soon
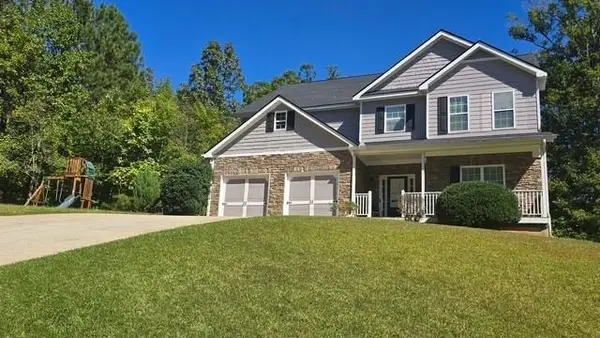 $440,000Coming Soon5 beds 4 baths3,214 sq. ft.
7692 Bremont Court, Douglasville, GA 30135
MLS# 7858469Listed by: COLDWELL BANKER REALTY - Coming Soon
 $525,000Coming Soon5 beds 4 baths3,880 sq. ft.
5965 Azalea Ridge Drive, Douglasville, GA 30135
MLS# 7845055Listed by: ATLANTA FINE HOMES SOTHEBY'S INTERNATIONAL - New
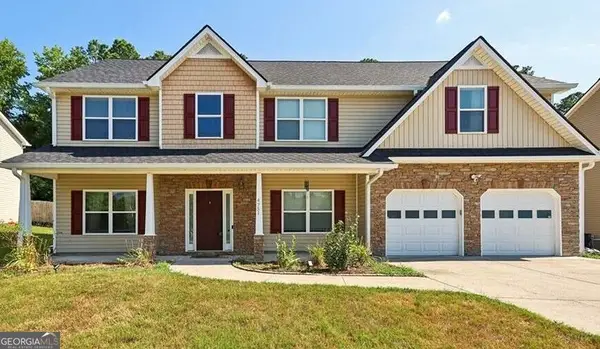 $385,000Active5 beds 3 baths3,257 sq. ft.
4751 Crinklepoint Court, Douglasville, GA 30134
MLS# 10887245Listed by: Maximum One Realty Greater Atlanta - New
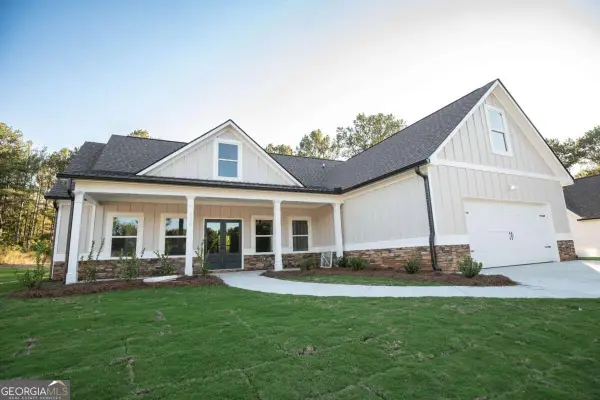 $439,000Active4 beds 3 baths1,974 sq. ft.
6085 Crowley Drive, Douglasville, GA 30135
MLS# 10887154Listed by: Cornerstone Collective Realty - New
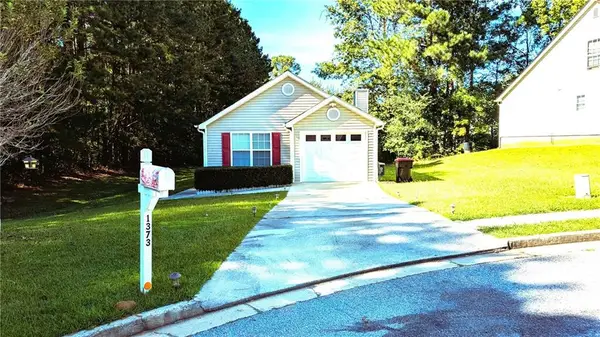 $250,000Active3 beds 2 baths1,194 sq. ft.
1373 Danby Court, Douglasville, GA 30134
MLS# 7865681Listed by: VIRTUAL PROPERTIES REALTY.COM - New
 $299,900Active5 beds 4 baths2,317 sq. ft.
3572 Todd Drive, Douglasville, GA 30135
MLS# 7865637Listed by: CORNERSTONE COLLECTIVE REALTY OF GEORGIA


Protect your home and budget from life's surprises with an Assurant Home Warranty, backed by a partner that supports you through every step of homeownership. Explore Plans.
© 2026 Better Homes and Gardens Real Estate LLC. An Anywhere Real Estate company. All rights reserved. Better Homes and Gardens® Real Estate is a registered trademark owned by Meredith Operations Corporation, licensed to Better Homes and Gardens Real Estate LLC and used with permission. Better Homes and Gardens Real Estate LLC fully supports the principles of the Fair Housing Act and the Equal Opportunity Act. Listing information is deemed reliable but is not guaranteed accurate.
Each office is independently owned and operated.
Any services or products provided by third parties are not provided by, affiliated with or related to Better Homes and Gardens Real Estate LLC, or its affiliated companies.