
5926 Hogans Way, Douglasville, GA 30135
Local realty services provided by:Better Homes and Gardens Real Estate Metro Brokers
5926 Hogans Way,Douglasville, GA 30135
$499,000
- 5 Beds
- 4 Baths
- 3,724 sq. ft.
- Single family
- Active
Listed by: debbie p forrester, ashley marlow
Office: remax around atlanta
MLS#:7835858
Source:FIRSTMLS
Price summary
- Price:$499,000
- Price per sq. ft.:$134
- Monthly HOA dues:$58.33
About this home
Immaculately maintained, full-brick home offering true one-level living with a beautifully finished terrace level in the highly sought-after Links at Chapel Hills Golf & Country Club community! A welcoming front porch and soaring ceilings greet you as you enter this popular, spacious floor plan. The main level features an elegant formal dining room, inviting family room conveniently located off the kitchen, and a spacious owner's retreat with a beautiful private bath and generous closet space. Large secondary bedrooms provide plenty of room for family or guests. Step outside to the screened back porch and enjoy peaceful views and a wonderful space for relaxing or entertaining. An open staircase leads to the finished terrace level featuring two additional bedrooms, a second spacious living area, and tons of unfinished storage space - perfect for seasonal items, a workshop or future possibilities. This home has been exceptionally cared for and maintained. Located in one of the area's most desirable golf course communities, with a fantastic location convenient to schools, shopping, dining and everyday necessities. You do not want to miss this exceptional property!...
Contact an agent
Home facts
- Year built:2001
- Subdivision & Development:The Links At Chapel Hills
- Listing ID #:7835858
- Updated:September 22, 2026 at 01:39 PM
Rooms and interior
- Bedrooms:5
- Total bathrooms:4
- Full bathrooms:3
- Half bathrooms:1
- Flooring:Carpet, Ceramic Tile, Hardwood
- Dining Description:Separate Dining Room
- Kitchen Description:Cabinets Stain, Cabinets White, Dishwasher, Gas Cooktop, Microwave, Pantry, Range Hood, Solid Surface Counters
- Bedroom Description:In-Law Floorplan, Master on Main, Split Bedroom Plan
- Basement Description:Daylight, Finished, Finished Bath, Full
- Living area:3,724 sq. ft.
Heating and cooling
- Cooling:Ceiling Fan(s), Central Air
- Heating:Forced Air
- Central air:Yes
Structure and exterior
- Roof:Composition
- Year built:2001
- Building area:3,724 sq. ft.
- Lot area:0.24 Acres
- Lot Features:Level
- Architectural Style:Traditional
- Construction Materials:Cement Siding, Stone
- Exterior Features:Covered, Screened
- Levels:1 Story
Schools
- High school:Chapel Hill
- Middle school:Chapel Hill - Douglas
- Elementary school:Chapel Hill - Douglas
Utilities
- Water:Private, Water Available
- Sewer:Public Sewer, Sewer Available
Finances and disclosures
- Price:$499,000
- Price per sq. ft.:$134
- Tax amount:$3,236 (2025)
Features and amenities
- Laundry features:In Hall, Laundry Room
- Amenities:High Ceilings 9 ft Main, Tray Ceiling(s), Walk-In Closet(s)
Parking
- Parking description:Attached, Garage, Garage Faces Front, Level Driveway
- Garage spaces:2
 Listings identified with the FMLS IDX logo come from FMLS and are held by brokerage firms other than the owner of this website. The listing brokerage is identified in any listing details. Information is deemed reliable but is not guaranteed. If you believe any FMLS listing contains material that infringes your copyrighted work please click here (https://www.fmls.com/dmca) to review our DMCA policy and learn how to submit a takedown request. ©2026 First Multiple Listing Service, Inc.
New listings near 5926 Hogans Way
- Coming Soon
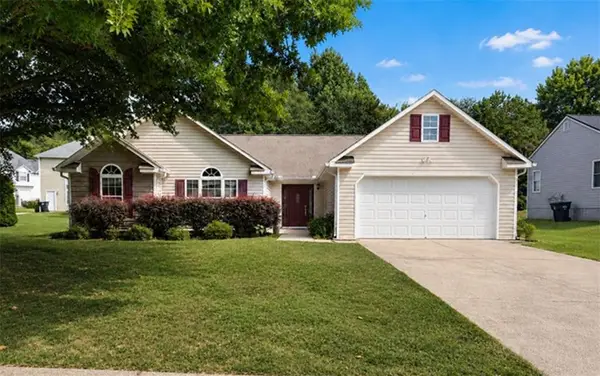 $320,000Coming Soon3 beds 2 baths1,970 sq. ft.
6330 Queensdale Drive, Douglasville, GA 30135
MLS# 7839980Listed by: COMPASS - Coming Soon
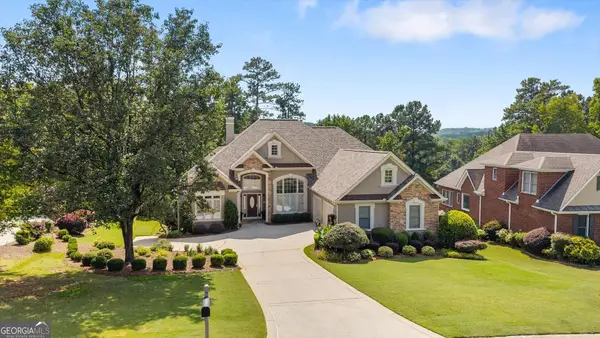 $599,900Coming Soon5 beds 5 baths3,720 sq. ft.
4361 Chimney Hill Drive, Douglasville, GA 30135
MLS# 10847850Listed by: T Tritt Realty, LLC - Coming Soon
 $1,200,000Coming Soon4 beds 3 baths3,435 sq. ft.
7400 Banks Mill Road, Douglasville, GA 30135
MLS# 7837372Listed by: KELLER WILLIAMS REALTY PEACHTREE RD. - Coming Soon
 $285,000Coming Soon3 beds 3 baths1,900 sq. ft.
3071 Carmel Drive, Douglasville, GA 30135
MLS# 10837731Listed by: Batten-Taylor Real Estate - Coming Soon
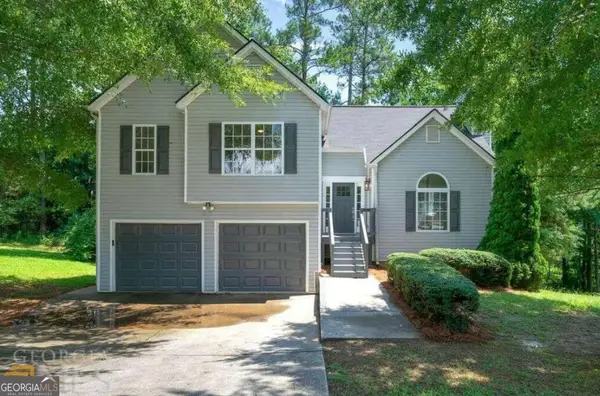 $345,000Coming Soon3 beds 2 baths
7305 Battle Point, Douglasville, GA 30134
MLS# 10833774Listed by: eXp Realty - New
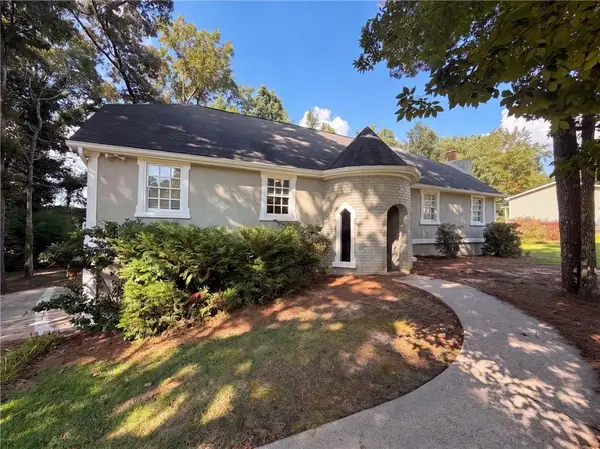 $315,000Active4 beds 3 baths2,880 sq. ft.
6257 N Summers Circle, Douglasville, GA 30135
MLS# 7841478Listed by: OPENDOOR BROKERAGE, LLC - New
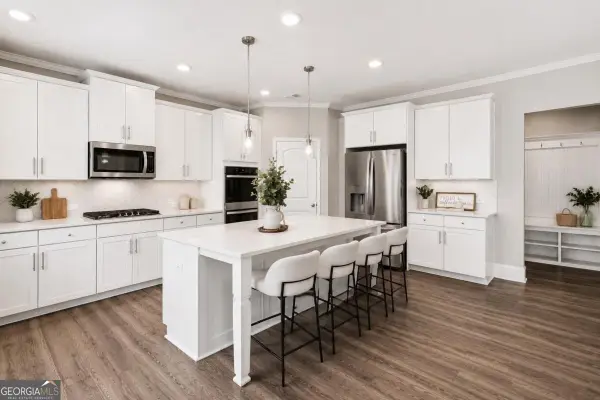 $524,900Active5 beds 4 baths
3175 Ancoats Street, Douglasville, GA 30135
MLS# 10850589Listed by: CASSMONT REALTY, LLC - New
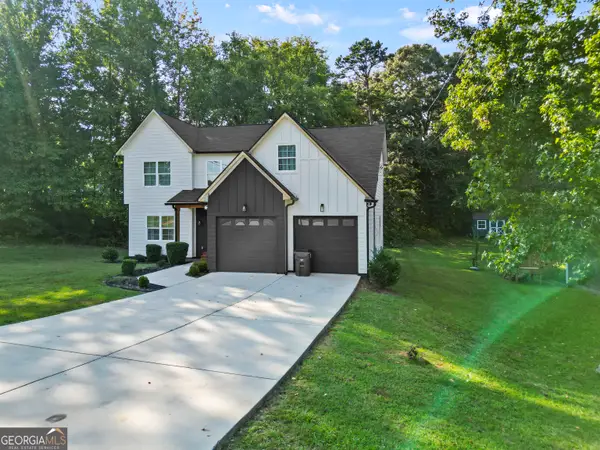 $469,900Active3 beds 3 baths8 sq. ft.
1435 Bent Wind Place, Douglasville, GA 30134
MLS# 10850441Listed by: NetWorth Realty LLC - New
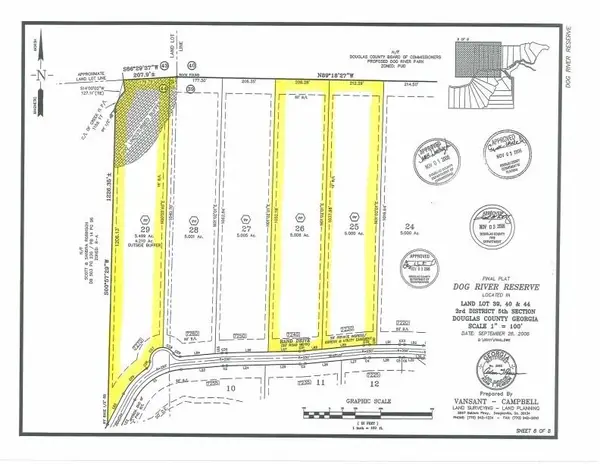 $135,000Active5.01 Acres
7240 Rand Drive, Douglasville, GA 30135
MLS# 7840985Listed by: SOUTHERN HOME REAL ESTATE - New
 $135,000Active5 Acres
7230 Rand Drive, Douglasville, GA 30135
MLS# 7840979Listed by: SOUTHERN HOME REAL ESTATE


Protect your home and budget from life's surprises with an Assurant Home Warranty, backed by a partner that supports you through every step of homeownership. Explore Plans.
© 2026 Better Homes and Gardens Real Estate LLC. An Anywhere Real Estate company. All rights reserved. Better Homes and Gardens® Real Estate is a registered trademark owned by Meredith Operations Corporation, licensed to Better Homes and Gardens Real Estate LLC and used with permission. Better Homes and Gardens Real Estate LLC fully supports the principles of the Fair Housing Act and the Equal Opportunity Act. Listing information is deemed reliable but is not guaranteed accurate.
Each office is independently owned and operated.
Any services or products provided by third parties are not provided by, affiliated with or related to Better Homes and Gardens Real Estate LLC, or its affiliated companies.