
6379 Allison Court, Douglasville, GA 30134
Local realty services provided by:Better Homes and Gardens Real Estate Metro Brokers
6379 Allison Court,Douglasville, GA 30134
$626,700
- 4 Beds
- 4 Baths
- - sq. ft.
- Single family
- Active
Listed by: vicki white hall
Office: executive realty & development
MLS#:7296313
Source:FIRSTMLS
Price summary
- Price:$626,700
About this home
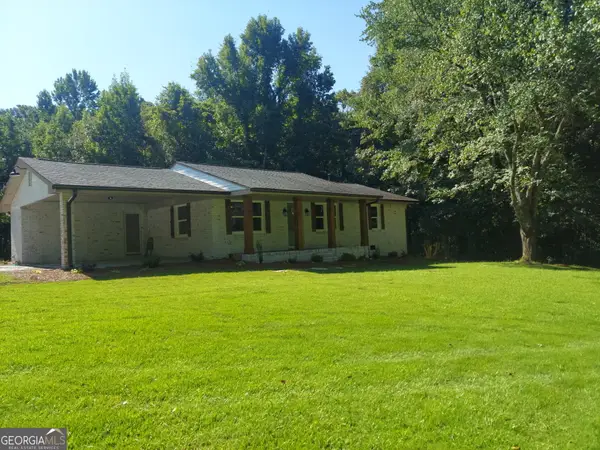
Custom built home with deco trim, designer lighting and intercom throughout. Front entry boasts a two story foyer with catwalk balcony. Dining room has a wall of daylight windows. Separate living room. Family room with a door entry to side covered porch. Gourmet kitchen with wood cabinets, island with sink, seating and available entry to rear patio. Master bedroom has two sitting rooms and a two sided fireplace, oversized bathroom with a wall of cabinetry, granite countertops, wall length mirrors, a double shower with seating, jetted tub and two separate closets. 2nd master bedroom with bathroom. Split bedroom feature with a Jack and Jill bedroom. Full finished basement. 3 car garage with plenty of room for storage. Additional 4th car parking pad on rear side of house. 3 new HVAC units with thermostat controls for each level of the home.
Contact an agent
Home facts
- Year built:2004
- Listing ID #:7296313
- Updated:January 29, 2024 at 02:26 PM
Rooms and interior
- Bedrooms:4
- Total bathrooms:4
- Full bathrooms:3
- Half bathrooms:1
- Flooring:Carpet, Ceramic Tile, Hardwood
- Dining Description:Great Room, Seats 12+
- Bathrooms Description:Double Vanity, Separate Tub/Shower, Whirlpool Tub
- Kitchen Description:Dishwasher, Eat-in Kitchen, Kitchen Island, Microwave, Pantry, Solid Surface Counters
- Bedroom Description:Split Bedroom Plan
- Basement Description:Exterior Entry, Finished, Full, Interior Entry
Heating and cooling
- Cooling:Ceiling Fan(s), Central Air, Zoned
- Heating:Central, Heat Pump, Natural Gas
Structure and exterior
- Roof:Composition
- Year built:2004
- Lot area:0.4 Acres
- Lot Features:Corner Lot, Level
- Architectural Style:Traditional
- Construction Materials:Brick 3 Sides, Cement Siding, Concrete
- Exterior Features:Patio, Private Front Entry, Private Rear Entry, Private Yard, Rear Stairs
- Levels:2 Story
Schools
- High school:Douglas County
- Middle school:Chestnut Log
- Elementary school:Burnett
Utilities
- Water:Public, Water Available
- Sewer:Septic Tank
Finances and disclosures
- Price:$626,700
- Tax amount:$7,893 (2022)
Features and amenities
- Appliances:Intercom
- Laundry features:In Hall, Laundry Room, Upper Level
Parking
- Parking description:Garage, Garage Door Opener, Garage Faces Rear, Garage Faces Side, Storage
- Garage spaces:3
 Listings identified with the FMLS IDX logo come from FMLS and are held by brokerage firms other than the owner of this website. The listing brokerage is identified in any listing details. Information is deemed reliable but is not guaranteed. If you believe any FMLS listing contains material that infringes your copyrighted work please click here (https://www.fmls.com/dmca) to review our DMCA policy and learn how to submit a takedown request. ©2026 First Multiple Listing Service, Inc.
New listings near 6379 Allison Court
- New
 $565,000Active5 beds 5 baths6,159 sq. ft.
3808 Gage Court, Douglasville, GA 30135
MLS# 7816090Listed by: MARK SPAIN REAL ESTATE - New
 $274,999Active3 beds 3 baths2,404 sq. ft.
2955 Flowers Drive, Douglasville, GA 30135
MLS# 7820094Listed by: SOUTHERN REALTY - New
 $375,000Active3 beds 2 baths2,602 sq. ft.
4157 E Chapel Hill Road, Douglasville, GA 30135
MLS# 10824059Listed by: Maximum One Realtor Partners - New
 $359,900Active5 beds 3 baths3,284 sq. ft.
6715 Live Oak Lane, Douglasville, GA 30135
MLS# 7819772Listed by: KELLER WILLIAMS REALTY ATLANTA PARTNERS - New
 $489,375Active4 beds 3 baths
277 Lochmore Circle, Douglasville, GA 30135
MLS# 10824002Listed by: HMS Real Estate - New
 $279,900Active3 beds 3 baths1,600 sq. ft.
273 Bridge Station Drive, Douglasville, GA 30134
MLS# 7819391Listed by: SPARKS AND COMPANY REAL ESTATE - New
 $549,900Active5 beds 3 baths3,644 sq. ft.
8928 Orchard Drive, Douglasville, GA 30134
MLS# 10823101Listed by: Your Home Sold Guaranteed Realty HOR - Coming Soon
 $399,999Coming Soon3 beds 2 baths
3986 Bearden Lane, Douglasville, GA 30135
MLS# 10822896Listed by: Keller Williams Northwest - New
 $295,000Active3 beds 3 baths2,141 sq. ft.
3918 Sherwood Drive, Douglasville, GA 30135
MLS# 7818919Listed by: HOMESMART - New
 $621,900Active5 beds 4 baths3,398 sq. ft.
9872 Ashton Old Road, Douglasville, GA 30135
MLS# 10822800Listed by: RE/MAX Metro Atlanta Cityside


Protect your home and budget from life's surprises with an Assurant Home Warranty, backed by a partner that supports you through every step of homeownership. Explore Plans.
© 2026 Better Homes and Gardens Real Estate LLC. An Anywhere Real Estate company. All rights reserved. Better Homes and Gardens® Real Estate is a registered trademark owned by Meredith Operations Corporation, licensed to Better Homes and Gardens Real Estate LLC and used with permission. Better Homes and Gardens Real Estate LLC fully supports the principles of the Fair Housing Act and the Equal Opportunity Act. Listing information is deemed reliable but is not guaranteed accurate.
Each office is independently owned and operated.
Any services or products provided by third parties are not provided by, affiliated with or related to Better Homes and Gardens Real Estate LLC, or its affiliated companies.