
6530 Wansfell Court, Douglasville, GA 30135
Local realty services provided by:Better Homes and Gardens Real Estate Jackson Realty
6530 Wansfell Court,Douglasville, GA 30135
$740,000
- 5 Beds
- 5 Baths
- 5,304 sq. ft.
- Single family
- Active
Listed by: missy perrin
Office: norluxe realty
MLS#:10883388
Source:METROMLS
Price summary
- Price:$740,000
- Price per sq. ft.:$139.52
- Monthly HOA dues:$37.5
About this home
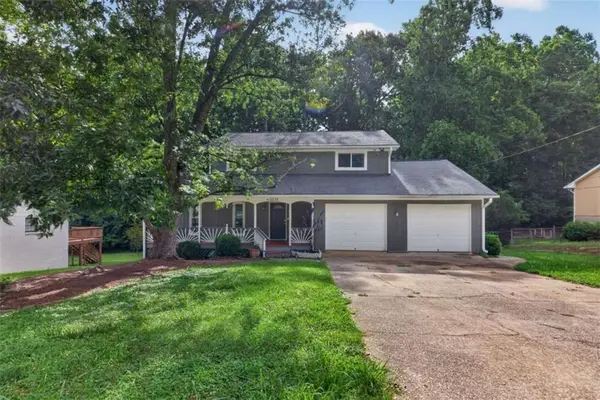
A Striking Expression of Modern Elegance and Timeless Sophistication. Welcome to 6530 Wansfell Court, where architectural distinction meets thoughtfully curated living. Sophisticatedly situated on approximately one acre, this stunning five-bedroom, four-and-a-half-bath residence makes an unforgettable first impression with its elegant white brick exterior and dramatic two-story arched entryway. Inside, refined finishes and intentional design create a seamless balance of sophistication and functionality. The beautifully appointed kitchen features custom cabinetry with elegant French glass pantry doors and a oversized island creating an inviting setting for everyday living and entertaining. The family room makes a statement with a custom accent wall and built-in mantel, while the dedicated office features built-in bookcases, offering a sophisticated space for productivity. The expansive primary suite serves as a private sanctuary, complete with a spa-inspired bathroom featuring a luxurious soaking tub, frameless glass shower door, and custom-designed closet. Thoughtful enhancements continue throughout the home, including built-in laundry room cabinetry and epoxy-coated garage floors. An expansive unfinished basement offers exceptional potential to create additional living, entertainment, or recreational space tailored to your lifestyle. From its striking architectural presence to its carefully curated interiors, this residence delivers an elevated living experience where beauty, comfort, and functionality coexist effortlessly. Experience the distinction of 6530 Wansfell Court. Schedule your exclusive private showing today....
Contact an agent
Home facts
- Year built:2024
- Subdivision & Development:Windermere
- Listing ID #:10883388
- Updated:November 09, 2026 at 12:16 PM
Rooms and interior
- Bedrooms:5
- Total bathrooms:5
- Full bathrooms:4
- Half bathrooms:1
- Flooring:Carpet, Hardwood, Tile
- Dining Description:Separate Room
- Bathrooms Description:Double Vanity, Separate Shower, Soaking Tub, Tile Bath
- Kitchen Description:Cooktop, Dishwasher, Disposal, Microwave, Oven (Wall), Refrigerator
- Bedroom Description:Walk-In Closet(s)
- Basement Description:Bath/Stubbed, Daylight, Exterior Entry
- Living area:5,304 sq. ft.
Heating and cooling
- Cooling:Central Air
- Heating:Central
- Central air:Yes
Structure and exterior
- Roof:Composition
- Year built:2024
- Building area:5,304 sq. ft.
- Lot area:1.01 Acres
- Architectural Style:Brick 3 Side
- Construction Materials:Brick, Wood Siding
- Levels:3+ Story
Schools
- High school:Alexander
- Middle school:Fairplay
- Elementary school:South Douglas
Utilities
- Water:Public
- Sewer:Septic Tank
Finances and disclosures
- Price:$740,000
- Price per sq. ft.:$139.52
- Tax amount:$7,441 (2025)
Features and amenities
- Appliances:Cooktop, Dishwasher, Disposal, Gas Water Heater, Microwave, Oven (Wall), Refrigerator
- Laundry features:Laundry, Upper Level
- Amenities:Bookcases, Gas Water Heater, High Ceilings, Pulldown Attic Stairs, Tray Ceiling(s), Two Story Foyer
Parking
- Parking description:Garage
- Garage:Yes
 2026 Georgia MLS. All rights reserved. Information Deem Reliable But Not Guaranteed November 9, 2026
New listings near 6530 Wansfell Court
- Coming Soon
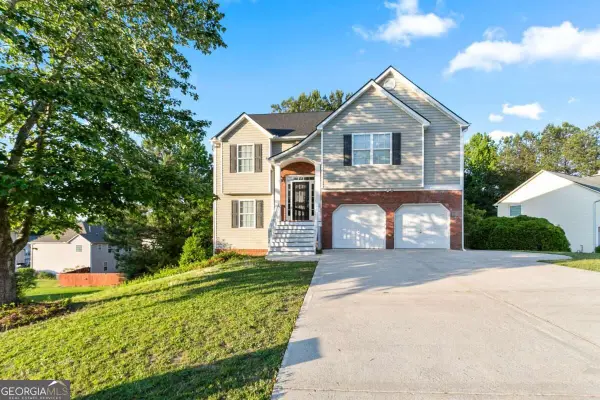 $355,000Coming Soon6 beds 4 baths2,478 sq. ft.
1460 Wynsong Court, Douglasville, GA 30134
MLS# 10884822Listed by: Keller Williams Realty Atlanta North - Coming Soon
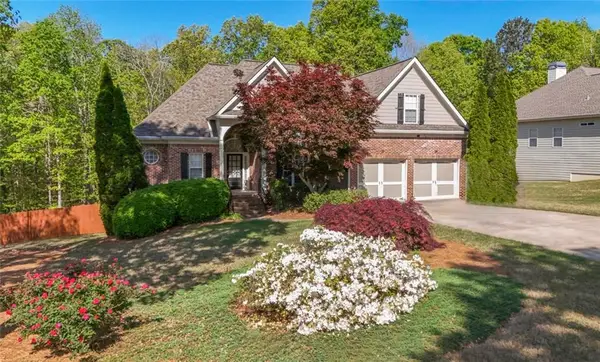 $449,000Coming Soon5 beds 3 baths3,100 sq. ft.
6015 Windsorcreek Drive, Douglasville, GA 30135
MLS# 7862814Listed by: REAL SOUTH REALTY, LLC - Coming Soon
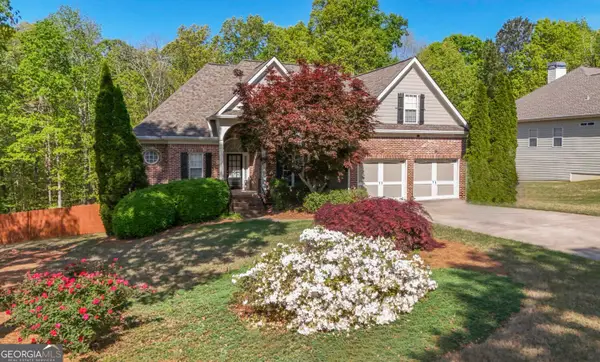 $449,000Coming Soon5 beds 3 baths3,100 sq. ft.
6015 Windsorcreek Drive, Douglasville, GA 30135
MLS# 10883668Listed by: Real South Realty - Coming Soon
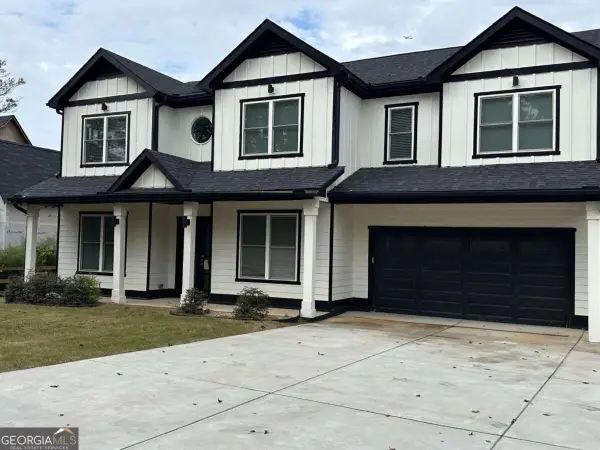 $459,900Coming Soon6 beds 5 baths
3664 Simon Road, Douglasville, GA 30135
MLS# 10882409Listed by: Southern REO Associates, LLC - Coming Soon
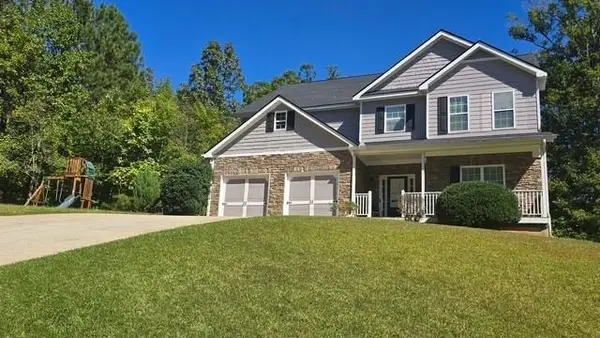 $440,000Coming Soon5 beds 4 baths3,214 sq. ft.
7692 Bremont Court, Douglasville, GA 30135
MLS# 7858469Listed by: COLDWELL BANKER REALTY - Coming Soon
 $525,000Coming Soon5 beds 4 baths3,880 sq. ft.
5965 Azalea Ridge Drive, Douglasville, GA 30135
MLS# 7845055Listed by: ATLANTA FINE HOMES SOTHEBY'S INTERNATIONAL - New
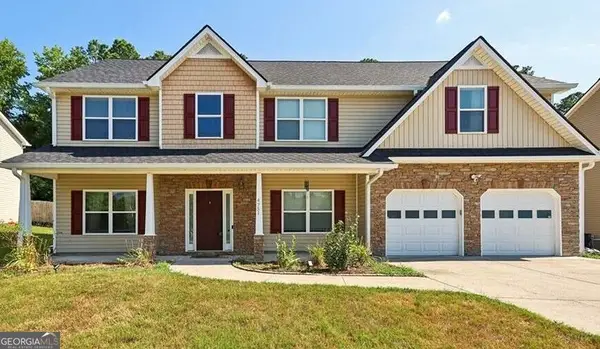 $385,000Active5 beds 3 baths3,257 sq. ft.
4751 Crinklepoint Court, Douglasville, GA 30134
MLS# 10887245Listed by: Maximum One Realty Greater Atlanta - New
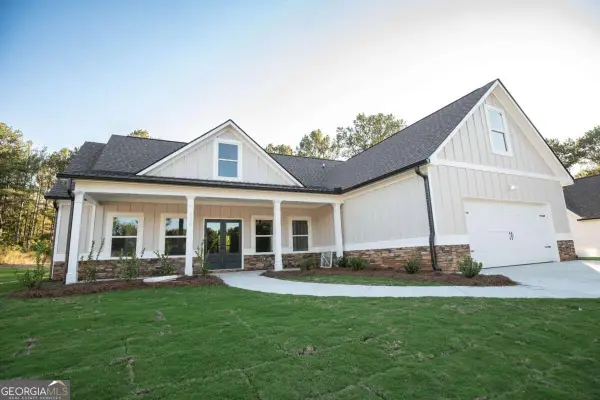 $439,000Active4 beds 3 baths1,974 sq. ft.
6085 Crowley Drive, Douglasville, GA 30135
MLS# 10887154Listed by: Cornerstone Collective Realty - New
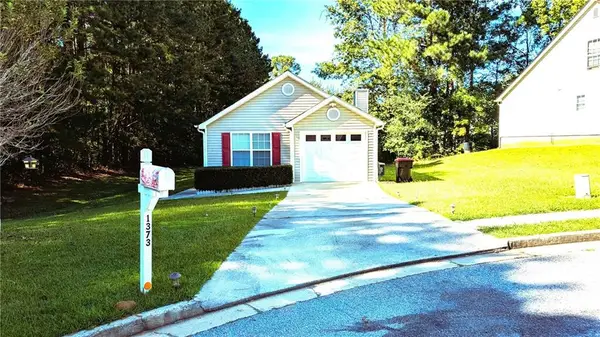 $250,000Active3 beds 2 baths1,194 sq. ft.
1373 Danby Court, Douglasville, GA 30134
MLS# 7865681Listed by: VIRTUAL PROPERTIES REALTY.COM - New
 $299,900Active5 beds 4 baths2,317 sq. ft.
3572 Todd Drive, Douglasville, GA 30135
MLS# 7865637Listed by: CORNERSTONE COLLECTIVE REALTY OF GEORGIA


Protect your home and budget from life's surprises with an Assurant Home Warranty, backed by a partner that supports you through every step of homeownership. Explore Plans.
© 2026 Better Homes and Gardens Real Estate LLC. An Anywhere Real Estate company. All rights reserved. Better Homes and Gardens® Real Estate is a registered trademark owned by Meredith Operations Corporation, licensed to Better Homes and Gardens Real Estate LLC and used with permission. Better Homes and Gardens Real Estate LLC fully supports the principles of the Fair Housing Act and the Equal Opportunity Act. Listing information is deemed reliable but is not guaranteed accurate.
Each office is independently owned and operated.
Any services or products provided by third parties are not provided by, affiliated with or related to Better Homes and Gardens Real Estate LLC, or its affiliated companies.