
7 Dene Drive, Douglasville, GA 30134
Local realty services provided by:Better Homes and Gardens Real Estate Metro Brokers
7 Dene Drive,Douglasville, GA 30134
$338,600
- 4 Beds
- 2 Baths
- 2,000 sq. ft.
- Single family
- Active
Listed by: arthur chung
Office: everystate
MLS#:10819682
Source:METROMLS
Price summary
- Price:$338,600
- Price per sq. ft.:$169.3
About this home
Welcome Home to a 4Br/2BA Ranch on a Finished Basement. HUGE Side Entry Garage with Tons of Room for a Boat or Rec Vehicles! Located in a Cul-De-Sac on a Private, Wooded Lot! Unwind or Enjoy a Morning Coffee on an Oversized Southern Style Rocking Chair Front Porch. Fenced Private Back Yard. Huge Bright Open Fireside Family Room with A Stack Stone Fireplace and Vaulted Ceilings, Bright Open Kitchen with Tile Floors, White Cabinets, Granite Counter Tops, Eat-In Kitchen Dining Room, Primary Suite with LVP Floors, Walk-In Closet, Second Closet, Granite Counter Top, Framed Mirror, Jetted Whirlpool Tub, Separate Shower with Glass Door, and Tile Floors. Split Bedroom Plan Suite with 2 Bedrooms and Full Bath with Granite Counter Top Vanity and Tile Floors, Laundry on Main, Great Neighborhood and School Dist., Close to Shopping and Dining.
Contact an agent
Home facts
- Year built:1996
- Subdivision & Development:Abbington
- Listing ID #:10819682
- Updated:September 24, 2026 at 11:07 AM
Rooms and interior
- Bedrooms:4
- Total bathrooms:2
- Full bathrooms:2
- Flooring:Laminate, Tile
- Bathrooms Description:Tile Bath
- Kitchen Description:Dishwasher, Microwave, Oven/Range (Combo), Refrigerator, Stainless Steel Appliance(s)
- Bedroom Description:Master On Main Level, Walk-In Closet(s)
- Basement Description:Exterior Entry, Finished, Interior Entry
- Living area:2,000 sq. ft.
Heating and cooling
- Cooling:Central Air, Electric
- Heating:Central, Natural Gas
- Central air:Yes
Structure and exterior
- Roof:Composition
- Year built:1996
- Building area:2,000 sq. ft.
- Lot area:0.47 Acres
- Lot Features:Cul-De-Sac, Private
- Architectural Style:Ranch, Traditional
- Construction Materials:Concrete
- Levels:1 Story
Schools
- High school:South Paulding
- Middle school:Austin
- Elementary school:Dugan
Utilities
- Water:Public, Water Available
- Sewer:Septic Tank
Finances and disclosures
- Price:$338,600
- Price per sq. ft.:$169.3
- Tax amount:$3,137 (25)
Features and amenities
- Appliances:Dishwasher, Microwave, Oven/Range (Combo), Refrigerator, Stainless Steel Appliance(s)
- Laundry features:In Hall, Laundry
Parking
- Parking description:Attached, Garage, Side/Rear Entrance
- Garage:Yes
 2026 Georgia MLS. All rights reserved. Information Deem Reliable But Not Guaranteed September 24, 2026
New listings near 7 Dene Drive
- Coming Soon
 $600,000Coming Soon4 beds 4 baths3,346 sq. ft.
7121 Rand Drive, Douglasville, GA 30135
MLS# 10851756Listed by: Mark Spain Real Estate - Coming Soon
 $600,000Coming Soon4 beds 4 baths3,346 sq. ft.
7121 Rand Drive, Douglasville, GA 30135
MLS# 7842487Listed by: MARK SPAIN REAL ESTATE - Coming Soon
 $360,000Coming Soon3 beds 2 baths1,820 sq. ft.
266 Chancey Drive, Douglasville, GA 30134
MLS# 10850844Listed by: Your Home Sold Guaranteed Realty HOR - Coming Soon
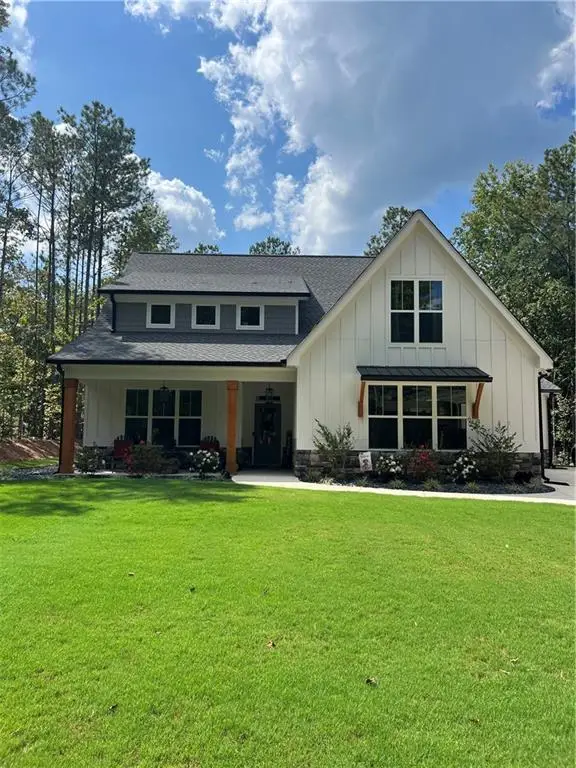 $639,000Coming Soon4 beds 4 baths2,889 sq. ft.
6821 Phillips Mill Road, Douglasville, GA 30135
MLS# 7840895Listed by: ATLANTA COMMUNITIES - Coming Soon
 $1,200,000Coming Soon4 beds 3 baths3,435 sq. ft.
7400 Banks Mill Road, Douglasville, GA 30135
MLS# 10846004Listed by: Keller Williams Realty PeachtreeRoad - Coming Soon
 $285,000Coming Soon3 beds 3 baths1,900 sq. ft.
3071 Carmel Drive, Douglasville, GA 30135
MLS# 10837731Listed by: Batten-Taylor Real Estate - New
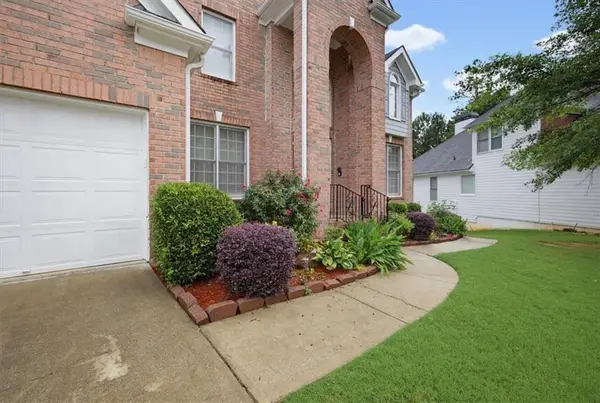 $2,700Active4 beds 4 baths
4059 Ashland Circle, Douglasville, GA 30135
MLS# 7842629Listed by: HERITAGE OAKS REALTY WESTSIDE, LLC - New
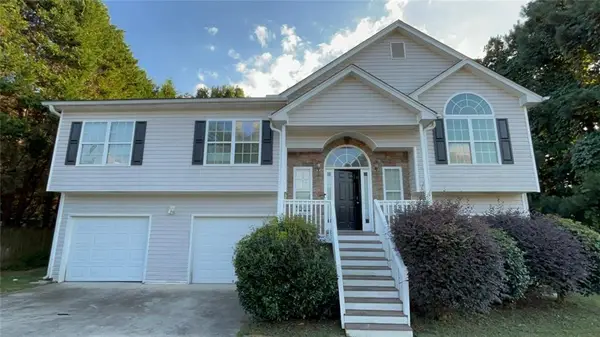 $189,900Active4 beds 2 baths1,574 sq. ft.
4623 Reminisce Way, Douglasville, GA 30134
MLS# 7842621Listed by: ENTERA REALTY, LLC - New
 $265,000Active2 beds 2 baths1,319 sq. ft.
2203 Tuley Drive, Douglasville, GA 30135
MLS# 10851909Listed by: Blisss Life Enterprises Inc. - New
 $439,900Active5 beds 4 baths3,152 sq. ft.
3331 Backcountry Street, Douglasville, GA 30135
MLS# 7842556Listed by: GK PROPERTIES, LLC


Protect your home and budget from life's surprises with an Assurant Home Warranty, backed by a partner that supports you through every step of homeownership. Explore Plans.
© 2026 Better Homes and Gardens Real Estate LLC. An Anywhere Real Estate company. All rights reserved. Better Homes and Gardens® Real Estate is a registered trademark owned by Meredith Operations Corporation, licensed to Better Homes and Gardens Real Estate LLC and used with permission. Better Homes and Gardens Real Estate LLC fully supports the principles of the Fair Housing Act and the Equal Opportunity Act. Listing information is deemed reliable but is not guaranteed accurate.
Each office is independently owned and operated.
Any services or products provided by third parties are not provided by, affiliated with or related to Better Homes and Gardens Real Estate LLC, or its affiliated companies.