
7400 Banks Mill Road, Douglasville, GA 30135
Local realty services provided by:Better Homes and Gardens Real Estate Metro Brokers
7400 Banks Mill Road,Douglasville, GA 30135
$1,200,000
- 4 Beds
- 3 Baths
- 3,435 sq. ft.
- Single family
- Coming Soon
Listed by: elizabeth barnes
Office: keller williams realty peachtree rd.
MLS#:7837372
Source:FIRSTMLS
Price summary
- Price:$1,200,000
- Price per sq. ft.:$349.34
About this home
Your Private Luxury Escape Awaits. Tucked behind a gated entrance on 31+ beautiful acres, this one-of-a-kind Douglasville estate offers exceptional privacy, peaceful surroundings and room to enjoy it all. It features a 4 bedroom, 2.5 bath home with a main-level primary suite, beautiful outdoor living spaces, a creek and an impressive 50' x 38' workshop with water, electricity and additional storage. A rare property offering the perfect combination of home, land and lifestyle.
Professional photography and full property details coming soon!
Contact an agent
Home facts
- Year built:1990
- Subdivision & Development:None
- Listing ID #:7837372
- Updated:September 15, 2026 at 04:48 AM
Rooms and interior
- Bedrooms:4
- Total bathrooms:3
- Full bathrooms:2
- Half bathrooms:1
- Flooring:Carpet, Hardwood
- Dining Description:Separate Dining Room
- Bathrooms Description:Double Vanity, Separate Tub/Shower, Soaking Tub
- Kitchen Description:Cabinets Stain, Dishwasher, Eat-in Kitchen, Electric Cooktop, Electric Oven, Kitchen Island, Solid Surface Counters
- Bedroom Description:Master on Main
- Living area:3,435 sq. ft.
Heating and cooling
- Cooling:Central Air, Heat Pump
- Heating:Central, Electric
- Central air:Yes
Structure and exterior
- Roof:Composition, Shingle
- Year built:1990
- Building area:3,435 sq. ft.
- Lot area:31.41 Acres
- Lot Features:Back Yard, Creek On Lot, Landscaped, Pasture, Private
- Architectural Style:Cape Cod
- Construction Materials:HardiPlank Type
- Exterior Features:Deck, Enclosed, Front Porch, Private Yard, Rain Gutters, Rear Porch, Screened, Storage, Wrap Around
- Levels:2 Story
Schools
- High school:Alexander
- Middle school:Fairplay
- Elementary school:Bill Arp
Utilities
- Water:Public, Water Available
- Sewer:Septic Tank
Finances and disclosures
- Price:$1,200,000
- Price per sq. ft.:$349.34
- Tax amount:$1,862 (2025)
Features and amenities
- Appliances:Irrigation Equipment
- Laundry features:Laundry Room, Main Level
- Amenities:Entrance Foyer, Entrance Foyer 2 Story
Parking
- Parking description:Detached, Driveway, Garage, Garage Door Opener, Garage Faces Front, Kitchen Level, Level Driveway
- Garage spaces:2
 Listings identified with the FMLS IDX logo come from FMLS and are held by brokerage firms other than the owner of this website. The listing brokerage is identified in any listing details. Information is deemed reliable but is not guaranteed. If you believe any FMLS listing contains material that infringes your copyrighted work please click here (https://www.fmls.com/dmca) to review our DMCA policy and learn how to submit a takedown request. ©2026 First Multiple Listing Service, Inc.
New listings near 7400 Banks Mill Road
- Coming Soon
 $285,000Coming Soon3 beds 3 baths1,900 sq. ft.
3071 Carmel Drive, Douglasville, GA 30135
MLS# 10837731Listed by: Batten-Taylor Real Estate - Coming Soon
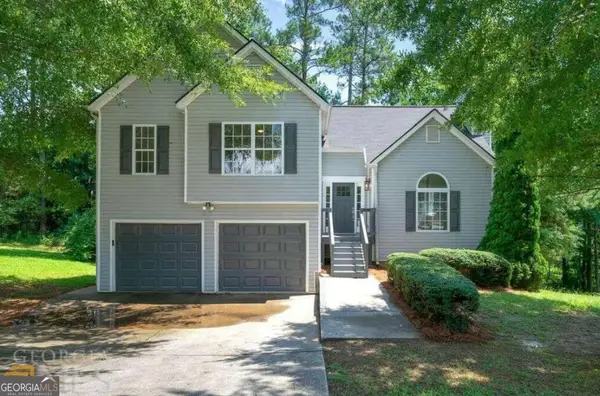 $345,000Coming Soon3 beds 2 baths
7305 Battle Point, Douglasville, GA 30134
MLS# 10833774Listed by: eXp Realty - Coming Soon
 $389,900Coming Soon3 beds 3 baths
9140 Dover Street, Lithia Springs, GA 30122
MLS# 10827377Listed by: Keller Williams Realty Cityside - Coming Soon
 $389,900Coming Soon3 beds 3 baths2,653 sq. ft.
9140 Dover Street, Lithia Springs, GA 30122
MLS# 7822619Listed by: KELLER WILLIAMS REALTY CITYSIDE - New
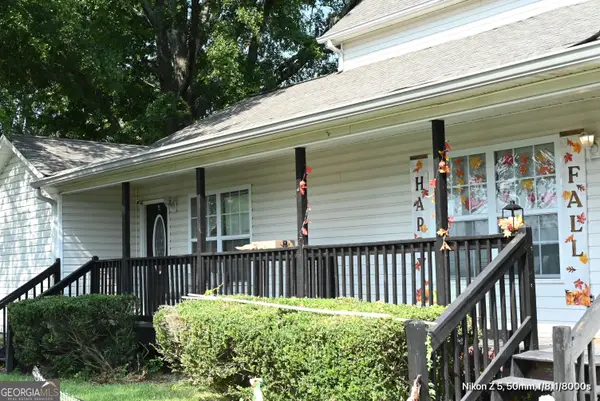 $412,000Active-- beds -- baths
6189 E Strickland Street, Douglasville, GA 30134
MLS# 10845974Listed by: Keller Williams Premier - New
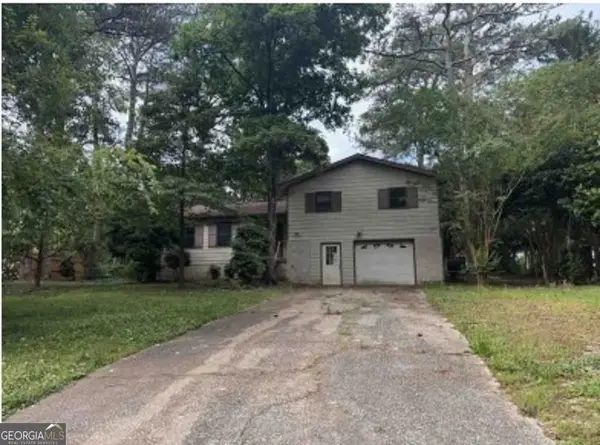 $161,170Active3 beds 2 baths1,382 sq. ft.
3815 Willowbrook Drive, Douglasville, GA 30135
MLS# 10845979Listed by: Angelo Properties, Inc - New
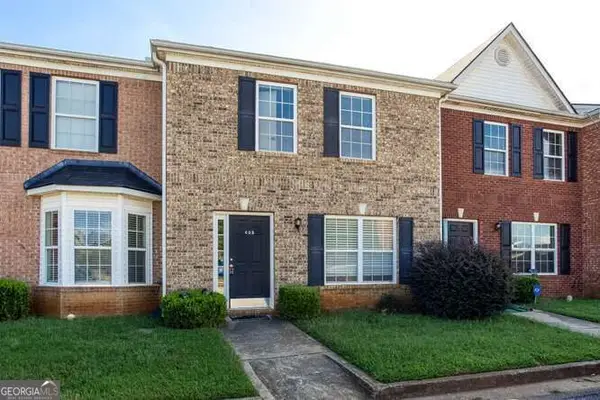 $189,900Active3 beds 3 baths
7712 Autry Circle #405, Douglasville, GA 30134
MLS# 10845810Listed by: Atlantic Real Estate Brokers - New
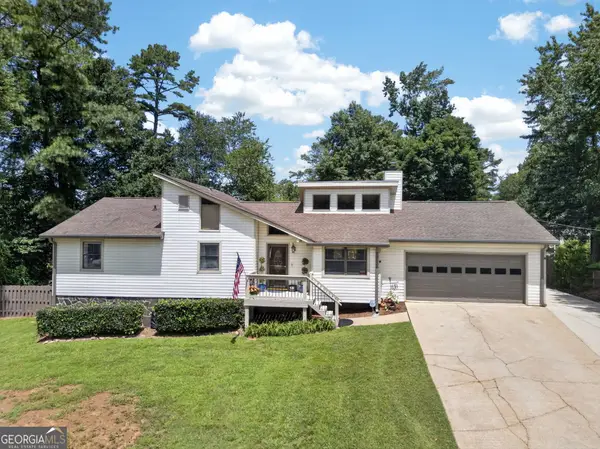 $289,999Active3 beds 2 baths1,381 sq. ft.
6164 Pinedale Lane, Douglasville, GA 30135
MLS# 10845700Listed by: Your Home Sold Guaranteed Realty HOR - New
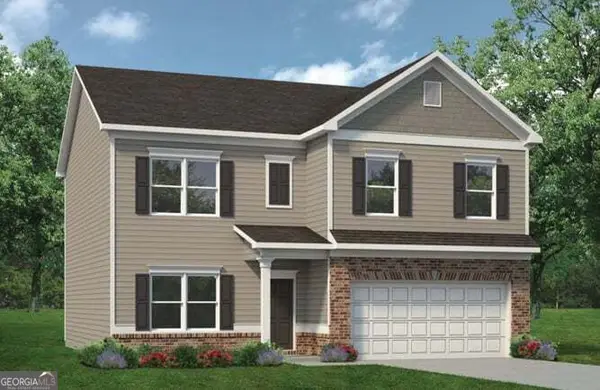 $369,595Active4 beds 3 baths2,372 sq. ft.
7757 Sandpiper Drive, Douglasville, GA 30134
MLS# 10845423Listed by: SDC Realty


Protect your home and budget from life's surprises with an Assurant Home Warranty, backed by a partner that supports you through every step of homeownership. Explore Plans.
© 2026 Better Homes and Gardens Real Estate LLC. An Anywhere Real Estate company. All rights reserved. Better Homes and Gardens® Real Estate is a registered trademark owned by Meredith Operations Corporation, licensed to Better Homes and Gardens Real Estate LLC and used with permission. Better Homes and Gardens Real Estate LLC fully supports the principles of the Fair Housing Act and the Equal Opportunity Act. Listing information is deemed reliable but is not guaranteed accurate.
Each office is independently owned and operated.
Any services or products provided by third parties are not provided by, affiliated with or related to Better Homes and Gardens Real Estate LLC, or its affiliated companies.