
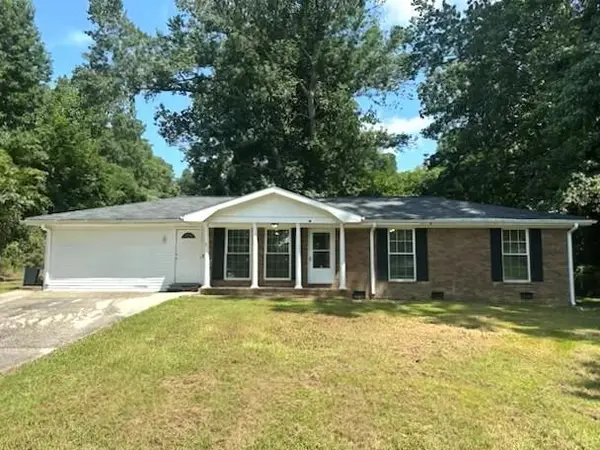
8544 Westchester Drive, Douglasville, GA 30134
Local realty services provided by:Better Homes and Gardens Real Estate Metro Brokers
8544 Westchester Drive,Douglasville, GA 30134
$155,000
- 2 Beds
- 2 Baths
- 1,416 sq. ft.
- Townhouse
- Pending
Listed by: tanya pickens, lance stadler
Office: opendoor brokerage, llc.
MLS#:7761151
Source:FIRSTMLS
Price summary
- Price:$155,000
- Price per sq. ft.:$109.46
About this home
Picture yourself at 8544 Westchester Dr, a residence featuring a new roof, reflecting a commitment to long-term quality and diligent care. the primary bedroom, which includes double closets for organized storage, This key update contributes to the property's overall structural soundness and reduced maintenance, ensuring a ready-to-enjoy environment. The entire dwelling supports practical, comfortable living. This updated property ensures lasting comfort and value. Included 100-Day Home Warranty with buyer activation
Contact an agent
Home facts
- Year built:1987
- Subdivision & Development:Williamsburg Sub
- Listing ID #:7761151
- Updated:August 14, 2026 at 07:59 AM
Rooms and interior
- Bedrooms:2
- Total bathrooms:2
- Full bathrooms:1
- Half bathrooms:1
- Flooring:Carpet
- Bathrooms Description:Tub/Shower Combo
- Kitchen Description:Dishwasher, Electric Range, Pantry
- Living area:1,416 sq. ft.
Heating and cooling
- Cooling:Central Air
- Heating:Central
- Central air:Yes
Structure and exterior
- Roof:Composition
- Year built:1987
- Building area:1,416 sq. ft.
- Lot area:0.11 Acres
- Construction Materials:Vinyl Siding
- Levels:2 Story
Schools
- High school:Douglas County
- Middle school:Chestnut Log
- Elementary school:Burnett
Utilities
- Water:Public
- Sewer:Public Sewer, Sewer Available
Finances and disclosures
- Price:$155,000
- Price per sq. ft.:$109.46
- Tax amount:$2,381 (2025)
 Listings identified with the FMLS IDX logo come from FMLS and are held by brokerage firms other than the owner of this website. The listing brokerage is identified in any listing details. Information is deemed reliable but is not guaranteed. If you believe any FMLS listing contains material that infringes your copyrighted work please click here (https://www.fmls.com/dmca) to review our DMCA policy and learn how to submit a takedown request. ©2026 First Multiple Listing Service, Inc.
New listings near 8544 Westchester Drive
- New
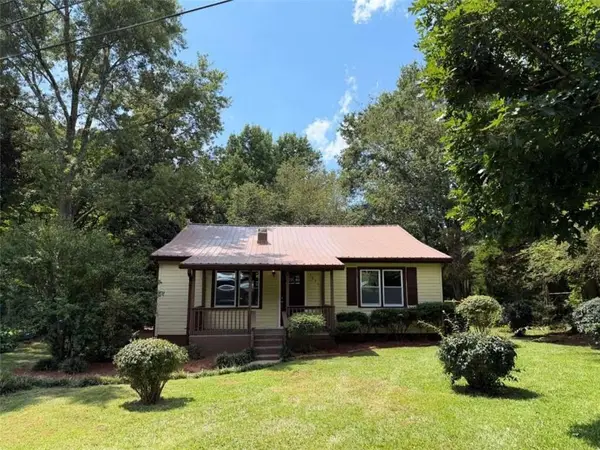 $214,900Active2 beds 1 baths1,236 sq. ft.
3431 Bright Star Road, Douglasville, GA 30135
MLS# 7821403Listed by: SKY HIGH REALTY - New
 $264,900Active3 beds 2 baths1,186 sq. ft.
6015 Sumter Drive, Douglasville, GA 30135
MLS# 10825791Listed by: Maximum One Grt. Atl. REALTORS - New
 $584,224Active6 beds 5 baths3,681 sq. ft.
3343 Siena Place, Douglasville, GA 30135
MLS# 7821326Listed by: ADAMS HOMES REALTY INC. - New
 $329,900Active3 beds 3 baths1,850 sq. ft.
5037 Saphire Court, Douglasville, GA 30135
MLS# 7821334Listed by: COMPASS - New
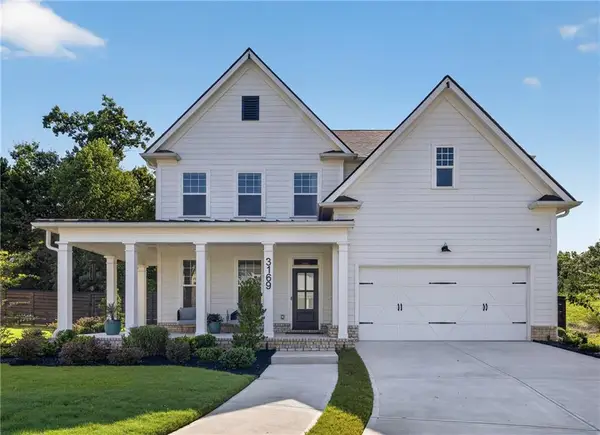 $585,000Active4 beds 3 baths3,300 sq. ft.
3169 Ancoats Street, Douglasville, GA 30135
MLS# 7821298Listed by: COMPASS - New
 $271,240Active3 beds 3 baths1,508 sq. ft.
2025 Roseleigh Drive, Douglasville, GA 30134
MLS# 7821156Listed by: D.R. HORTON REALTY OF GEORGIA INC - New
 $349,999Active3 beds 2 baths1,994 sq. ft.
29 Oakridge Court, Douglasville, GA 30134
MLS# 7821157Listed by: JEFF JUSTICE AND COMPANY REALTORS - New
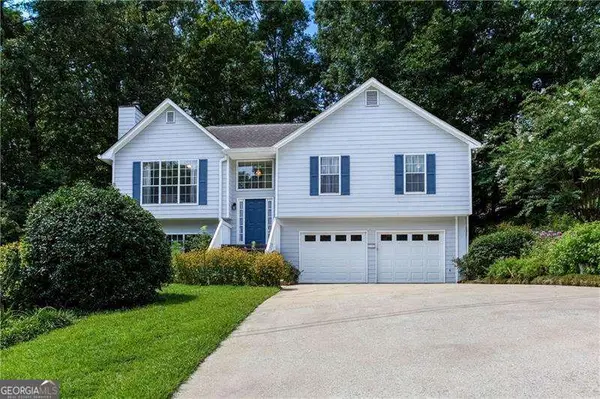 $335,000Active3 beds 3 baths1,958 sq. ft.
3705 Winding Trail, Douglasville, GA 30135
MLS# 10824929Listed by: Atlanta Communities - New
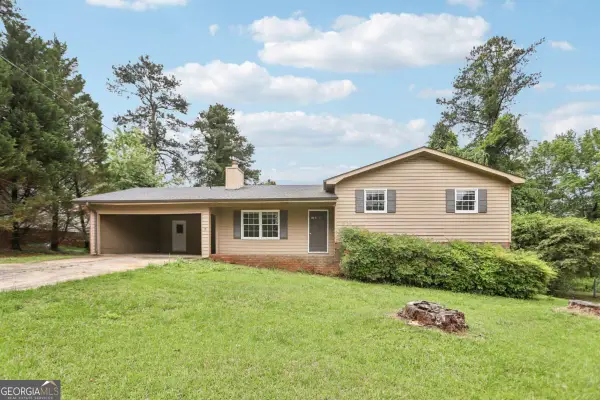 $239,900Active4 beds 2 baths1,342 sq. ft.
6041 Ridge Way, Douglasville, GA 30135
MLS# 10824960Listed by: RE/MAX Pure - New
 $1,750Active3 beds 2 baths1,575 sq. ft.
4576 Big B Road, Douglasville, GA 30134
MLS# 7820089Listed by: ATLANTA COMMUNITIES


Protect your home and budget from life's surprises with an Assurant Home Warranty, backed by a partner that supports you through every step of homeownership. Explore Plans.
© 2026 Better Homes and Gardens Real Estate LLC. An Anywhere Real Estate company. All rights reserved. Better Homes and Gardens® Real Estate is a registered trademark owned by Meredith Operations Corporation, licensed to Better Homes and Gardens Real Estate LLC and used with permission. Better Homes and Gardens Real Estate LLC fully supports the principles of the Fair Housing Act and the Equal Opportunity Act. Listing information is deemed reliable but is not guaranteed accurate.
Each office is independently owned and operated.
Any services or products provided by third parties are not provided by, affiliated with or related to Better Homes and Gardens Real Estate LLC, or its affiliated companies.