
8607 Campbellton Street, Douglasville, GA 30134
Local realty services provided by:Better Homes and Gardens Real Estate Jackson Realty
Listed by: cathye dowda
Office: keller williams realty carrollton
MLS#:10879474
Source:METROMLS
Price summary
- Price:$575,000
- Price per sq. ft.:$180.59
About this home
Six stately columns. An expansive front porch. Nearly an acre to call your own. Welcome to 8607 Campbellton Street, an iconic Douglasville colonial where 1930s character meets a full renovation. This 4-bedroom, 3.5-bath home makes an impression from the moment you pull up. The beautiful front porch invites you to slow down and stay awhile. Inside, freshly refinished hardwood floors bring warmth and timeless appeal, while a chefCOs kitchen and renovated bathrooms with tiled showers offer the comfort and updates youCOve been looking for. The outdoor spaces are just as inviting. Enjoy morning coffee on the screened back porch, fire up the grill on the side porch, or spend an afternoon in the large, private backyard. With a lot spanning nearly an acre, thereCOs room to entertain, garden, and enjoy a little breathing room. Historic charm, thoughtful renovations, and a memorable setting make this Douglasville home something special. Schedule your private tour and experience it for yourself....
Contact an agent
Home facts
- Year built:1931
- Subdivision & Development:Estates
- Listing ID #:10879474
- Updated:November 10, 2026 at 01:34 AM
Rooms and interior
- Bedrooms:4
- Total bathrooms:4
- Full bathrooms:3
- Half bathrooms:1
- Flooring:Hardwood, Stone, Tile
- Bathrooms Description:Double Vanity
- Kitchen Description:Breakfast Area, Breakfast Bar, Dishwasher, Kitchen Island, Refrigerator, Solid Surface Counters, Walk-in Pantry
- Bedroom Description:Master On Main Level, Walk-In Closet(s)
- Basement Description:Crawl Space
- Living area:3,184 sq. ft.
Heating and cooling
- Cooling:Ceiling Fan(s), Central Air
- Heating:Central, Electric, Heat Pump
- Central air:Yes
Structure and exterior
- Roof:Composition
- Year built:1931
- Building area:3,184 sq. ft.
- Lot area:0.39 Acres
- Lot Features:Level
- Architectural Style:Colonial
- Construction Materials:Vinyl Siding
- Exterior Features:Deck, Deck/Patio, Screened
- Levels:2 Story
Schools
- High school:Douglas
- Middle school:Chestnut Log
- Elementary school:Other
Utilities
- Water:Public, Water Available
- Sewer:Public Sewer, Sewer Available
Finances and disclosures
- Price:$575,000
- Price per sq. ft.:$180.59
- Tax amount:$4,566 (2025)
Features and amenities
- Appliances:Dishwasher, Refrigerator
- Laundry features:In Hall
- Amenities:Smoke Detector(s)
Parking
- Total parking spaces:2
- Parking description:Garage
- Garage:Yes
 2026 Georgia MLS. All rights reserved. Information Deem Reliable But Not Guaranteed November 10, 2026
New listings near 8607 Campbellton Street
- Coming Soon
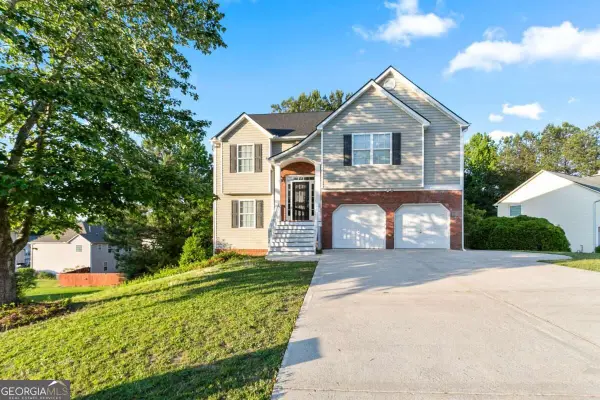 $355,000Coming Soon6 beds 4 baths2,478 sq. ft.
1460 Wynsong Court, Douglasville, GA 30134
MLS# 10884822Listed by: Keller Williams Realty Atlanta North - Coming Soon
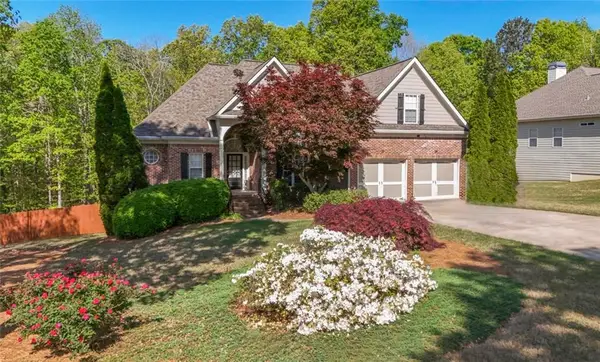 $449,000Coming Soon5 beds 3 baths3,100 sq. ft.
6015 Windsorcreek Drive, Douglasville, GA 30135
MLS# 7862814Listed by: REAL SOUTH REALTY, LLC - Coming Soon
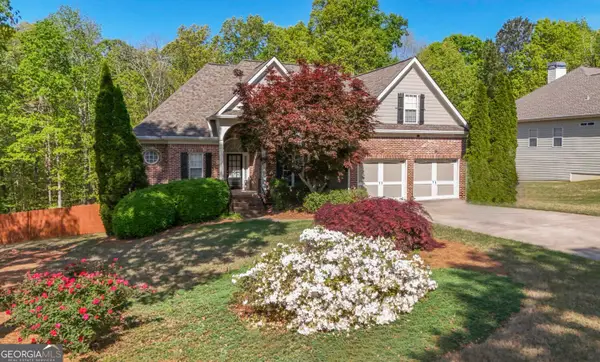 $449,000Coming Soon5 beds 3 baths3,100 sq. ft.
6015 Windsorcreek Drive, Douglasville, GA 30135
MLS# 10883668Listed by: Real South Realty - Coming Soon
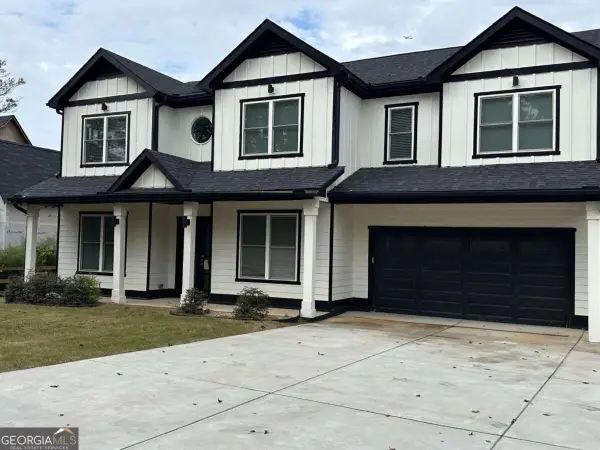 $459,900Coming Soon6 beds 5 baths
3664 Simon Road, Douglasville, GA 30135
MLS# 10882409Listed by: Southern REO Associates, LLC - Coming Soon
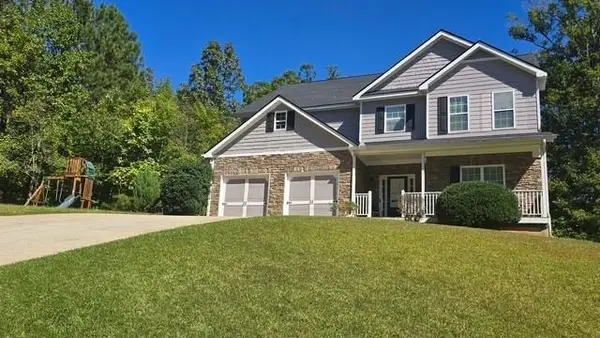 $440,000Coming Soon5 beds 4 baths3,214 sq. ft.
7692 Bremont Court, Douglasville, GA 30135
MLS# 7858469Listed by: COLDWELL BANKER REALTY - Coming Soon
 $525,000Coming Soon5 beds 4 baths3,880 sq. ft.
5965 Azalea Ridge Drive, Douglasville, GA 30135
MLS# 7845055Listed by: ATLANTA FINE HOMES SOTHEBY'S INTERNATIONAL - New
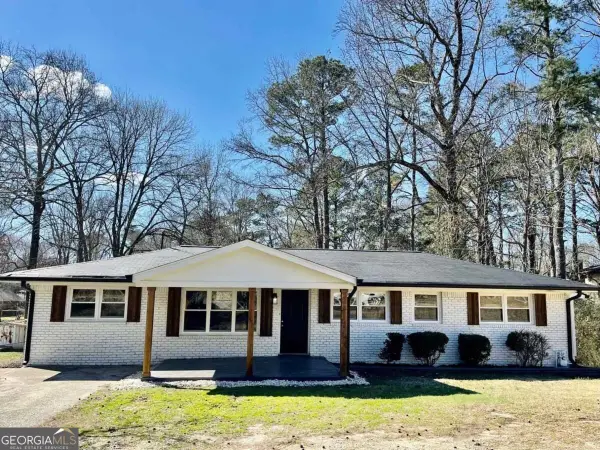 $279,000Active4 beds 2 baths1,425 sq. ft.
1705 Cherokee Boulevard, Douglasville, GA 30134
MLS# 10887798Listed by: TOP Brokerage - New
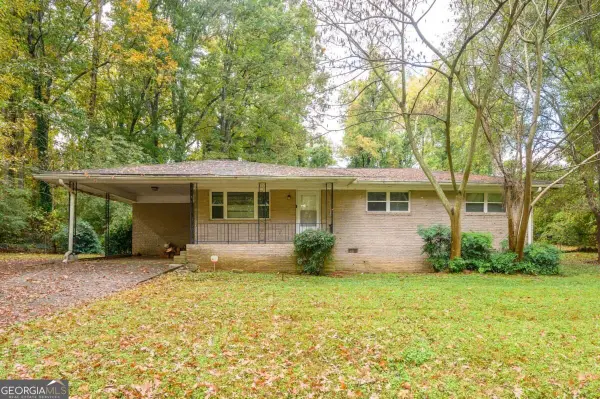 $149,900Active3 beds 2 baths1,279 sq. ft.
2111 Terry Lane, Douglasville, GA 30135
MLS# 10887675Listed by: Engel & Völkers Atlanta - New
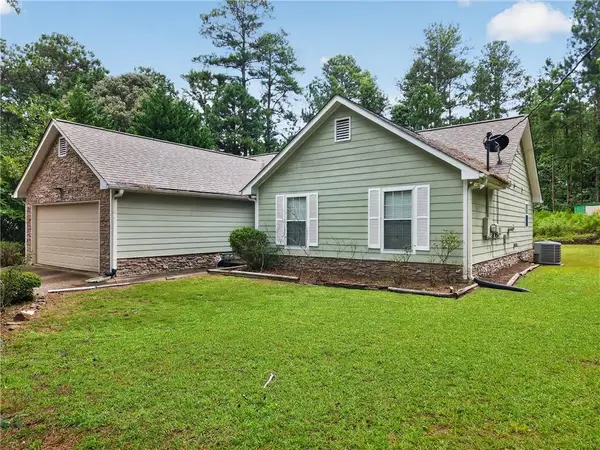 $264,900Active3 beds 2 baths1,398 sq. ft.
109 Collins Way, Douglasville, GA 30134
MLS# 7864611Listed by: COLDWELL BANKER REALTY - New
 $385,000Active5 beds 3 baths3,257 sq. ft.
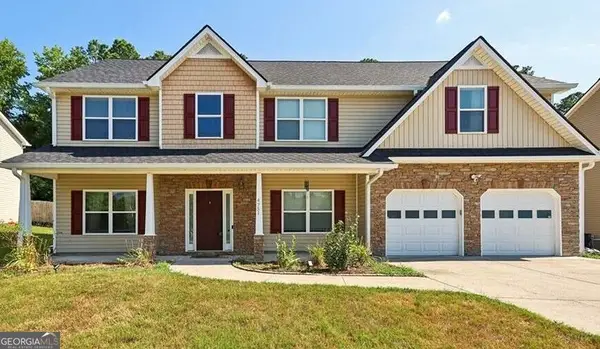
4751 Crinklepoint Court, Douglasville, GA 30134
MLS# 10887245Listed by: Maximum One Realty Greater Atlanta


Protect your home and budget from life's surprises with an Assurant Home Warranty, backed by a partner that supports you through every step of homeownership. Explore Plans.
© 2026 Better Homes and Gardens Real Estate LLC. An Anywhere Real Estate company. All rights reserved. Better Homes and Gardens® Real Estate is a registered trademark owned by Meredith Operations Corporation, licensed to Better Homes and Gardens Real Estate LLC and used with permission. Better Homes and Gardens Real Estate LLC fully supports the principles of the Fair Housing Act and the Equal Opportunity Act. Listing information is deemed reliable but is not guaranteed accurate.
Each office is independently owned and operated.
Any services or products provided by third parties are not provided by, affiliated with or related to Better Homes and Gardens Real Estate LLC, or its affiliated companies.