
8621 Park Street, Douglasville, GA 30134
Local realty services provided by:Better Homes and Gardens Real Estate Metro Brokers
8621 Park Street,Douglasville, GA 30134
$280,000
- 3 Beds
- 2 Baths
- 1,182 sq. ft.
- Single family
- Active
Listed by: dlynn carranza
Office: atlanta communities
MLS#:7863269
Source:FIRSTMLS
Price summary
- Price:$280,000
- Price per sq. ft.:$236.89
About this home
Welcome home to this charming, renovated home, where modern updates meet warmth and comfort. As you step inside into a bright layout that offers a beautiful view of the dining area and kitchen upon entry. Home offers three bedrooms, third bedroom can be converted into a flex space, ideal for an office. Two beautifully renovated bathrooms. Home is walking distance to historic Downtown Douglasville and Greystone Amphitheater offering local dining, boutique shopping, community events, parks, and entertainment! Enjoy the charm of the downtown area while being just a short drive from Arbor Place Mall, restaurants, and various shopping centers.
Contact an agent
Home facts
- Year built:1946
- Subdivision & Development:none
- Listing ID #:7863269
- Updated:November 09, 2026 at 10:40 PM
Rooms and interior
- Bedrooms:3
- Total bathrooms:2
- Full bathrooms:2
- Flooring:Laminate
- Dining Description:Open Concept
- Kitchen Description:Cabinets White, Dishwasher, Gas Range, Refrigerator, Stone Counters
- Bedroom Description:Master on Main
- Basement Description:Crawl Space
- Living area:1,182 sq. ft.
Heating and cooling
- Cooling:Central Air
- Heating:Central
- Central air:Yes
Structure and exterior
- Roof:Composition, Shingle
- Year built:1946
- Building area:1,182 sq. ft.
- Lot area:0.43 Acres
- Lot Features:Back Yard, Front Yard
- Architectural Style:Ranch, Traditional
- Construction Materials:Metal Siding, Vinyl Siding
- Exterior Features:Patio
- Levels:1 Story
Schools
- High school:Douglas County
- Middle school:Chestnut Log
- Elementary school:Winston
Utilities
- Water:Public
- Sewer:Public Sewer, Sewer Available
Finances and disclosures
- Price:$280,000
- Price per sq. ft.:$236.89
- Tax amount:$867 (2025)
Features and amenities
- Laundry features:Laundry Room, Main Level, Mud Room
- Amenities:High Ceilings 9 ft Main
Parking
- Total parking spaces:6
- Parking description:1 Carport Space(s), Carport, Driveway
- Carport spaces:1
 Listings identified with the FMLS IDX logo come from FMLS and are held by brokerage firms other than the owner of this website. The listing brokerage is identified in any listing details. Information is deemed reliable but is not guaranteed. If you believe any FMLS listing contains material that infringes your copyrighted work please click here (https://www.fmls.com/dmca) to review our DMCA policy and learn how to submit a takedown request. ©2026 First Multiple Listing Service, Inc.
New listings near 8621 Park Street
- Coming Soon
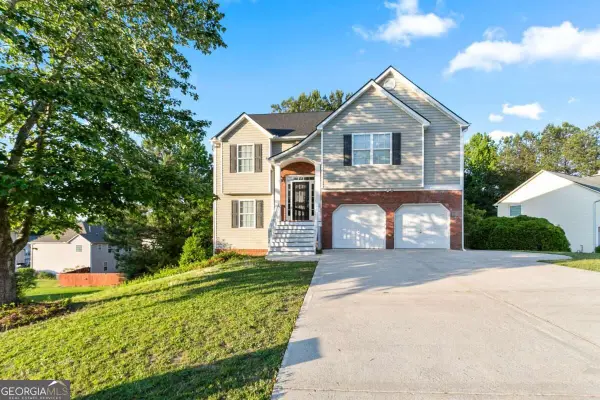 $355,000Coming Soon6 beds 4 baths2,478 sq. ft.
1460 Wynsong Court, Douglasville, GA 30134
MLS# 10884822Listed by: Keller Williams Realty Atlanta North - Coming Soon
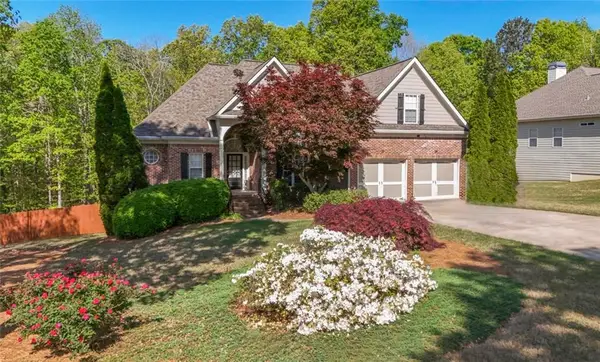 $449,000Coming Soon5 beds 3 baths3,100 sq. ft.
6015 Windsorcreek Drive, Douglasville, GA 30135
MLS# 7862814Listed by: REAL SOUTH REALTY, LLC - Coming Soon
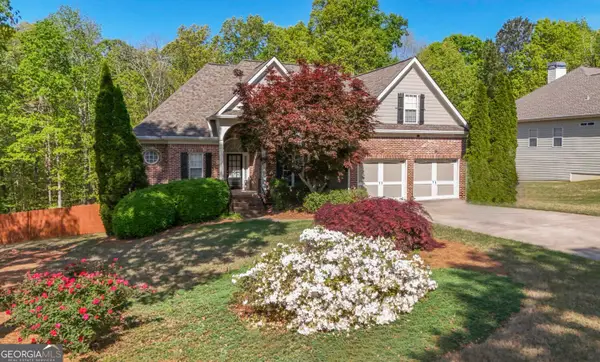 $449,000Coming Soon5 beds 3 baths3,100 sq. ft.
6015 Windsorcreek Drive, Douglasville, GA 30135
MLS# 10883668Listed by: Real South Realty - Coming Soon
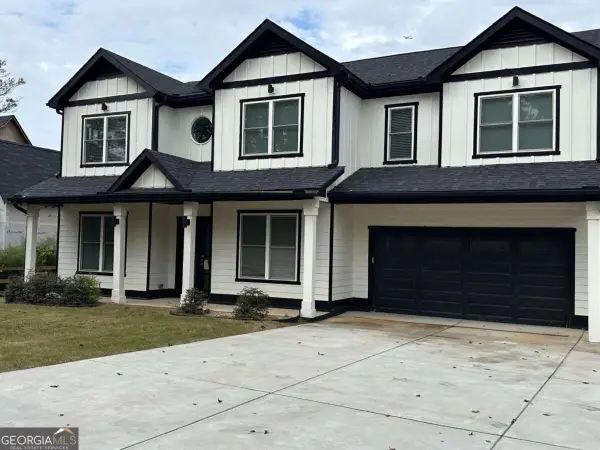 $459,900Coming Soon6 beds 5 baths
3664 Simon Road, Douglasville, GA 30135
MLS# 10882409Listed by: Southern REO Associates, LLC - Coming Soon
 $440,000Coming Soon5 beds 4 baths4,636 sq. ft.
7692 Bremont Court, Douglasville, GA 30135
MLS# 10881803Listed by: Coldwell Banker Realty - Coming Soon
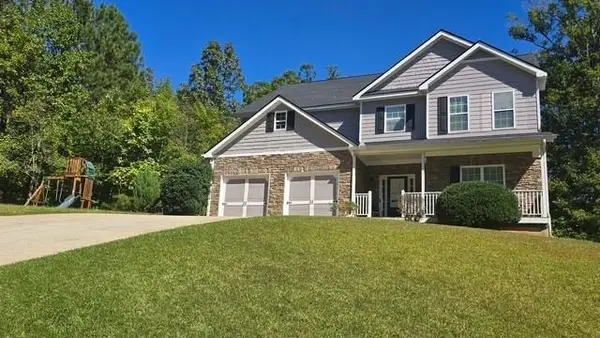 $440,000Coming Soon5 beds 4 baths3,214 sq. ft.
7692 Bremont Court, Douglasville, GA 30135
MLS# 7858469Listed by: COLDWELL BANKER REALTY - Coming Soon
 $525,000Coming Soon5 beds 4 baths3,880 sq. ft.
5965 Azalea Ridge Drive, Douglasville, GA 30135
MLS# 7845055Listed by: ATLANTA FINE HOMES SOTHEBY'S INTERNATIONAL - New
 $149,900Active3 beds 2 baths1,279 sq. ft.
2111 Terry Lane, Douglasville, GA 30135
MLS# 7866122Listed by: ENGEL & VOLKERS ATLANTA - New
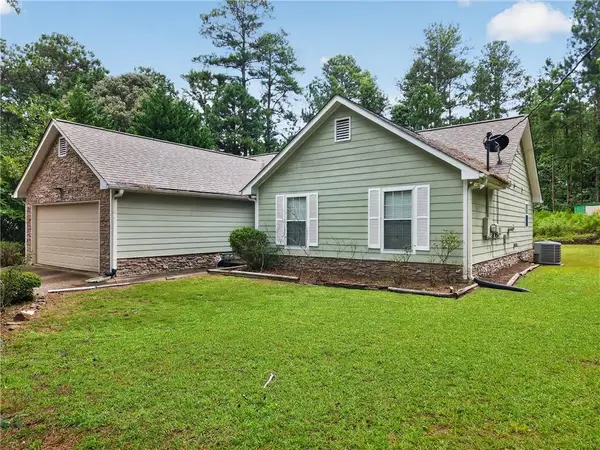 $264,900Active3 beds 2 baths1,398 sq. ft.
109 Collins Way, Douglasville, GA 30134
MLS# 7864611Listed by: COLDWELL BANKER REALTY - New
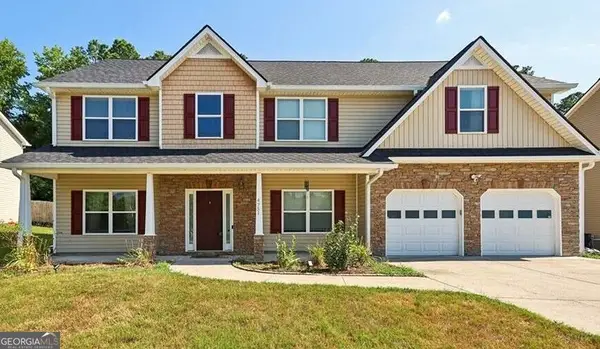 $385,000Active5 beds 3 baths3,257 sq. ft.
4751 Crinklepoint Court, Douglasville, GA 30134
MLS# 10887245Listed by: Maximum One Realty Greater Atlanta


Protect your home and budget from life's surprises with an Assurant Home Warranty, backed by a partner that supports you through every step of homeownership. Explore Plans.
© 2026 Better Homes and Gardens Real Estate LLC. An Anywhere Real Estate company. All rights reserved. Better Homes and Gardens® Real Estate is a registered trademark owned by Meredith Operations Corporation, licensed to Better Homes and Gardens Real Estate LLC and used with permission. Better Homes and Gardens Real Estate LLC fully supports the principles of the Fair Housing Act and the Equal Opportunity Act. Listing information is deemed reliable but is not guaranteed accurate.
Each office is independently owned and operated.
Any services or products provided by third parties are not provided by, affiliated with or related to Better Homes and Gardens Real Estate LLC, or its affiliated companies.