
8702 Campbellton Street, Douglasville, GA 30134
Local realty services provided by:Better Homes and Gardens Real Estate Metro Brokers
8702 Campbellton Street,Douglasville, GA 30134
$309,000
- - Beds
- 2 Baths
- - sq. ft.
- Multi-family
- Active
Listed by: elizabeth espy
Office: keller williams realty cityside
MLS#:7783255
Source:FIRSTMLS
Price summary
- Price:$309,000
About this home
Maximize your portfolio with this well-maintained residential income property blending classic character with high-yield potential. Perfect for a savvy investor looking for a steady rental income stream. This property boasts major recent capital expenditures out of the way: both the roof and HVAC system were recently replaced, drastically minimizing your immediate CapEx and boosting your net operating income (NOI). Charm and Character exude this home with three bedrooms, large living room, dining room or sitting room that could be a 4th bedroom and a spacious kitchen.
This home has a highly rentable layout with bright living spaces, rich flooring, an effortless flow for tenants, and a spacious primary bedroom with vaulted ceilings. It features a large, highly desirable backyard and a classic rocking-chair front porch—prime selling points for long-term premium tenants. Situated within walking distance to a thriving downtown Douglasville footprint (local restaurants, shops, and the Douglasville Amphitheater). Minutes from Interstate 20, Arbor Place Mall, and major commercial hubs, offering an easy 20-minute commute to Atlanta.
Sold AS-IS with an incredible $8,000 seller credit at closing—perfect to buy down your interest rate or fund updates to maximize market rent.
Zoned for highly regarded Douglas County schools, ensuring top-tier demand from stable, long-term family tenants. Whether you are looking to buy and hold for predictable cash flow or looking to leverage the seller credit, this asset is positioned for strong appreciation and consistent returns. Add this Douglasville gem to your portfolio before it's gone!...
Contact an agent
Home facts
- Year built:1926
- Subdivision & Development:None
- Listing ID #:7783255
- Updated:September 25, 2026 at 01:21 PM
Rooms and interior
- Total bathrooms:2
- Flooring:Hardwood
Heating and cooling
- Cooling:Ceiling Fan(s), Central Air
- Heating:Baseboard, Central, Natural Gas
- Central air:Yes
Structure and exterior
- Roof:Composition, Shingle
- Year built:1926
- Lot area:0.68 Acres
- Levels:1 Story
Schools
- High school:Douglas County
- Middle school:Stewart
- Elementary school:Burnett
Utilities
- Water:Public, Water Available
- Sewer:Public Sewer, Sewer Available
Finances and disclosures
- Price:$309,000
- Tax amount:$4,349 (2025)
Parking
- Total parking spaces:5
- Parking description:Driveway
 Listings identified with the FMLS IDX logo come from FMLS and are held by brokerage firms other than the owner of this website. The listing brokerage is identified in any listing details. Information is deemed reliable but is not guaranteed. If you believe any FMLS listing contains material that infringes your copyrighted work please click here (https://www.fmls.com/dmca) to review our DMCA policy and learn how to submit a takedown request. ©2026 First Multiple Listing Service, Inc.
New listings near 8702 Campbellton Street
- Coming Soon
 $600,000Coming Soon4 beds 4 baths3,346 sq. ft.
7121 Rand Drive, Douglasville, GA 30135
MLS# 10851756Listed by: Mark Spain Real Estate - Coming Soon
 $600,000Coming Soon4 beds 4 baths3,346 sq. ft.
7121 Rand Drive, Douglasville, GA 30135
MLS# 7842487Listed by: MARK SPAIN REAL ESTATE - Coming Soon
 $360,000Coming Soon3 beds 2 baths1,820 sq. ft.
266 Chancey Drive, Douglasville, GA 30134
MLS# 10850844Listed by: Your Home Sold Guaranteed Realty HOR - Coming Soon
 $1,200,000Coming Soon4 beds 3 baths3,435 sq. ft.
7400 Banks Mill Road, Douglasville, GA 30135
MLS# 7837372Listed by: KELLER WILLIAMS REALTY PEACHTREE RD. - Coming Soon
 $285,000Coming Soon3 beds 3 baths1,900 sq. ft.
3071 Carmel Drive, Douglasville, GA 30135
MLS# 10837731Listed by: Batten-Taylor Real Estate - New
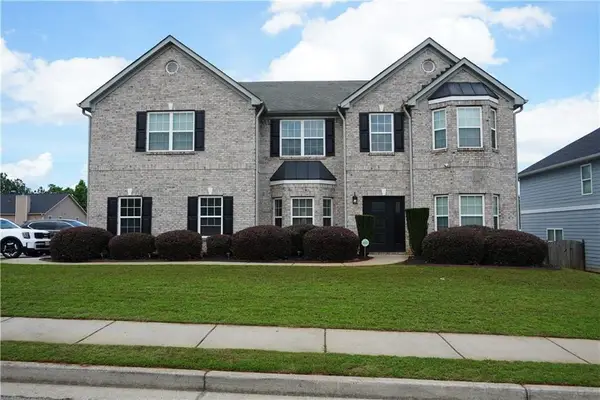 $529,000Active5 beds 4 baths4,316 sq. ft.
7985 Sandpoint Place, Lithia Springs, GA 30122
MLS# 7841236Listed by: COLDWELL BANKER REALTY - New
 $290,000Active3 beds 2 baths1,664 sq. ft.
6065 Yucca Drive, Douglasville, GA 30135
MLS# 7844238Listed by: LPT REALTY, LLC - New
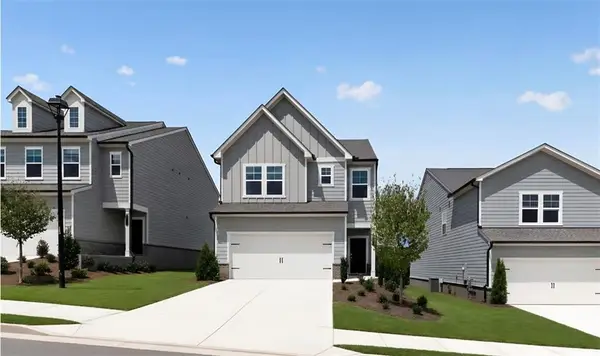 $354,295Active4 beds 3 baths1,892 sq. ft.
2275 Linden Pass, Douglasville, GA 30135
MLS# 7843970Listed by: LENNAR REALTY INC. - New
 $384,900Active4 beds 3 baths2,612 sq. ft.
5025 Starla Lane, Douglasville, GA 30135
MLS# 7844004Listed by: PIONEER REALTY GROUP WEST, LLC - New
 $199,900Active3 beds 3 baths2,376 sq. ft.
27 Faraday Drive, Douglasville, GA 30134
MLS# 7844126Listed by: STEWART BROKERS


Protect your home and budget from life's surprises with an Assurant Home Warranty, backed by a partner that supports you through every step of homeownership. Explore Plans.
© 2026 Better Homes and Gardens Real Estate LLC. An Anywhere Real Estate company. All rights reserved. Better Homes and Gardens® Real Estate is a registered trademark owned by Meredith Operations Corporation, licensed to Better Homes and Gardens Real Estate LLC and used with permission. Better Homes and Gardens Real Estate LLC fully supports the principles of the Fair Housing Act and the Equal Opportunity Act. Listing information is deemed reliable but is not guaranteed accurate.
Each office is independently owned and operated.
Any services or products provided by third parties are not provided by, affiliated with or related to Better Homes and Gardens Real Estate LLC, or its affiliated companies.