
9569 Lakeview Court, Douglasville, GA 30135
Local realty services provided by:Better Homes and Gardens Real Estate Metro Brokers
9569 Lakeview Court,Douglasville, GA 30135
$339,900
- 4 Beds
- 3 Baths
- 1,960 sq. ft.
- Single family
- Active
Listed by: ricardo cervantes
Office: atlantic real estate brokers, llc.
MLS#:7822063
Source:FIRSTMLS
Price summary
- Price:$339,900
- Price per sq. ft.:$173.42
- Monthly HOA dues:$33.33
About this home
Welcome home to this spacious two-story layout perfectly positioned on a desirable corner lot! The inviting main level seamlessly flows from a light-filled living room into a formal dining area, leading to a sprawling kitchen that opens directly to the cozy family room—ideal for seamless everyday living and effortless entertaining. Upstairs, you’ll find a retreat for everyone, highlighted by an enormous master suite complete with a luxurious, spa-like master bath. Potential awaits downstairs in the expansive basement, offering endless possibilities for a workshop, ultimate game room, or extra storage. Step outside to your private oasis featuring a fully fenced backyard with direct access to a small, peaceful creek, alongside a versatile partially covered deck that doubles as a sunroom, creating the ultimate backdrop for summer cookouts and quiet morning coffees.
Contact an agent
Home facts
- Year built:1994
- Subdivision & Development:Creekwood Village
- Listing ID #:7822063
- Updated:October 13, 2026 at 01:41 PM
Rooms and interior
- Bedrooms:4
- Total bathrooms:3
- Full bathrooms:2
- Half bathrooms:1
- Flooring:Carpet, Laminate
- Dining Description:Open Concept, Seats 12+
- Bathrooms Description:Double Vanity, Separate His/Hers
- Kitchen Description:Breakfast Bar, Breakfast Room, Dishwasher
- Bedroom Description:Oversized Master
- Basement Description:Full
- Living area:1,960 sq. ft.
Heating and cooling
- Cooling:Ceiling Fan(s), Central Air
- Heating:Central
- Central air:Yes
Structure and exterior
- Roof:Shingle
- Year built:1994
- Building area:1,960 sq. ft.
- Lot area:0.58 Acres
- Lot Features:Back Yard, Corner Lot, Creek On Lot
- Architectural Style:Traditional
- Construction Materials:HardiPlank Type
- Exterior Features:Covered, Deck, Private Yard, Screened
- Levels:2 Story
Schools
- High school:Chapel Hill
- Middle school:Chapel Hill - Douglas
- Elementary school:Arbor Station
Utilities
- Water:Public, Water Available
- Sewer:Public Sewer, Sewer Available
Finances and disclosures
- Price:$339,900
- Price per sq. ft.:$173.42
- Tax amount:$5,262 (2025)
Features and amenities
- Laundry features:Laundry Room, Upper Level
- Amenities:Entrance Foyer, High Ceilings 9 ft Main, Tray Ceiling(s)
Parking
- Parking description:Garage, Garage Faces Front
- Garage spaces:2
 Listings identified with the FMLS IDX logo come from FMLS and are held by brokerage firms other than the owner of this website. The listing brokerage is identified in any listing details. Information is deemed reliable but is not guaranteed. If you believe any FMLS listing contains material that infringes your copyrighted work please click here (https://www.fmls.com/dmca) to review our DMCA policy and learn how to submit a takedown request. ©2026 First Multiple Listing Service, Inc.
New listings near 9569 Lakeview Court
- Coming Soon
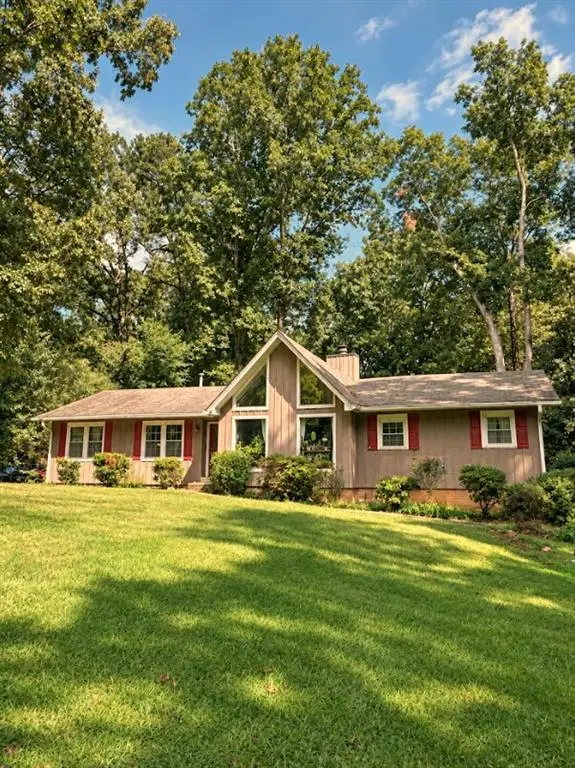 $255,000Coming Soon3 beds 2 baths1,800 sq. ft.
4032 Kings Highway, Douglasville, GA 30135
MLS# 7853056Listed by: MARK SPAIN REAL ESTATE - Coming Soon
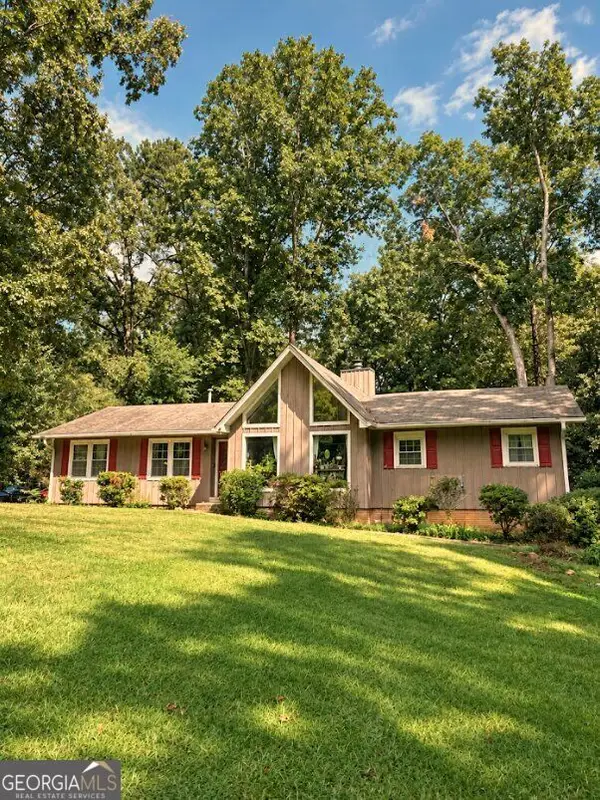 $255,000Coming Soon3 beds 2 baths1,800 sq. ft.
4032 Kings Highway, Douglasville, GA 30135
MLS# 10871540Listed by: Mark Spain Real Estate - Coming Soon
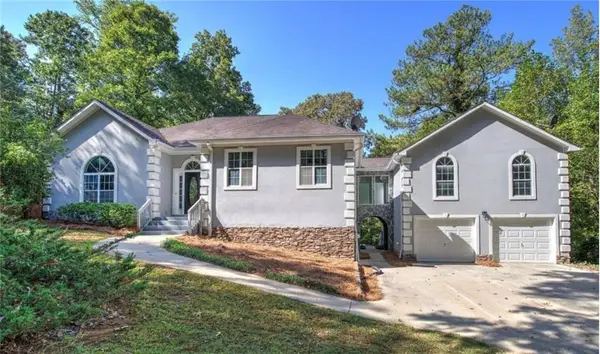 $625,000Coming Soon5 beds 4 baths4,580 sq. ft.
6383 Georgia 5, Douglasville, GA 30135
MLS# 7850041Listed by: MARK SPAIN REAL ESTATE - Coming Soon
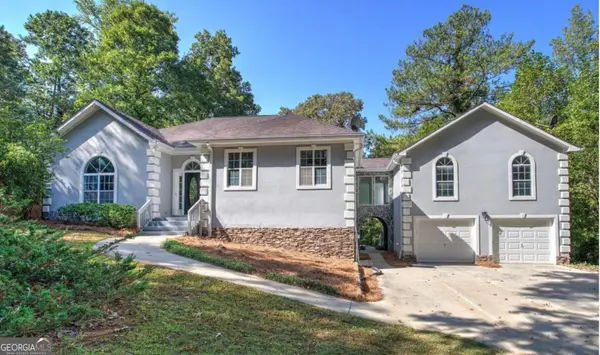 $625,000Coming Soon5 beds 4 baths4,580 sq. ft.
6383 Georgia 5, Douglasville, GA 30135
MLS# 10867859Listed by: Mark Spain Real Estate - New
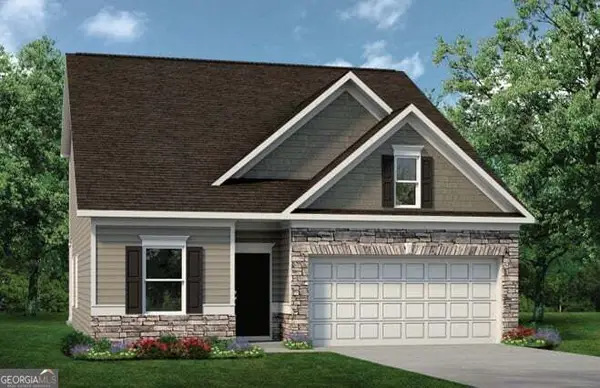 $389,990Active3 beds 3 baths2,231 sq. ft.
7784 Sandpiper Drive, Douglasville, GA 30134
MLS# 10871779Listed by: SDC Realty - New
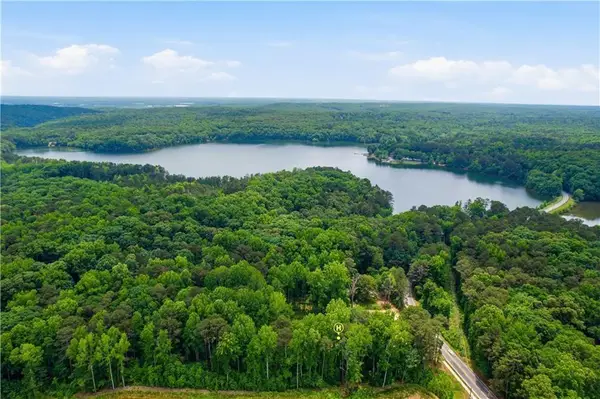 $189,900Active3.32 Acres
1476 Mount Vernon Road, Lithia Springs, GA 30122
MLS# 7853206Listed by: CLOSING DEALS, LLC. - New
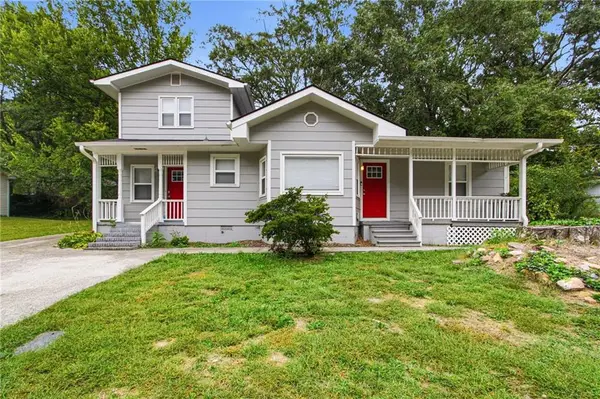 $284,900Active5 beds 2 baths2,002 sq. ft.
8510 Dawn Avenue, Douglasville, GA 30134
MLS# 7848855Listed by: MAINSTAY BROKERAGE LLC - New
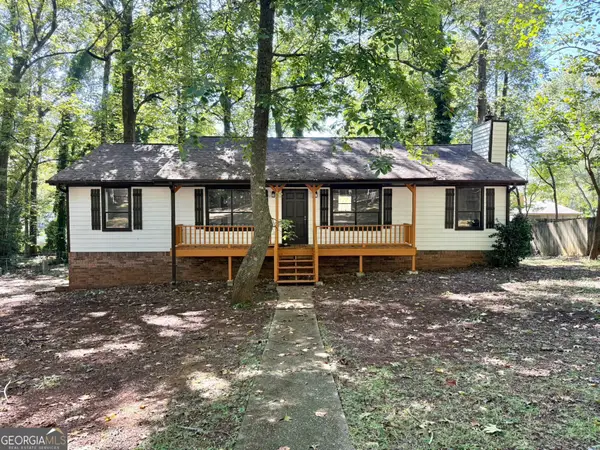 $269,900Active3 beds 2 baths1,512 sq. ft.
4100 Oak Stone Drive, Douglasville, GA 30135
MLS# 10871509Listed by: Realty One Group Edge - New
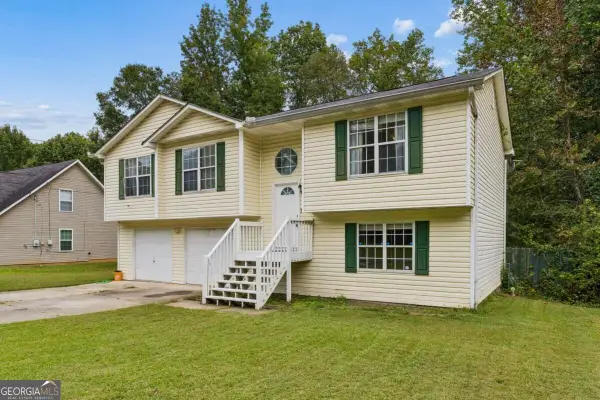 $245,000Active3 beds 2 baths534 sq. ft.
7598 Stonebush Way, Douglasville, GA 30134
MLS# 10871410Listed by: Bolst - New
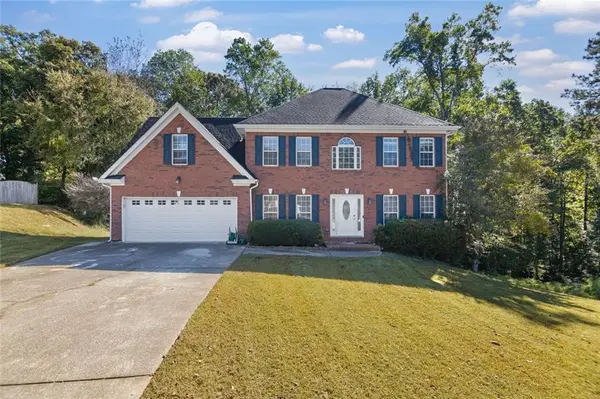 $399,990Active4 beds 3 baths2,350 sq. ft.
3736 Landmark Drive, Douglasville, GA 30135
MLS# 7852690Listed by: BERKSHIRE HATHAWAY HOMESERVICES GEORGIA PROPERTIES


Protect your home and budget from life's surprises with an Assurant Home Warranty, backed by a partner that supports you through every step of homeownership. Explore Plans.
© 2026 Better Homes and Gardens Real Estate LLC. An Anywhere Real Estate company. All rights reserved. Better Homes and Gardens® Real Estate is a registered trademark owned by Meredith Operations Corporation, licensed to Better Homes and Gardens Real Estate LLC and used with permission. Better Homes and Gardens Real Estate LLC fully supports the principles of the Fair Housing Act and the Equal Opportunity Act. Listing information is deemed reliable but is not guaranteed accurate.
Each office is independently owned and operated.
Any services or products provided by third parties are not provided by, affiliated with or related to Better Homes and Gardens Real Estate LLC, or its affiliated companies.