
9934 Trinity Way, Douglasville, GA 30135
Local realty services provided by:Better Homes and Gardens Real Estate Jackson Realty
9934 Trinity Way,Douglasville, GA 30135
$545,000
- 4 Beds
- 3 Baths
- 2,362 sq. ft.
- Single family
- Active
Listed by: kisha key
Office: keller williams realty atl. partners
MLS#:10890321
Source:METROMLS
Price summary
- Price:$545,000
- Price per sq. ft.:$230.74
About this home
Welcome to your stunning, move-in-ready home in the sought after Tributary community at 9934 Trinity Way in Douglasville, Georgia. Featuring a charming wrap-around front porch, 2-car rear-entry garage, and a fully fenced private backyard with a covered patio! Step inside to an inviting foyer with premium LVP flooring throughout the main level, leading into an open-concept layout anchored by a cozy living room with a fireplace. The main level features a convenient primary suite retreat with tray ceilings and a spa-like bath with dual vanities, a soaking tub, a glass shower, and an expansive walk-in closet, alongside a formal dining room with elegant wainscoting, coffered ceilings, and accent wall trim, plus a chef-inspired kitchen with a massive island, crisp white cabinets, tile backsplash, stainless steel appliances, and double wall ovens. Upstairs, you will find spacious secondary bedrooms, a huge open loft, and upper-level laundry. Conveniently located near local schools like New Manchester Elementary School and popular dining options such as Twisted Pye Kitchen & Cocktails. $3,000 lender credit or lender-paid 1/0 buydown for using preferred lender Brian Mixon with Southeast Mortgage (Phone: 404-775-0304). Beautifully designed and ready for modern living, this feature-packed home is an absolute must-see!...
Contact an agent
Home facts
- Year built:2026
- Subdivision & Development:Tributary
- Listing ID #:10890321
- Updated:November 13, 2026 at 07:27 PM
Rooms and interior
- Bedrooms:4
- Total bathrooms:3
- Full bathrooms:2
- Half bathrooms:1
- Flooring:Carpet, Hardwood, Vinyl
- Bathrooms Description:Double Vanity
- Kitchen Description:Dishwasher, Microwave, Refrigerator
- Bedroom Description:Master On Main Level, Walk-In Closet(s)
- Living area:2,362 sq. ft.
Heating and cooling
- Cooling:Ceiling Fan(s), Central Air
- Heating:Central, Electric
- Central air:Yes
Structure and exterior
- Roof:Composition
- Year built:2026
- Building area:2,362 sq. ft.
- Lot area:0.18 Acres
- Lot Features:Level
- Architectural Style:Traditional
- Construction Materials:Brick, Vinyl Siding
- Levels:2 Story
Schools
- High school:New Manchester
- Middle school:Factory Shoals
- Elementary school:New Manchester
Utilities
- Water:Public
- Sewer:Public Sewer
Finances and disclosures
- Price:$545,000
- Price per sq. ft.:$230.74
- Tax amount:$9,198 (2025)
Features and amenities
- Appliances:Dishwasher, Microwave, Refrigerator
- Laundry features:Laundry, Laundry Closet, Upper Level
- Amenities:High Ceilings
Parking
- Parking description:Attached, Garage, Garage Door Opener
- Garage:Yes
 2026 Georgia MLS. All rights reserved. Information Deem Reliable But Not Guaranteed November 13, 2026
New listings near 9934 Trinity Way
- Coming Soon
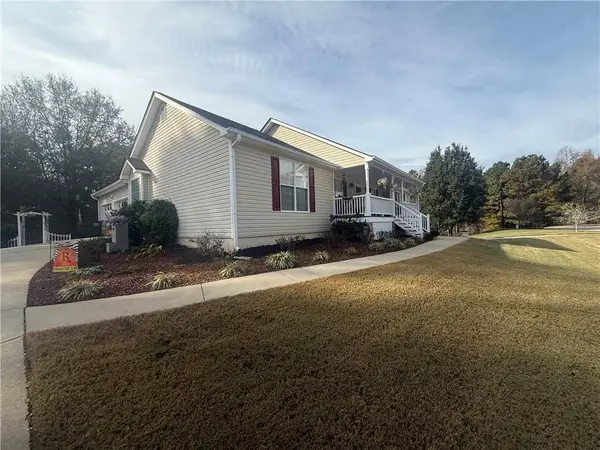 $430,000Coming Soon6 beds 4 baths2,012 sq. ft.
355 Oliver Court, Douglasville, GA 30134
MLS# 7867545Listed by: ATLANTA COMMUNITIES - Coming Soon
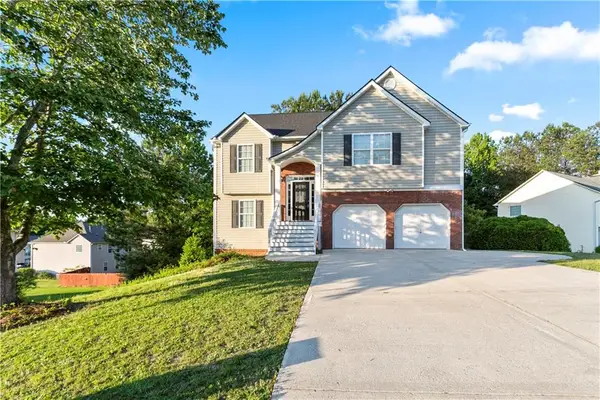 $355,000Coming Soon6 beds 4 baths2,340 sq. ft.
1460 Wynsong Court, Douglasville, GA 30134
MLS# 7863775Listed by: KELLER WILLIAMS REALTY ATL NORTH - Coming Soon
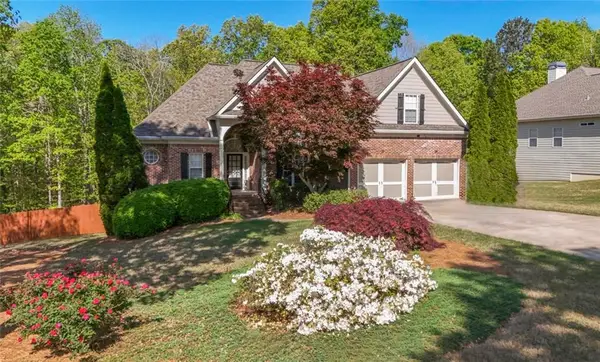 $449,000Coming Soon5 beds 3 baths3,100 sq. ft.
6015 Windsorcreek Drive, Douglasville, GA 30135
MLS# 7862814Listed by: REAL SOUTH REALTY, LLC - Coming Soon
 $449,000Coming Soon5 beds 3 baths3,100 sq. ft.
6015 Windsorcreek Drive, Douglasville, GA 30135
MLS# 10883668Listed by: Real South Realty - Coming Soon
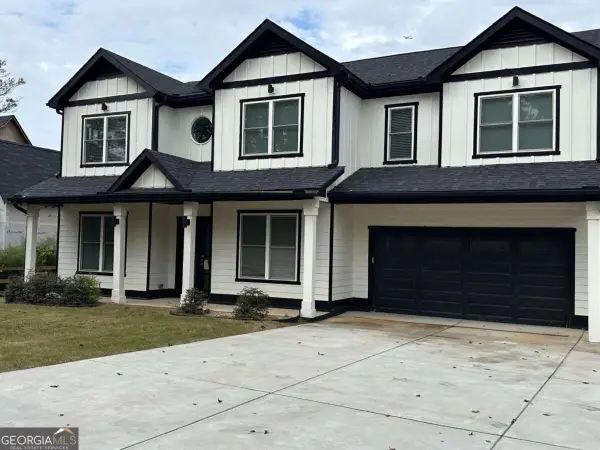 $459,900Coming Soon6 beds 5 baths4,178 sq. ft.
3664 Simon Road, Douglasville, GA 30135
MLS# 10882409Listed by: Southern REO Associates, LLC - Coming Soon
 $440,000Coming Soon5 beds 4 baths4,636 sq. ft.
7692 Bremont Court, Douglasville, GA 30135
MLS# 10881803Listed by: Coldwell Banker Realty - Coming Soon
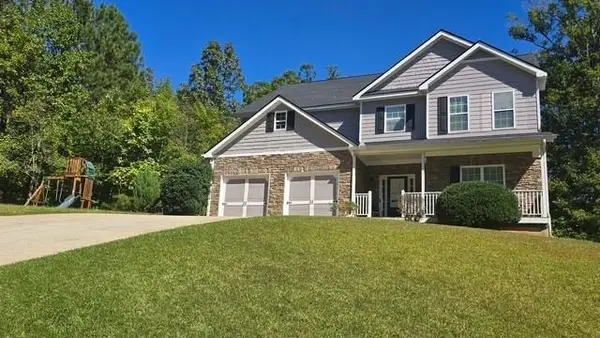 $440,000Coming Soon5 beds 4 baths3,214 sq. ft.
7692 Bremont Court, Douglasville, GA 30135
MLS# 7858469Listed by: COLDWELL BANKER REALTY - Coming Soon
 $525,000Coming Soon5 beds 4 baths3,880 sq. ft.
5965 Azalea Ridge Drive, Douglasville, GA 30135
MLS# 7845055Listed by: ATLANTA FINE HOMES SOTHEBY'S INTERNATIONAL - New
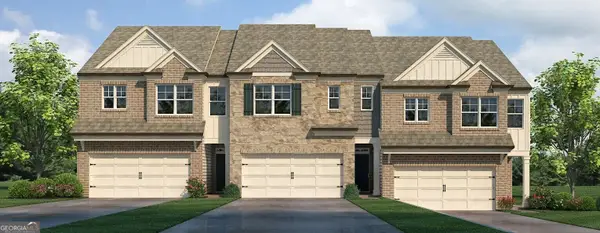 $342,490Active3 beds 3 baths1,857 sq. ft.
3700 Skylar Drive, Douglasville, GA 30135
MLS# 10890084Listed by: D.R. Horton Realty of Georgia, Inc.


Protect your home and budget from life's surprises with an Assurant Home Warranty, backed by a partner that supports you through every step of homeownership. Explore Plans.
© 2026 Better Homes and Gardens Real Estate LLC. An Anywhere Real Estate company. All rights reserved. Better Homes and Gardens® Real Estate is a registered trademark owned by Meredith Operations Corporation, licensed to Better Homes and Gardens Real Estate LLC and used with permission. Better Homes and Gardens Real Estate LLC fully supports the principles of the Fair Housing Act and the Equal Opportunity Act. Listing information is deemed reliable but is not guaranteed accurate.
Each office is independently owned and operated.
Any services or products provided by third parties are not provided by, affiliated with or related to Better Homes and Gardens Real Estate LLC, or its affiliated companies.