
201 Foxridge Drive, Dublin, GA 31021
Local realty services provided by:Better Homes and Gardens Real Estate Metro Brokers
201 Foxridge Drive,Dublin, GA 31021
$325,000
- 3 Beds
- 2 Baths
- 2,114 sq. ft.
- Single family
- Active
Listed by: donna harmon
Office: wright way real estate services
MLS#:10802747
Source:METROMLS
Price summary
- Price:$325,000
- Price per sq. ft.:$153.74
About this home
SWEET TEA OR LEMONDADE? FICTION OR NON-FICTION? Those are a few decisions you will have to make while sitting and enjoying the peaceful screen-in back porch in this beautiful home. The home has a spacious kitchen with tons of cabinet space. The dining room is large enough to entertain family and friends. The owner's suite is generous in size and has double sinks, jetted tub and large walk-in closet. Tons of cabinet space in the family room for a book lover to store all their favorite reading treasures. The HVAC is approximately a year old. Call and let's take a tour of the great home!
Contact an agent
Home facts
- Year built:2002
- Subdivision & Development:Fox Ridge
- Listing ID #:10802747
- Updated:October 23, 2026 at 11:44 AM
Rooms and interior
- Bedrooms:3
- Total bathrooms:2
- Full bathrooms:2
- Flooring:Carpet, Hardwood, Tile
- Bathrooms Description:Separate Shower, Soaking Tub, Tile Bath
- Kitchen Description:Breakfast Area, Dishwasher, Oven/Range (Combo), Pantry, Refrigerator
- Bedroom Description:Master On Main Level
- Living area:2,114 sq. ft.
Heating and cooling
- Cooling:Central Air
- Heating:Central, Electric
- Central air:Yes
Structure and exterior
- Roof:Composition
- Year built:2002
- Building area:2,114 sq. ft.
- Lot area:0.62 Acres
- Lot Features:Private
- Architectural Style:Brick 3 Side
- Construction Materials:Brick, Vinyl Siding
- Levels:1 Story
Schools
- High school:Dublin
- Middle school:Dublin
- Elementary school:Hillcrest
Utilities
- Water:Public, Water Available
- Sewer:Public Sewer, Sewer Available, Sewer Connected
Finances and disclosures
- Price:$325,000
- Price per sq. ft.:$153.74
- Tax amount:$2,965 (25)
Features and amenities
- Appliances:Dishwasher, Oven/Range (Combo), Refrigerator
- Laundry features:Laundry
Parking
- Parking description:Attached, Garage, Parking Pad
- Garage:Yes
 2026 Georgia MLS. All rights reserved. Information Deem Reliable But Not Guaranteed October 23, 2026
New listings near 201 Foxridge Drive
- New
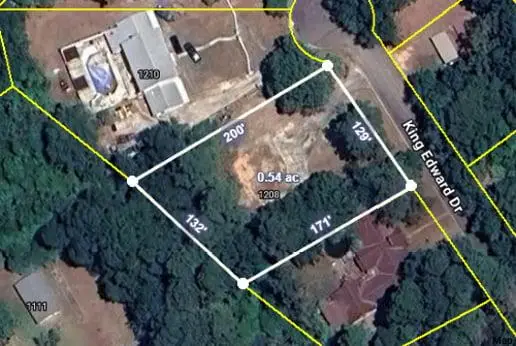 Listed by BHGRE$20,000Active0.53 Acres
1208 King Edward Drive, Dublin, GA 31021
MLS# 7857680Listed by: BHGRE METRO BROKERS - New
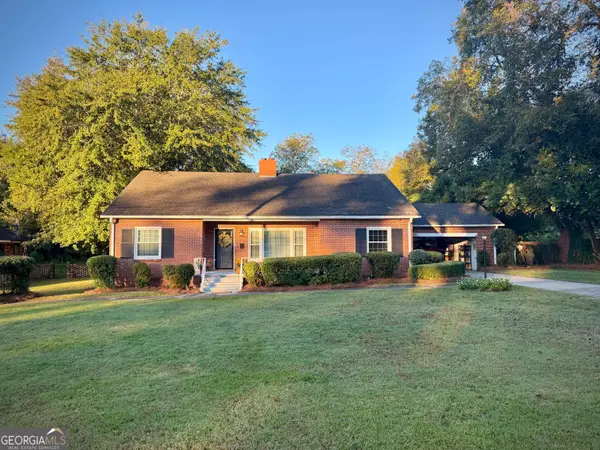 $225,000Active3 beds 1 baths1,863 sq. ft.
102 Zenith Street, Dublin, GA 31021
MLS# 10876433Listed by: Routh Realtors, LLC - New
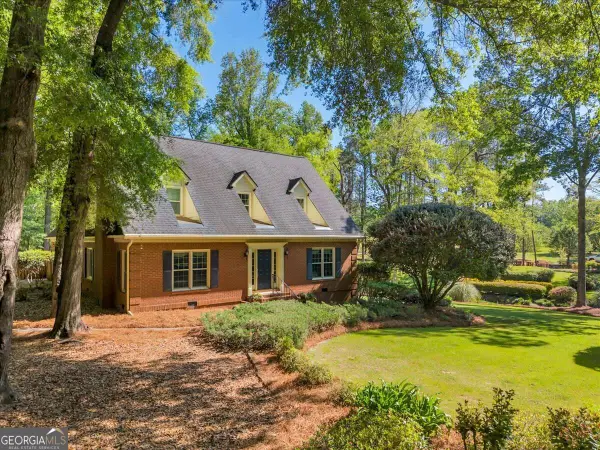 $419,900Active3 beds 3 baths2,662 sq. ft.
110 Kenneth Drive, Dublin, GA 31021
MLS# 10876074Listed by: Premier Properties of Dublin, LLC - New
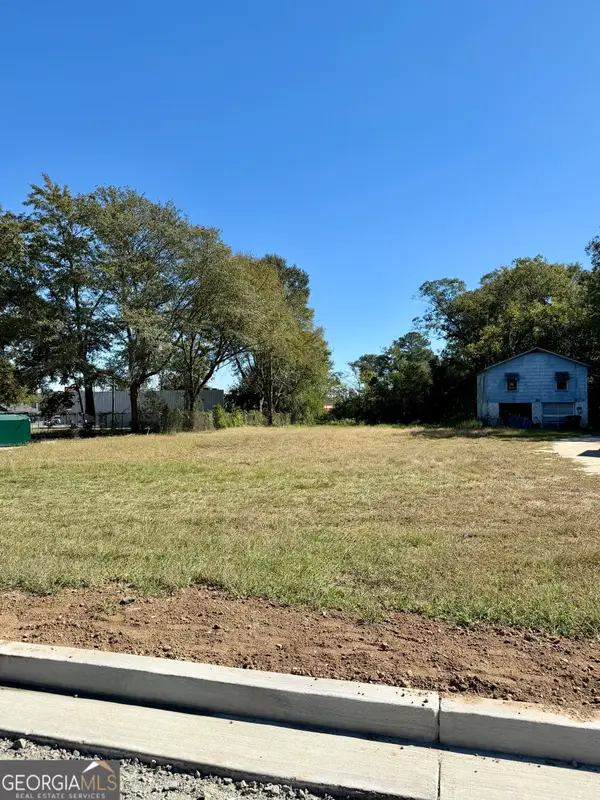 $50,000Active0.46 Acres
108 W Mary Street, Dublin, GA 31021
MLS# 10876054Listed by: Chelle Realty - New
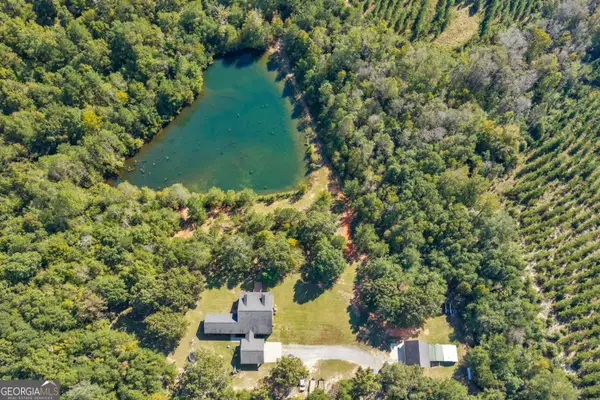 $649,000Active5 beds 3 baths3,314 sq. ft.
2274 Oconee Church Road, Dublin, GA 31021
MLS# 10875170Listed by: Premier Properties of Dublin, LLC - New
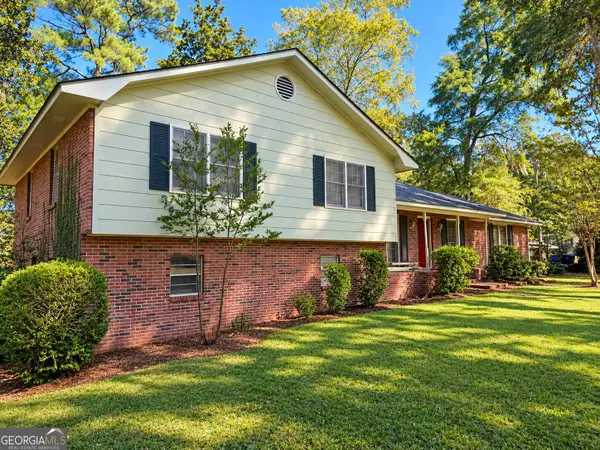 $165,000Active4 beds 3 baths2,830 sq. ft.
511 Brookdale Drive, Dublin, GA 31021
MLS# 10874940Listed by: Dublin GA Real Estate - New
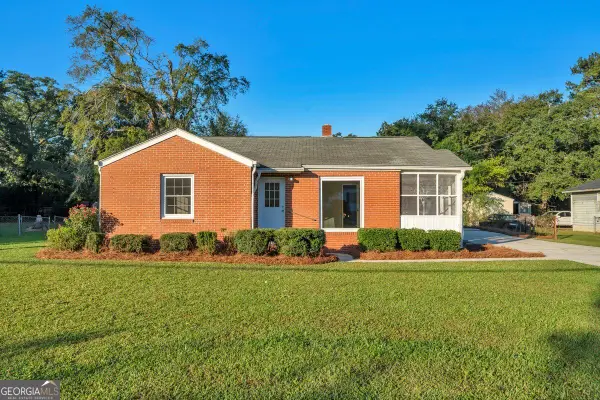 $209,900Active3 beds 2 baths1,608 sq. ft.
208 Comer Drive, Dublin, GA 31021
MLS# 10874796Listed by: Premier Properties of Dublin, LLC - New
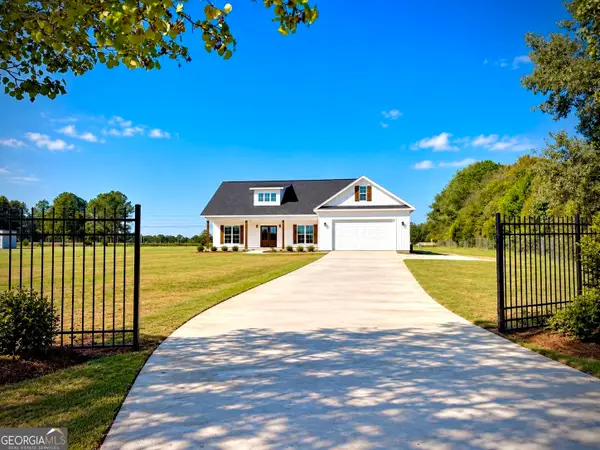 $379,000Active3 beds 2 baths1,824 sq. ft.
506 Clearwater Circle, Dublin, GA 31021
MLS# 10873750Listed by: Dublin GA Real Estate - New
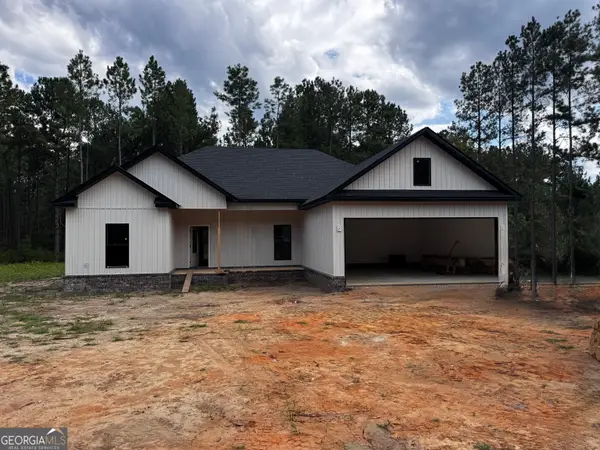 $329,000Active3 beds 2 baths1,664 sq. ft.
105 Colby Circle, Dublin, GA 31021
MLS# 10873768Listed by: Chelle Realty - New
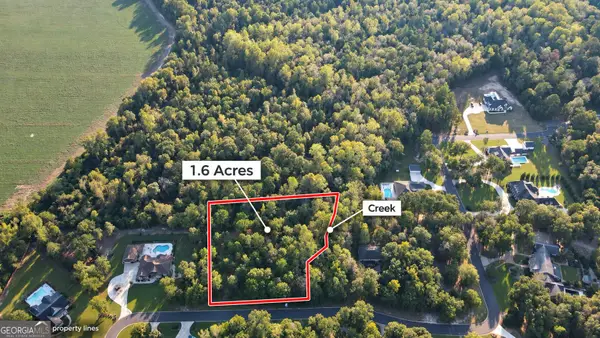 $64,999Active1.6 Acres
860 Bobby Jones Drive, Dublin, GA 31021
MLS# 10873788Listed by: Chelle Realty


Protect your home and budget from life's surprises with an Assurant Home Warranty, backed by a partner that supports you through every step of homeownership. Explore Plans.
© 2026 Better Homes and Gardens Real Estate LLC. An Anywhere Real Estate company. All rights reserved. Better Homes and Gardens® Real Estate is a registered trademark owned by Meredith Operations Corporation, licensed to Better Homes and Gardens Real Estate LLC and used with permission. Better Homes and Gardens Real Estate LLC fully supports the principles of the Fair Housing Act and the Equal Opportunity Act. Listing information is deemed reliable but is not guaranteed accurate.
Each office is independently owned and operated.
Any services or products provided by third parties are not provided by, affiliated with or related to Better Homes and Gardens Real Estate LLC, or its affiliated companies.