
725 James Currie Road, Dublin, GA 31021
Local realty services provided by:Better Homes and Gardens Real Estate Metro Brokers
725 James Currie Road,Dublin, GA 31021
$285,000
- 3 Beds
- 2 Baths
- 2,499 sq. ft.
- Single family
- Active
Listed by: t and t group
Office: re/max realty team
MLS#:10809854
Source:METROMLS
Price summary
- Price:$285,000
- Price per sq. ft.:$114.05
About this home
Country living awaits! This 2500 sq. ft. farmhouse sits on 12.82 acres in Southwest Laurens County. Spacious living area features stone fireplace as focal point, dividing the open floor space into 2 areas and offering multiple possibilities for the best use of each side. The kitchen has a breakfast area, pantry and natural cabinets. All of the appliances will remain. The laundry room is right off the kitchen and has a great work space. Oversized master bedroom has gas log insert fireplace, private bathroom with soaking tub, separate tile shower and vanity. Walk in closet. Split floor plan puts two additional bedrooms and a full bath on the other side of the living area and a storage room with shelving. Acreage includes a pole barn, workshop and 2 stalls that once served as horse stables. Additional features include fencing that separates a portion of the property into a horse pasture, a chicken coop and wooded acreage perfect for hunting, ATV riding, horseback riding, nature walks and more. At the rear of the property are bee hives that can stay with the property if you choose or they will be removed if preferred. Great property to start a homestead, with plenty of room for animals or gardens or both! The property has tons of potential!...
Contact an agent
Home facts
- Year built:1930
- Listing ID #:10809854
- Updated:July 23, 2026 at 05:19 PM
Rooms and interior
- Bedrooms:3
- Total bathrooms:2
- Full bathrooms:2
- Flooring:Carpet, Laminate, Vinyl
- Bathrooms Description:Separate Shower, Soaking Tub
- Kitchen Description:Dishwasher, Oven/Range (Combo), Refrigerator
- Bedroom Description:Split Bedroom Plan
- Basement Description:Crawl Space
- Living area:2,499 sq. ft.
Heating and cooling
- Cooling:Central Air
- Heating:Propane
- Central air:Yes
Structure and exterior
- Roof:Metal
- Year built:1930
- Building area:2,499 sq. ft.
- Lot area:12.82 Acres
- Lot Features:Pasture
- Architectural Style:Country/Rustic
- Construction Materials:Press Board
- Levels:1 Story
Schools
- High school:West Laurens
- Middle school:West Laurens
- Elementary school:Southwest Laurens
Utilities
- Water:Well
- Sewer:Septic Tank
Finances and disclosures
- Price:$285,000
- Price per sq. ft.:$114.05
- Tax amount:$1,780 (25)
Features and amenities
- Appliances:Dishwasher, Electric Water Heater, Oven/Range (Combo), Refrigerator
- Laundry features:In Mud Room, Laundry
- Amenities:Electric Water Heater
Parking
- Parking description:Attached, Carport
 2026 Georgia MLS. All rights reserved. Information Deem Reliable But Not Guaranteed July 23, 2026
New listings near 725 James Currie Road
- New
 $28,000Active1.89 Acres
0 Woodland Heights Rd, Dublin, GA 31021
MLS# 10811168Listed by: Curry Real Estate - New
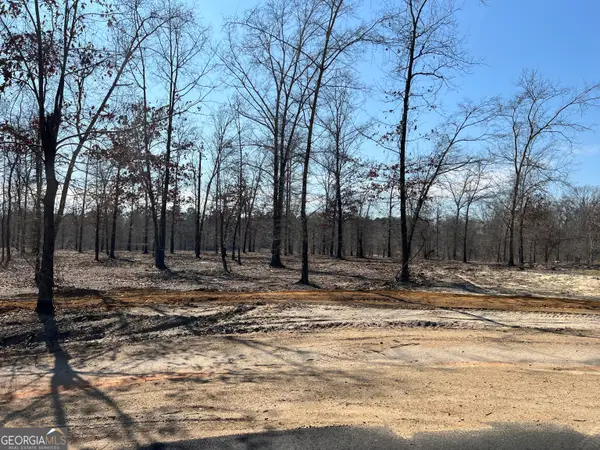 $64,800Active2.95 Acres
0 Holly Ridge Lot 6, Dublin, GA 31021
MLS# 10811138Listed by: Curry Real Estate - New
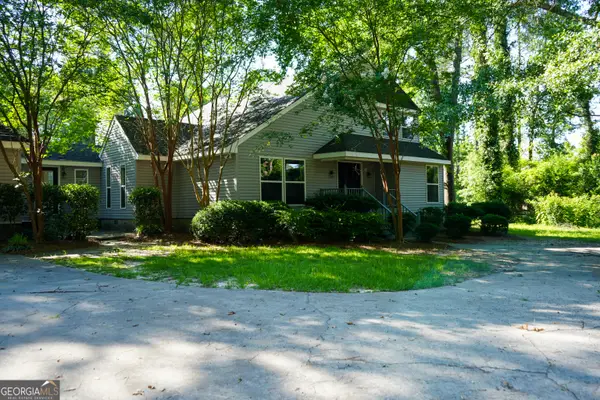 $365,000Active4 beds 4 baths4,088 sq. ft.
502 Payne Place, Dublin, GA 31021
MLS# 10809863Listed by: Coldwell Banker Curry Residential - New
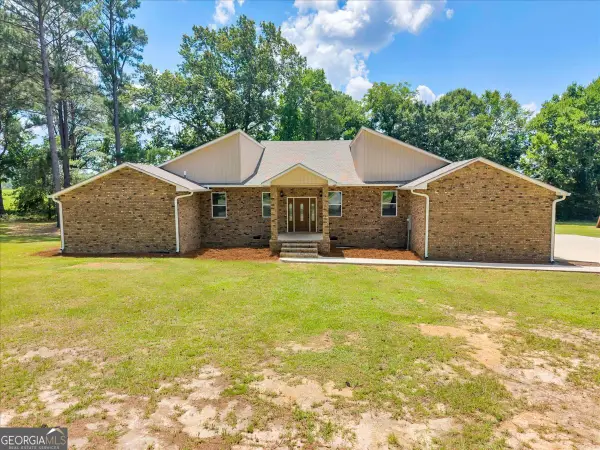 $425,000Active3 beds 4 baths3,547 sq. ft.
738 Sweet Magnolia Circle, Dublin, GA 31021
MLS# 10808710Listed by: Premier Properties of Dublin, LLC - New
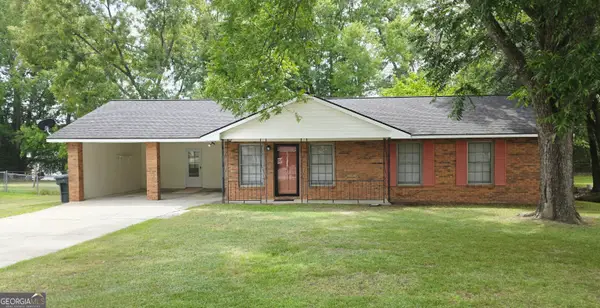 $239,900Active3 beds 2 baths1,491 sq. ft.
1308 Jeffrey Drive, Dublin, GA 31021
MLS# 10808186Listed by: K. Grace & Company - New
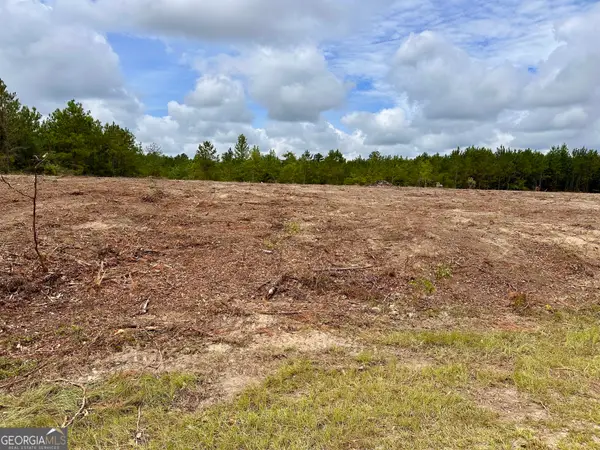 $57,120Active3.67 Acres
LOT A Rock Springs Road, Dublin, GA 31021
MLS# 10807796Listed by: Red Dirt Land & Home Realty - New
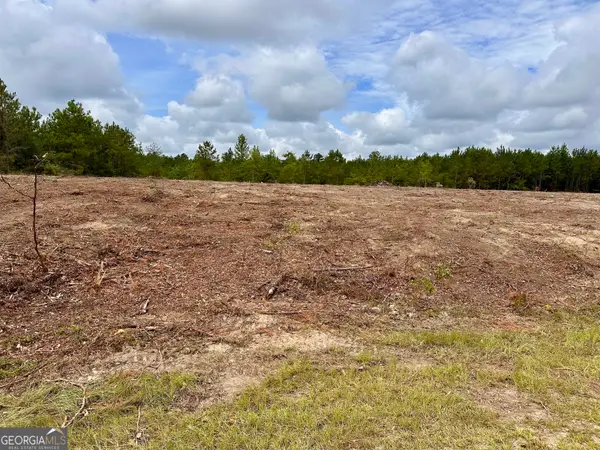 $61,600Active3.85 Acres
LOT B Rock Springs Road, Dublin, GA 31021
MLS# 10807845Listed by: Red Dirt Land & Home Realty - New
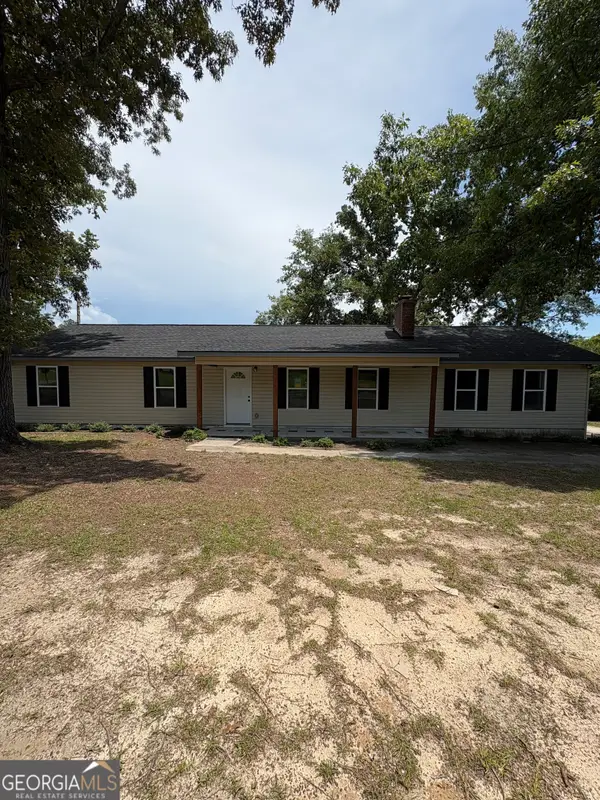 $285,000Active3 beds 2 baths1,896 sq. ft.
501 Hillside Drive, Dublin, GA 31021
MLS# 10807849Listed by: eXp Realty - New
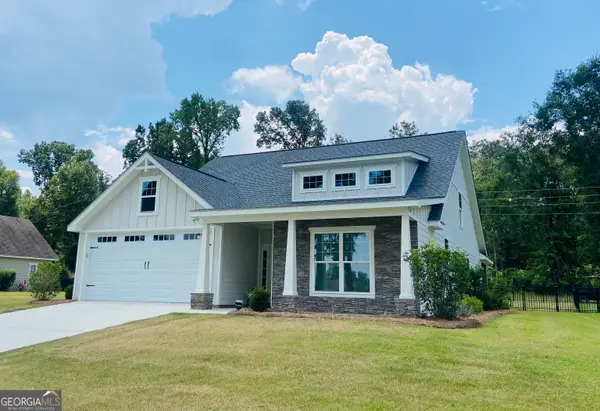 $389,000Active4 beds 4 baths2,251 sq. ft.
203 Cherokee Rose Circle, Dublin, GA 31021
MLS# 10807606Listed by: Coldwell Banker Curry Residential


Protect your home and budget from life's surprises with an Assurant Home Warranty, backed by a partner that supports you through every step of homeownership. Explore Plans.
© 2026 Better Homes and Gardens Real Estate LLC. An Anywhere Real Estate company. All rights reserved. Better Homes and Gardens® Real Estate is a registered trademark owned by Meredith Operations Corporation, licensed to Better Homes and Gardens Real Estate LLC and used with permission. Better Homes and Gardens Real Estate LLC fully supports the principles of the Fair Housing Act and the Equal Opportunity Act. Listing information is deemed reliable but is not guaranteed accurate.
Each office is independently owned and operated.
Any services or products provided by third parties are not provided by, affiliated with or related to Better Homes and Gardens Real Estate LLC, or its affiliated companies.