
840 Tanglewood Drive, Dublin, GA 31021
Local realty services provided by:Better Homes and Gardens Real Estate Metro Brokers
840 Tanglewood Drive,Dublin, GA 31021
$299,000
- 3 Beds
- 3 Baths
- 1,920 sq. ft.
- Single family
- Active
Listed by: pamela lee
Office: dublin ga real estate
MLS#:10811823
Source:METROMLS
Price summary
- Price:$299,000
- Price per sq. ft.:$155.73
About this home
Lakefront living at its best! Nestled on 1.19 beautifully shaded acres in Tanglewood subdivision, this meticulously maintained 3 bedroom, 2.5 bath split-level home offers 1,920 square feet of comfortable living space with the perfect blend of comfort, style, and outdoor living. A newer roof, fresh interior paint, and an in-ground pool with a newly replaced liner provide added value and peace of mind. Enjoy peaceful lake views from the spacious back deck overlooking mature landscaping and your private dock-perfect for fishing or simply relaxing by the water. Inside, you'll find a warm and inviting living room with a beautiful fireplace, while the updated kitchen features granite countertops, modern finishes, recessed lighting throughout the main level, and plenty of space for gathering with family and friends. The lower level offers a cozy den/family room, convenient half bath, and laundry room. Upstairs, you'll three bedrooms, including the primary suite, along with two full bathrooms. The attached 2-car garage plus an additional detached garage/workshop provides excellent space for hobbies, projects, storage, or recreational equipment. Conveniently located in the county between Dublin and Dudley, this home offers a peaceful setting while remaining just minutes from shopping, dining, medical facilities, and everyday conveniences. Located in the Northwest Laurens School District, this exceptional property combines privacy, recreation, and convenience. Don't miss your opportunity to own this beautiful lakefront retreat! Call listing agent today....
Contact an agent
Home facts
- Year built:1978
- Subdivision & Development:Tanglewood
- Listing ID #:10811823
- Updated:October 24, 2026 at 11:28 AM
Rooms and interior
- Bedrooms:3
- Total bathrooms:3
- Full bathrooms:2
- Half bathrooms:1
- Flooring:Carpet, Tile, Vinyl
- Kitchen Description:Dishwasher, Microwave, Oven/Range (Combo)
- Living area:1,920 sq. ft.
Heating and cooling
- Cooling:Ceiling Fan(s), Central Air, Electric
- Heating:Central, Electric
- Central air:Yes
Structure and exterior
- Roof:Composition
- Year built:1978
- Building area:1,920 sq. ft.
- Lot area:1.19 Acres
- Lot Features:Level
- Architectural Style:Traditional
- Construction Materials:Brick, Vinyl Siding
- Levels:3+ Story
Schools
- High school:West Laurens
- Middle school:West Laurens
- Elementary school:Northwest Laurens
Utilities
- Water:Well
- Sewer:Septic Tank
Finances and disclosures
- Price:$299,000
- Price per sq. ft.:$155.73
- Tax amount:$1,753 (25)
Features and amenities
- Appliances:Dishwasher, Microwave, Oven/Range (Combo)
- Laundry features:In Mud Room, Laundry
- Pool features:In Ground
Parking
- Parking description:Attached, Garage
- Garage:Yes
 2026 Georgia MLS. All rights reserved. Information Deem Reliable But Not Guaranteed October 24, 2026
New listings near 840 Tanglewood Drive
- New
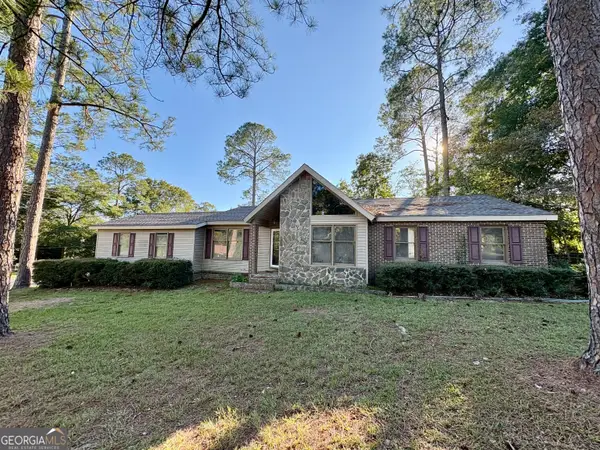 $239,900Active3 beds 2 baths1,890 sq. ft.
901 Gracewood Drive, Dublin, GA 31021
MLS# 10878571Listed by: Chelle Realty - New
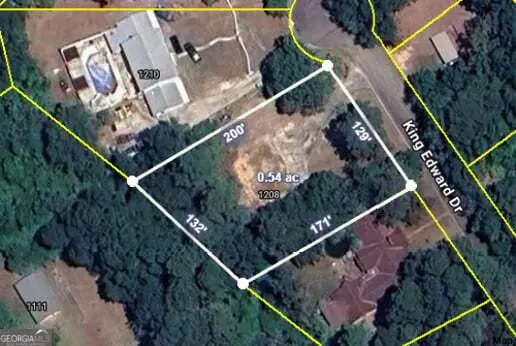 Listed by BHGRE$20,000Active0.53 Acres
1208 King Edward Drive, Dublin, GA 31021
MLS# 10877069Listed by: BHGRE Metro Brokers - New
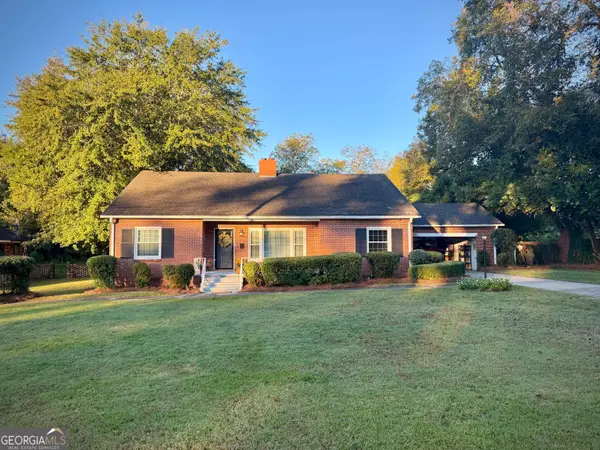 $225,000Active3 beds 1 baths1,863 sq. ft.
102 Zenith Street, Dublin, GA 31021
MLS# 10876433Listed by: Routh Realtors, LLC 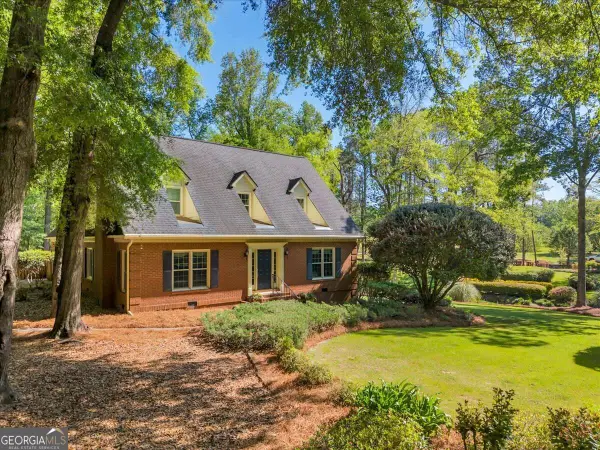 $419,900Pending3 beds 3 baths2,662 sq. ft.
110 Kenneth Drive, Dublin, GA 31021
MLS# 10876074Listed by: Premier Properties of Dublin, LLC- New
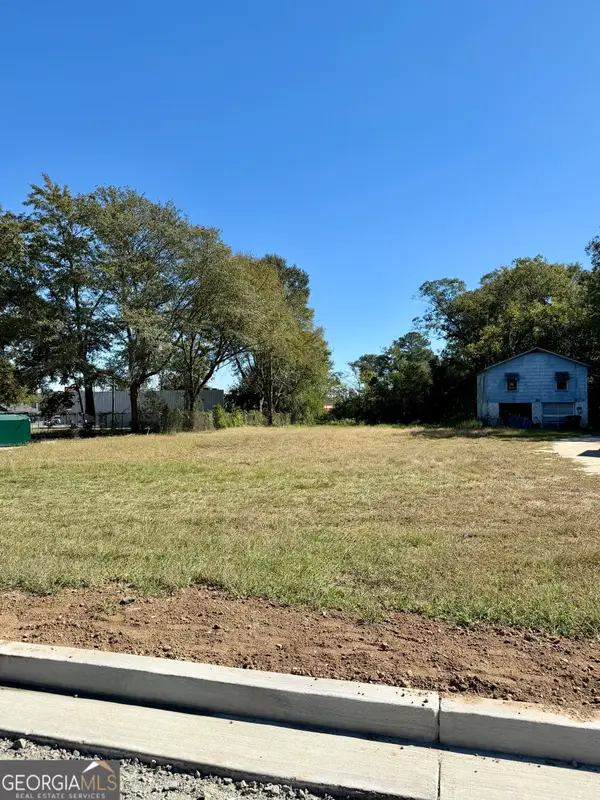 $50,000Active0.46 Acres
108 W Mary Street, Dublin, GA 31021
MLS# 10876054Listed by: Chelle Realty - New
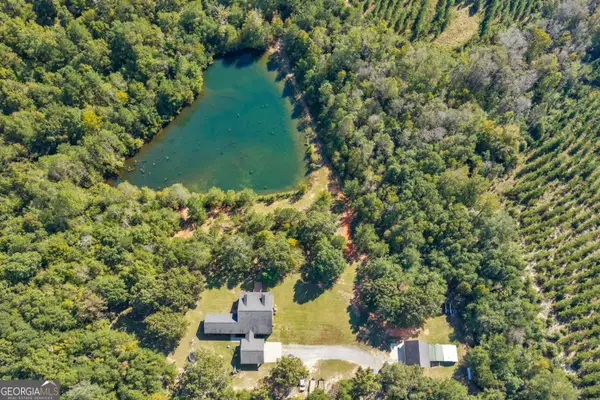 $649,000Active5 beds 3 baths3,314 sq. ft.
2274 Oconee Church Road, Dublin, GA 31021
MLS# 10875170Listed by: Premier Properties of Dublin, LLC - New
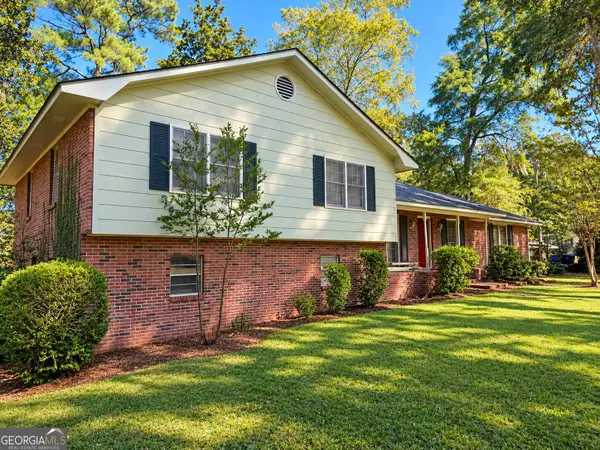 $165,000Active4 beds 3 baths2,830 sq. ft.
511 Brookdale Drive, Dublin, GA 31021
MLS# 10874940Listed by: Dublin GA Real Estate - New
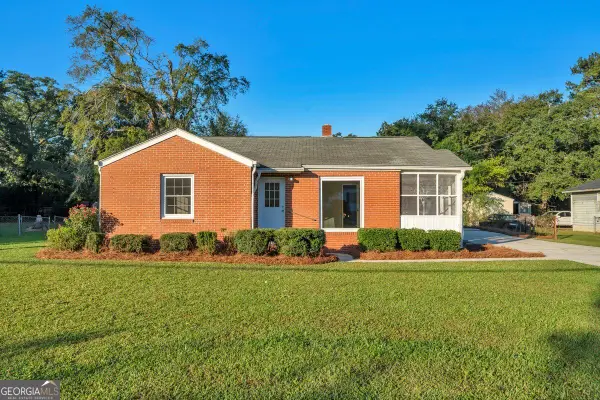 $209,900Active3 beds 2 baths1,608 sq. ft.
208 Comer Drive, Dublin, GA 31021
MLS# 10874796Listed by: Premier Properties of Dublin, LLC - New
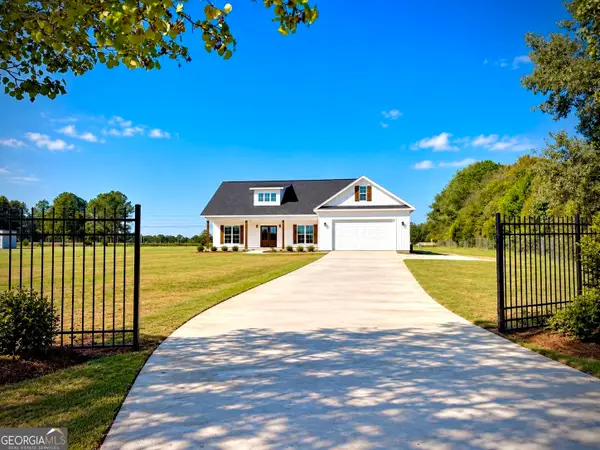 $379,000Active3 beds 2 baths1,824 sq. ft.
506 Clearwater Circle, Dublin, GA 31021
MLS# 10873750Listed by: Dublin GA Real Estate - New
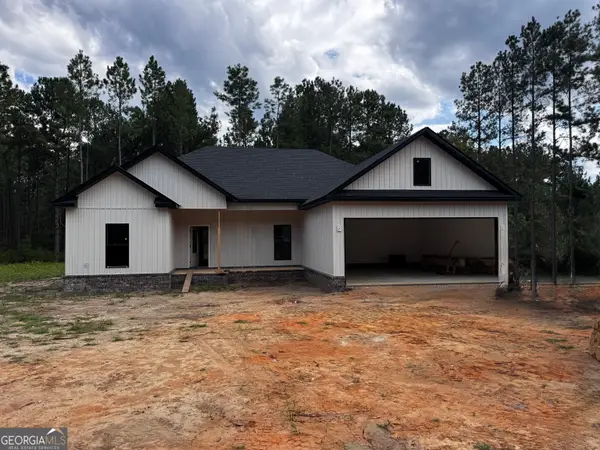 $329,000Active3 beds 2 baths1,664 sq. ft.
105 Colby Circle, Dublin, GA 31021
MLS# 10873768Listed by: Chelle Realty


Protect your home and budget from life's surprises with an Assurant Home Warranty, backed by a partner that supports you through every step of homeownership. Explore Plans.
© 2026 Better Homes and Gardens Real Estate LLC. An Anywhere Real Estate company. All rights reserved. Better Homes and Gardens® Real Estate is a registered trademark owned by Meredith Operations Corporation, licensed to Better Homes and Gardens Real Estate LLC and used with permission. Better Homes and Gardens Real Estate LLC fully supports the principles of the Fair Housing Act and the Equal Opportunity Act. Listing information is deemed reliable but is not guaranteed accurate.
Each office is independently owned and operated.
Any services or products provided by third parties are not provided by, affiliated with or related to Better Homes and Gardens Real Estate LLC, or its affiliated companies.