
1031 Clifton Court, Dudley, GA 31022
Local realty services provided by:Better Homes and Gardens Real Estate Metro Brokers
1031 Clifton Court,Dudley, GA 31022
$240,000
- 4 Beds
- 3 Baths
- 2,060 sq. ft.
- Single family
- Active
Listed by: katie simmons
Office: chelle realty
MLS#:10834636
Source:METROMLS
Price summary
- Price:$240,000
- Price per sq. ft.:$116.5
About this home
LIKE NEW WITH SO MUCH SPACE, AT A GREAT PRICE!! Welcome to 1031 Clifton Ct, an immaculate Four Bedroom, Two and a Half Bath Home nestled on 0.39 Acres in Chappell's Walk Subdivision. The main floor features an open concept living room and kitchen with granite countertops and stainless steel appliances. Also located on the main floor, you'll find a half bath and formal dining area or flex space. Upstairs features the primary suite, primary bath with double vanity, shower and spacious walk-in closet. Three additional bedrooms with walk-in closets and a shared full bathroom are located upstairs. Also, conveniently located on the second floor is the laundry room, creating an ideal layout for privacy and functionality. Built in 2025, this home still feels new and is conveniently located across the street from Northwest Laurens Elementary, just minutes from Dublin and Interstate-16.
Contact an agent
Home facts
- Year built:2025
- Subdivision & Development:Chappell's Walk
- Listing ID #:10834636
- Updated:August 28, 2026 at 02:49 AM
Rooms and interior
- Bedrooms:4
- Total bathrooms:3
- Full bathrooms:2
- Half bathrooms:1
- Flooring:Carpet, Vinyl
- Bathrooms Description:Double Vanity
- Kitchen Description:Dishwasher, Microwave, Oven/Range (Combo), Refrigerator, Stainless Steel Appliance(s), Walk-in Pantry
- Bedroom Description:Walk-In Closet(s)
- Living area:2,060 sq. ft.
Heating and cooling
- Cooling:Central Air, Electric
- Heating:Central, Electric
- Central air:Yes
Structure and exterior
- Roof:Composition
- Year built:2025
- Building area:2,060 sq. ft.
- Lot area:0.39 Acres
- Architectural Style:Traditional
- Construction Materials:Vinyl Siding
- Levels:2 Story
Schools
- High school:West Laurens
- Middle school:West Laurens
- Elementary school:Northwest Laurens
Utilities
- Water:Public, Water Available
- Sewer:Public Sewer, Sewer Available
Finances and disclosures
- Price:$240,000
- Price per sq. ft.:$116.5
- Tax amount:$222 (2025)
Features and amenities
- Appliances:Dishwasher, Dryer, Electric Water Heater, Microwave, Oven/Range (Combo), Refrigerator, Stainless Steel Appliance(s), Washer
- Laundry features:Dryer, Laundry, Upper Level, Washer
- Amenities:Electric Water Heater
Parking
- Parking description:Attached, Garage
- Garage:Yes
 2026 Georgia MLS. All rights reserved. Information Deem Reliable But Not Guaranteed August 28, 2026
New listings near 1031 Clifton Court
- New
 $295,000Active2 beds 2 baths1,544 sq. ft.
1472 Watkins Hall Road, Dudley, GA 31022
MLS# 10832854Listed by: XCEL Realty Group - New
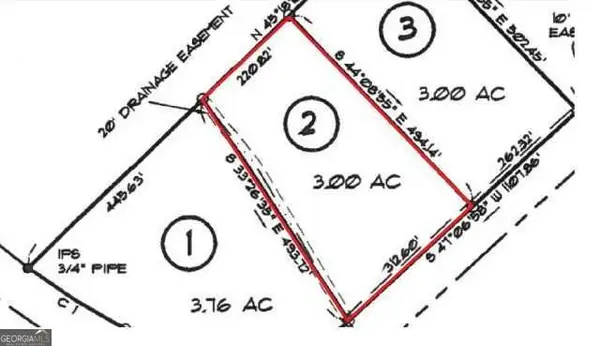 $37,500Active3 Acres
0 Whipples Crossing Lot 2, Dudley, GA 31022
MLS# 10829910Listed by: Curry Real Estate  $359,900Active4 beds 3 baths2,086 sq. ft.
1129 Mulberry Place, Dudley, GA 31022
MLS# 10822397Listed by: Chelle Realty $359,900Active4 beds 3 baths2,086 sq. ft.
1161 Mulberry Place, Dudley, GA 31022
MLS# 10822401Listed by: Chelle Realty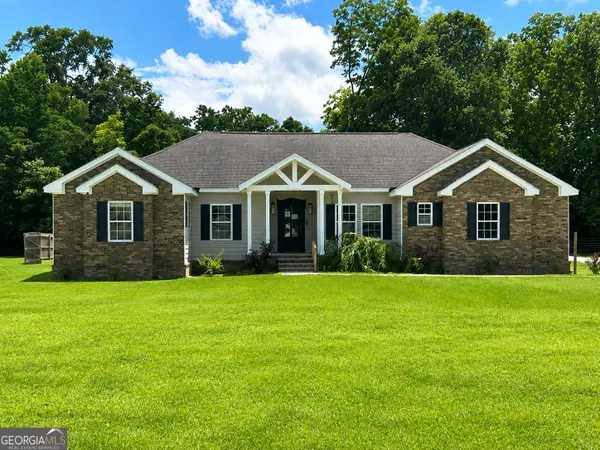 $374,900Active4 beds 3 baths3,404 sq. ft.
745 Ga Highway 338, Dudley, GA 31022
MLS# 10814438Listed by: Vylla Home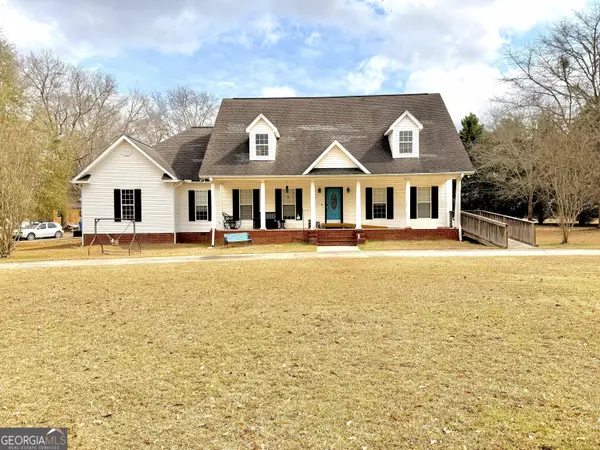 $449,000Active4 beds 4 baths3,305 sq. ft.
1142 Mulberry Place, Dudley, GA 31022
MLS# 10806411Listed by: eXp Realty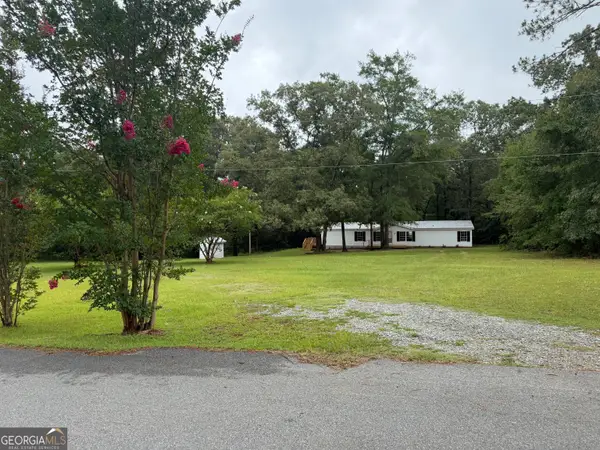 $225,000Active4 beds 2 baths1,904 sq. ft.
1061 Turner Lane, Dudley, GA 31022
MLS# 10805157Listed by: RE/MAX Realty Team $229,000Active1 Acres
1295 Blackshear Ferry Road, Dudley, GA 31022
MLS# 10771328Listed by: Premier Properties of Dublin, LLC $299,900Active4 beds 3 baths1,895 sq. ft.
176 Turner Lane, Dudley, GA 31022
MLS# 10740887Listed by: K. Grace & Company


Protect your home and budget from life's surprises with an Assurant Home Warranty, backed by a partner that supports you through every step of homeownership. Explore Plans.
© 2026 Better Homes and Gardens Real Estate LLC. An Anywhere Real Estate company. All rights reserved. Better Homes and Gardens® Real Estate is a registered trademark owned by Meredith Operations Corporation, licensed to Better Homes and Gardens Real Estate LLC and used with permission. Better Homes and Gardens Real Estate LLC fully supports the principles of the Fair Housing Act and the Equal Opportunity Act. Listing information is deemed reliable but is not guaranteed accurate.
Each office is independently owned and operated.
Any services or products provided by third parties are not provided by, affiliated with or related to Better Homes and Gardens Real Estate LLC, or its affiliated companies.