
1270 2nd Street, Dudley, GA 31022
Local realty services provided by:Better Homes and Gardens Real Estate Metro Brokers
1270 2nd Street,Dudley, GA 31022
$429,000
- 4 Beds
- 4 Baths
- 2,669 sq. ft.
- Single family
- Active
Listed by: callie ricks
Office: redeemed realty
MLS#:10887325
Source:METROMLS
Price summary
- Price:$429,000
- Price per sq. ft.:$160.73
About this home
Welcome home to this beautiful 4-bedroom, 3.5-bathroom brick home situated on a spacious 1.48-acre city lot in the desirable community of Dudley! Offering a wonderful combination of classic charm, comfort, and space, this home features hardwood floors throughout, a large primary suite, and plenty of room for both everyday living and entertaining. Enjoy hosting in the formal dining room or gathering in the inviting breakfast area for more casual meals. Step outside to a large back porch overlooking the spacious, fenced-in backyard, providing the perfect setting for outdoor entertaining, relaxing, or enjoying the peace and quiet. With its generous lot, functional layout, and desirable location, this property offers the space and convenience you've been looking for. Don't miss your opportunity to make this beautiful property your next home!
Contact an agent
Home facts
- Year built:2005
- Subdivision & Development:None
- Listing ID #:10887325
- Updated:November 12, 2026 at 01:09 PM
Rooms and interior
- Bedrooms:4
- Total bathrooms:4
- Full bathrooms:3
- Half bathrooms:1
- Flooring:Carpet, Hardwood
- Dining Description:Separate Room
- Bathrooms Description:Double Vanity, Separate Shower, Soaking Tub
- Kitchen Description:Dishwasher, Microwave, Oven/Range (Combo), Refrigerator
- Bedroom Description:Master On Main Level, Split Bedroom Plan, Walk-In Closet(s)
- Living area:2,669 sq. ft.
Heating and cooling
- Cooling:Central Air
- Heating:Central
- Central air:Yes
Structure and exterior
- Roof:Tar/Gravel
- Year built:2005
- Building area:2,669 sq. ft.
- Lot area:1.48 Acres
- Lot Features:City Lot, Corner Lot, Level
- Architectural Style:Brick 4 Side
- Construction Materials:Brick, Vinyl Siding
- Levels:1.5 Story
Schools
- High school:West Laurens
- Middle school:West Laurens
- Elementary school:Northwest Laurens
Utilities
- Water:Public, Water Available
- Sewer:Public Sewer, Sewer Connected
Finances and disclosures
- Price:$429,000
- Price per sq. ft.:$160.73
- Tax amount:$2,000 (2025)
Features and amenities
- Appliances:Dishwasher, Electric Water Heater, Microwave, Oven/Range (Combo), Refrigerator
- Laundry features:In Mud Room, Laundry
- Amenities:Bookcases, Electric Water Heater, High Ceilings, Tray Ceiling(s), Vaulted Ceiling(s)
Parking
- Parking description:Attached, Garage
- Garage:Yes
 2026 Georgia MLS. All rights reserved. Information Deem Reliable But Not Guaranteed November 12, 2026
New listings near 1270 2nd Street
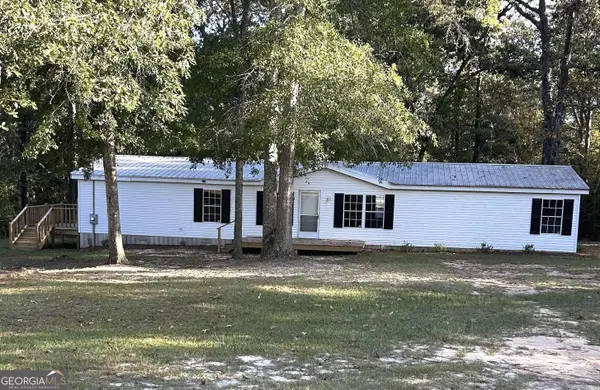 $199,000Active4 beds 2 baths1,904 sq. ft.
1061 Turner Lane, Dudley, GA 31022
MLS# 10882508Listed by: Dublin GA Real Estate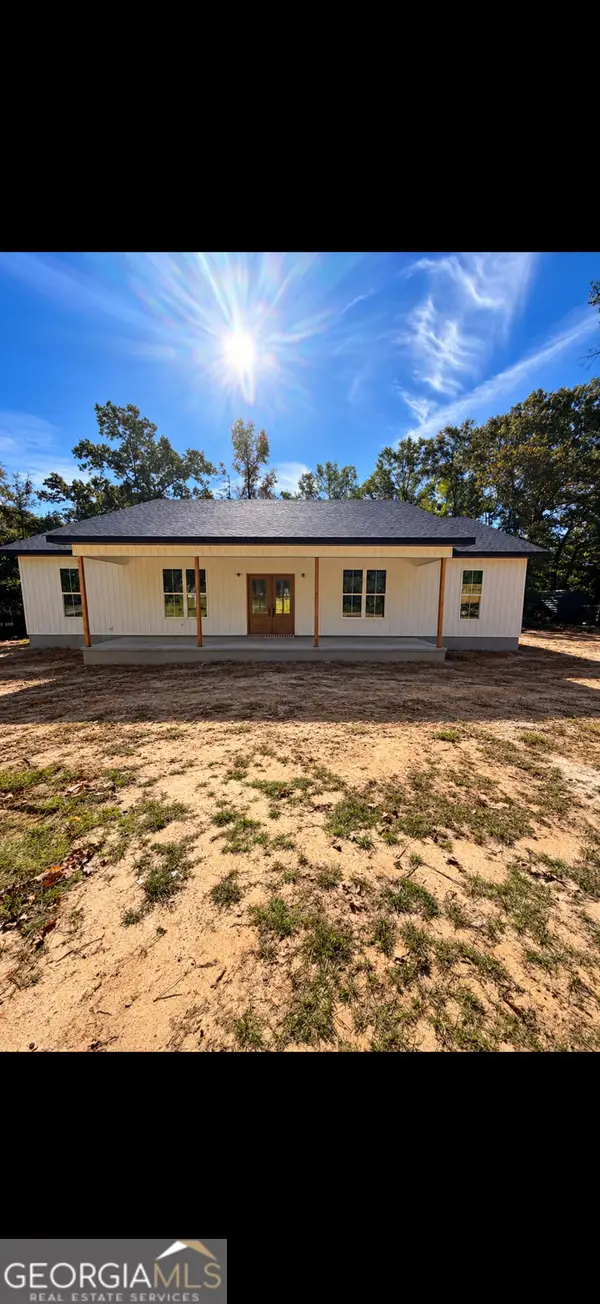 $349,000Active3 beds 4 baths1,925 sq. ft.
117 Turner Lane, Dudley, GA 31022
MLS# 10881800Listed by: Redeemed Realty $429,900Active4 beds 3 baths2,825 sq. ft.
362 Old Pine Road, Dudley, GA 31022
MLS# 10851783Listed by: Premier Properties of Dublin, LLC $120,000Active1.03 Acres
0 First Street, Dudley, GA 31022
MLS# 10851631Listed by: RE/MAX Realty Team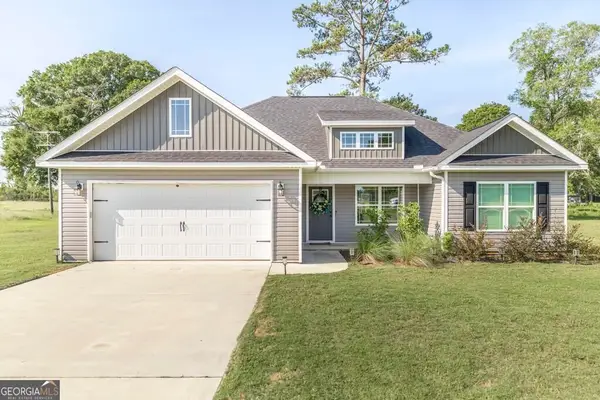 $269,900Pending4 beds 2 baths1,524 sq. ft.
1024 Field Street, Dudley, GA 31022
MLS# 10846653Listed by: XCEL Realty Group $239,000Active4 beds 2 baths1,650 sq. ft.
1056 Field Street, Dudley, GA 31022
MLS# 10840725Listed by: Premier Properties of Dublin, LLC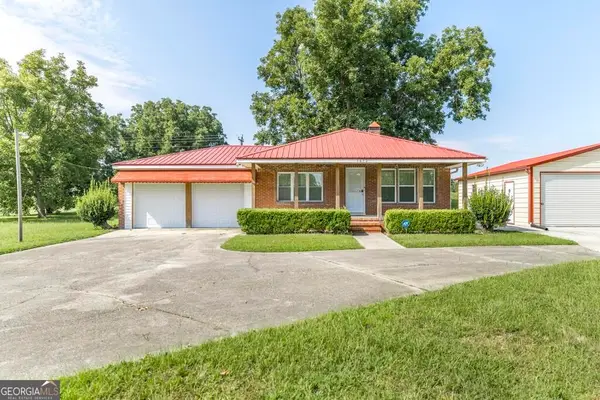 $295,000Active2 beds 2 baths1,544 sq. ft.
1472 Watkins Hall Road, Dudley, GA 31022
MLS# 10832854Listed by: XCEL Realty Group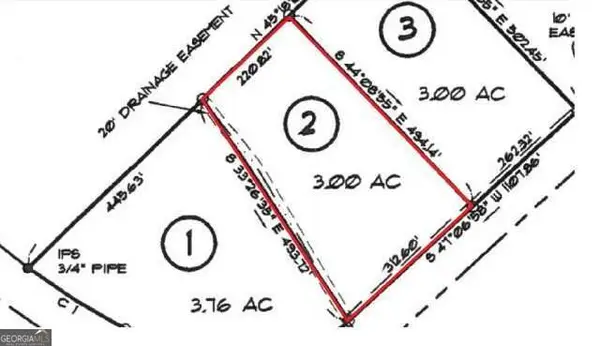 $37,500Active3 Acres
0 Whipples Crossing #LOT 2, Dudley, GA 31022
MLS# 10829910Listed by: Curry Real Estate $359,900Active4 beds 3 baths2,086 sq. ft.
1129 Mulberry Place, Dudley, GA 31022
MLS# 10822397Listed by: Chelle Realty


Protect your home and budget from life's surprises with an Assurant Home Warranty, backed by a partner that supports you through every step of homeownership. Explore Plans.
© 2026 Better Homes and Gardens Real Estate LLC. An Anywhere Real Estate company. All rights reserved. Better Homes and Gardens® Real Estate is a registered trademark owned by Meredith Operations Corporation, licensed to Better Homes and Gardens Real Estate LLC and used with permission. Better Homes and Gardens Real Estate LLC fully supports the principles of the Fair Housing Act and the Equal Opportunity Act. Listing information is deemed reliable but is not guaranteed accurate.
Each office is independently owned and operated.
Any services or products provided by third parties are not provided by, affiliated with or related to Better Homes and Gardens Real Estate LLC, or its affiliated companies.