
10795 Cauley Creek Drive, Duluth, GA 30097
Local realty services provided by:Better Homes and Gardens Real Estate Jackson Realty
10795 Cauley Creek Drive,Duluth, GA 30097
$830,000
- 6 Beds
- 4 Baths
- 4,448 sq. ft.
- Single family
- Active
Listed by: mingwei li
Office: virtual properties realty.com
MLS#:10884583
Source:METROMLS
Price summary
- Price:$830,000
- Price per sq. ft.:$186.6
- Monthly HOA dues:$120.83
About this home
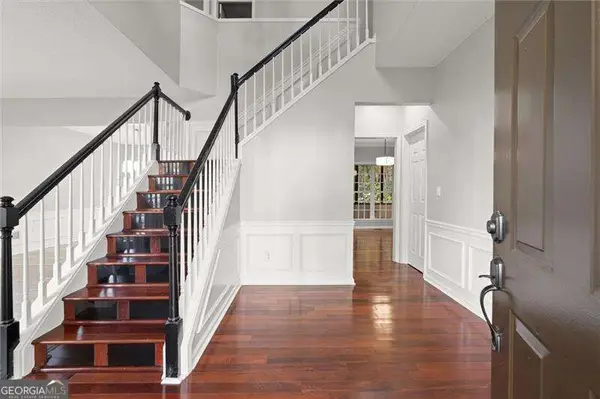
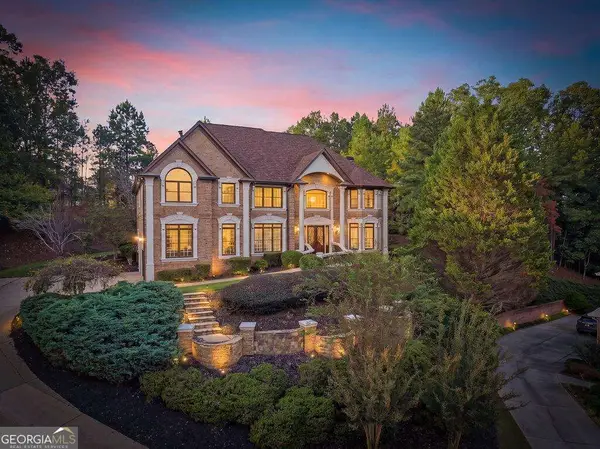
Welcome home to one of Johns CreekCOs most sought-after communities, where a peaceful creek view and top-rated Northview High School come together in one move-in-ready package! Walk in and youCOll feel right at home with soaring ceilings, sunlight pouring in, brand-new carpet, and an open layout made for everyday living. The main level offers a formal dining room for holiday dinners, a dramatic two-story living room, and a guest bedroom with full bath thatCOs perfect for visiting family or a home office. Updated bathrooms add a fresh, modern feel throughout. Upstairs, the oversized ownerCOs suite has room for a cozy sitting area, plus roomy secondary bedrooms for everyone. Downstairs, the finished daylight basement is ready for movie nights, workouts, or hosting guests, with two more bedrooms, a full bath, a bar area, and walkout access to the flat, private backyard backing to the creek. Close to great shopping, dining, parks, golf, and commuter routes, this is the one youCOve been waiting for. Come see it today!...
Contact an agent
Home facts
- Year built:1995
- Subdivision & Development:Parkside
- Listing ID #:10884583
- Updated:November 08, 2026 at 12:30 PM
Rooms and interior
- Bedrooms:6
- Total bathrooms:4
- Full bathrooms:4
- Flooring:Carpet, Hardwood
- Dining Description:Seats 12+
- Bathrooms Description:Double Vanity
- Kitchen Description:Dishwasher, Disposal, Kitchen Island, Pantry, Refrigerator
- Bedroom Description:Walk-In Closet(s)
- Basement Description:Exterior Entry, Finished, Full
- Living area:4,448 sq. ft.
Heating and cooling
- Cooling:Central Air
- Heating:Forced Air
- Central air:Yes
Structure and exterior
- Roof:Composition
- Year built:1995
- Building area:4,448 sq. ft.
- Lot area:0.72 Acres
- Lot Features:Cul-De-Sac, Private, Sloped
- Architectural Style:Brick Front, Traditional
- Construction Materials:Concrete
- Exterior Features:Deck, Deck/Patio
- Levels:2 Story
Schools
- High school:Northview
- Middle school:River Trail
- Elementary school:Shakerag
Utilities
- Water:Public, Water Available
- Sewer:Public Sewer, Sewer Available
Finances and disclosures
- Price:$830,000
- Price per sq. ft.:$186.6
- Tax amount:$10,499 (2025)
Features and amenities
- Appliances:Dishwasher, Disposal, Dryer, Refrigerator, Washer
- Laundry features:Dryer, Laundry, Upper Level, Washer
- Amenities:Double Pane Windows, High Ceilings, Smoke Detector(s), Tray Ceiling(s), Wet Bar
Parking
- Total parking spaces:2
- Parking description:Attached, Garage, Garage Door Opener
- Garage:Yes
 2026 Georgia MLS. All rights reserved. Information Deem Reliable But Not Guaranteed November 8, 2026
New listings near 10795 Cauley Creek Drive
- Coming Soon
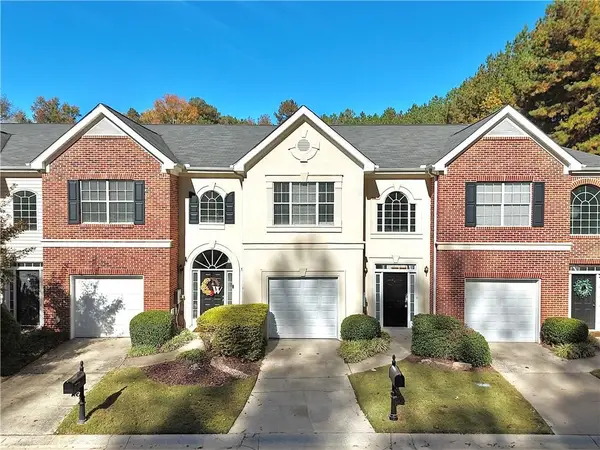 $339,000Coming Soon3 beds 3 baths1,736 sq. ft.
4216 Rogers Creek Court, Duluth, GA 30096
MLS# 7865672Listed by: AJ SUMMIT REALTY, LLC - Coming Soon
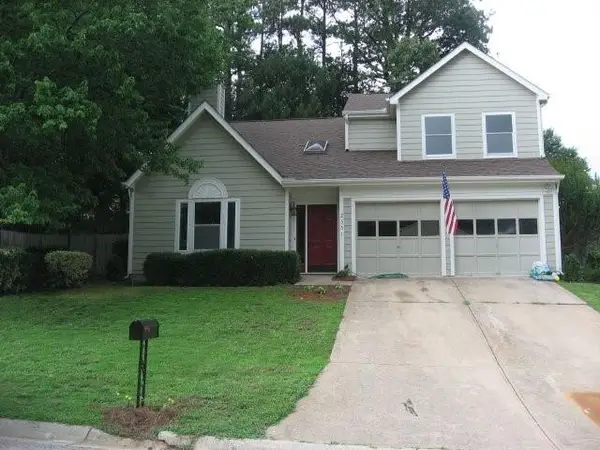 $375,000Coming Soon3 beds 3 baths1,892 sq. ft.
2551 Woodside Drive, Duluth, GA 30096
MLS# 7343449Listed by: KELLER WILLIAMS NORTH ATLANTA - New
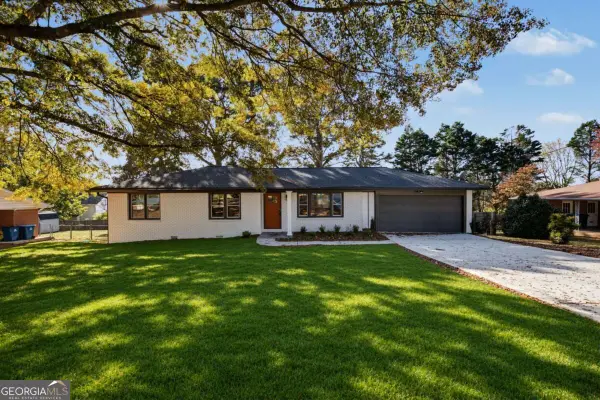 $449,900Active4 beds 3 baths2,025 sq. ft.
4067 Suzanne Lane, Duluth, GA 30096
MLS# 10887102Listed by: Chapman Hall Realtors Professionals - New
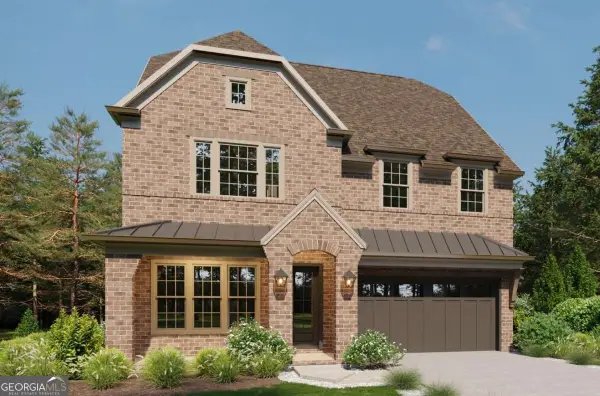 $1,489,900Active5 beds 6 baths5,224 sq. ft.
3525 Vermillion View, Suwanee, GA 30024
MLS# 10887027Listed by: JW Collection Brokers - New
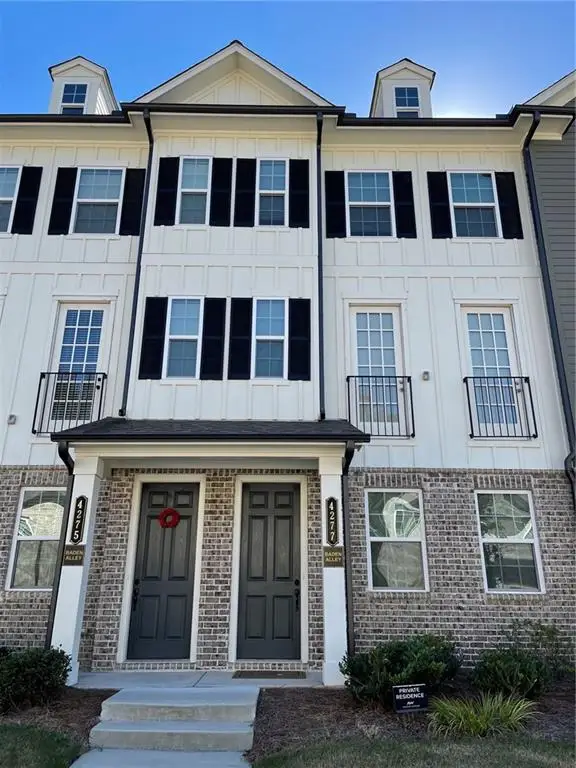 $492,000Active3 beds 4 baths1,965 sq. ft.
4277 Baden Alley, Duluth, GA 30097
MLS# 7858989Listed by: VIRTUAL PROPERTIES REALTY.NET, LLC. - New
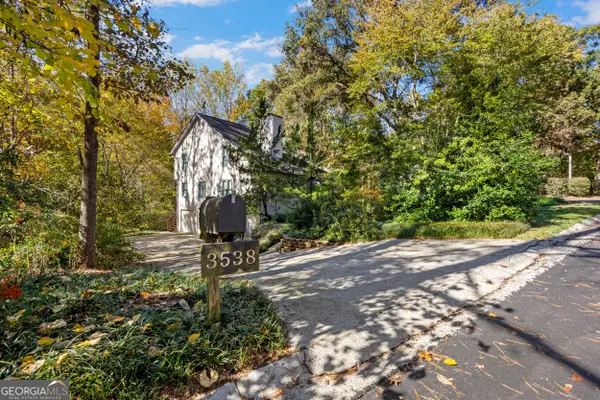 $699,000Active5 beds 3 baths
3538 Parsons Ridge Lane, Duluth, GA 30097
MLS# 10886877Listed by: James Realty Services - New
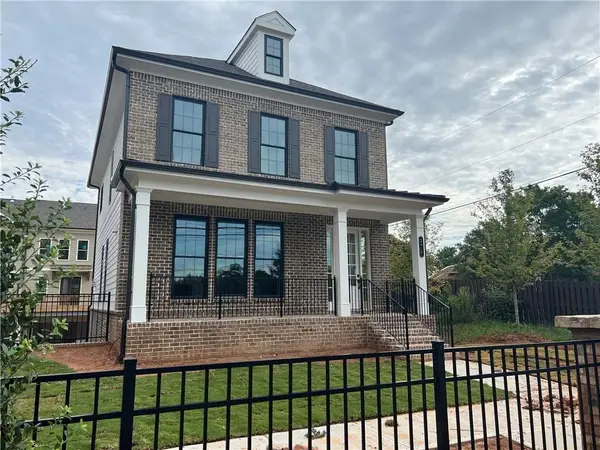 $699,000Active4 beds 4 baths2,704 sq. ft.
2638 Baxter Pines Way, Duluth, GA 30096
MLS# 7864932Listed by: MAX UP REALTY - New
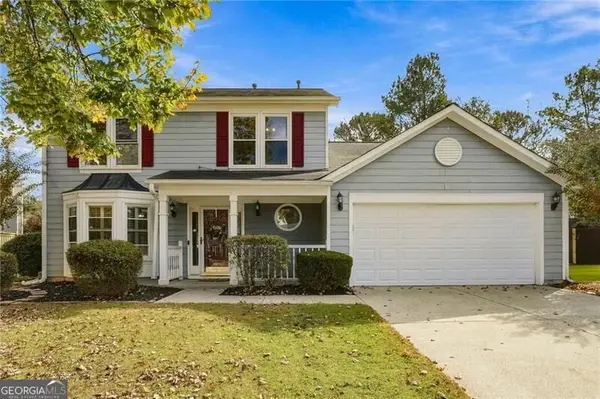 $420,000Active3 beds 3 baths2,208 sq. ft.
2979 Abbotts Oak Way, Duluth, GA 30097
MLS# 10886748Listed by: Century 21 Results - New
 $475,000Active4 beds 3 baths2,556 sq. ft.
3881 Tugaloo River Drive, Duluth, GA 30097
MLS# 10886540Listed by: Atlanta Communities - New
 $1,649,000Active4 beds 7 baths7,202 sq. ft.
8585 Royal Troon Drive, Duluth, GA 30097
MLS# 10886421Listed by: Mark Spain Real Estate


Protect your home and budget from life's surprises with an Assurant Home Warranty, backed by a partner that supports you through every step of homeownership. Explore Plans.
© 2026 Better Homes and Gardens Real Estate LLC. An Anywhere Real Estate company. All rights reserved. Better Homes and Gardens® Real Estate is a registered trademark owned by Meredith Operations Corporation, licensed to Better Homes and Gardens Real Estate LLC and used with permission. Better Homes and Gardens Real Estate LLC fully supports the principles of the Fair Housing Act and the Equal Opportunity Act. Listing information is deemed reliable but is not guaranteed accurate.
Each office is independently owned and operated.
Any services or products provided by third parties are not provided by, affiliated with or related to Better Homes and Gardens Real Estate LLC, or its affiliated companies.