
11305 Olbrich Trail, Duluth, GA 30097
Local realty services provided by:Better Homes and Gardens Real Estate Metro Brokers
11305 Olbrich Trail,Duluth, GA 30097
$825,000
- 4 Beds
- 4 Baths
- 2,724 sq. ft.
- Single family
- Active
Listed by: eva wang
Office: info realty, llc.
MLS#:7861250
Source:FIRSTMLS
Price summary
- Price:$825,000
- Price per sq. ft.:$302.86
- Monthly HOA dues:$338
About this home
Step into your dream home in the prestigious Bellmoore subdivision, where luxury meets convenience and top-tier education. This newer beauty has 4 bedrooms/3.5 Baths, and a two-car garage, House faces green area. , Master suite on main. Entertain easily on the main level, soaring 10-foot ceilings, and hardwood floors throughout. The gourmet kitchen and covered porch provide the perfect setting for memorable gatherings with family and friends.
And with access to the renowned Northview High School district, you can rest assured that your family's education is in good hands. But the perks don't stop there! Enjoy the convenience of living in an award-winning neighborhood with a wealth of amenities, including HOA-maintained lawns, a fitness center, junior Olympic-size pool, tennis courts, basketball courts, splash pad, playground, clubhouse, and 24/7 manned gatehouse. With Cauley Creek Park, Johns Creek City park, shopping, restaurants, and entertainment just a stone's throw away, there's no better place to call home than Bellmoore. Don't miss your chance to experience the ultimate in luxury living. Schedule your showing today and move towards the life you've always dreamed of!...
Contact an agent
Home facts
- Year built:2018
- Subdivision & Development:Bellmoore Park
- Listing ID #:7861250
- Updated:October 30, 2026 at 02:48 AM
Rooms and interior
- Bedrooms:4
- Total bathrooms:4
- Full bathrooms:3
- Half bathrooms:1
- Flooring:Carpet
- Dining Description:Open Concept, Seats 12+
- Bathrooms Description:Double Vanity, Separate Tub/Shower
- Kitchen Description:Breakfast Bar, Cabinets White, Dishwasher, Disposal, Gas Cooktop, Kitchen Island, Microwave, Pantry Walk-In, Range Hood, Refrigerator, Self Cleaning Oven, Solid Surface Counters, View to Family Room
- Bedroom Description:Master on Main, Split Bedroom Plan
- Living area:2,724 sq. ft.
Heating and cooling
- Cooling:Ceiling Fan(s), Central Air, Zoned
- Heating:Central, Forced Air, Natural Gas, Zoned
- Central air:Yes
Structure and exterior
- Roof:Composition, Ridge Vents, Shingle
- Year built:2018
- Building area:2,724 sq. ft.
- Lot area:0.11 Acres
- Lot Features:Landscaped, Level
- Architectural Style:Traditional
- Construction Materials:Cement Siding, Stone
- Exterior Features:Courtyard, Front Porch, Private Yard
- Levels:2 Story
Schools
- High school:Northview
- Middle school:River Trail
- Elementary school:Wilson Creek
Utilities
- Water:Public, Water Available
- Sewer:Public Sewer, Sewer Available
Finances and disclosures
- Price:$825,000
- Price per sq. ft.:$302.86
- Tax amount:$8,379 (2025)
Features and amenities
- Laundry features:Dryer, In Hall, Main Level, Washer
- Amenities:Bookcases, Disappearing Attic Stairs, Electric Water Heater, Gas Water Heater, High Ceilings 10 ft Main, High Ceilings 9 ft Upper, High Speed Internet, Tankless Water Heater, Tray Ceiling(s), Walk-In Closet(s)
Parking
- Parking description:Attached, Garage, Garage Faces Rear, Kitchen Level, Level Driveway
- Garage spaces:2
 Listings identified with the FMLS IDX logo come from FMLS and are held by brokerage firms other than the owner of this website. The listing brokerage is identified in any listing details. Information is deemed reliable but is not guaranteed. If you believe any FMLS listing contains material that infringes your copyrighted work please click here (https://www.fmls.com/dmca) to review our DMCA policy and learn how to submit a takedown request. ©2026 First Multiple Listing Service, Inc.
New listings near 11305 Olbrich Trail
- Coming Soon
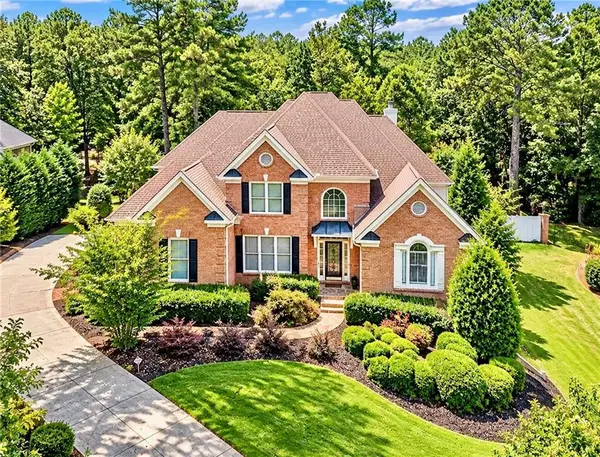 $1,229,000Coming Soon5 beds 5 baths5,040 sq. ft.
7745 Little Aston Way, Duluth, GA 30097
MLS# 7850953Listed by: ATLANTA FINE HOMES SOTHEBY'S INTERNATIONAL - Coming Soon
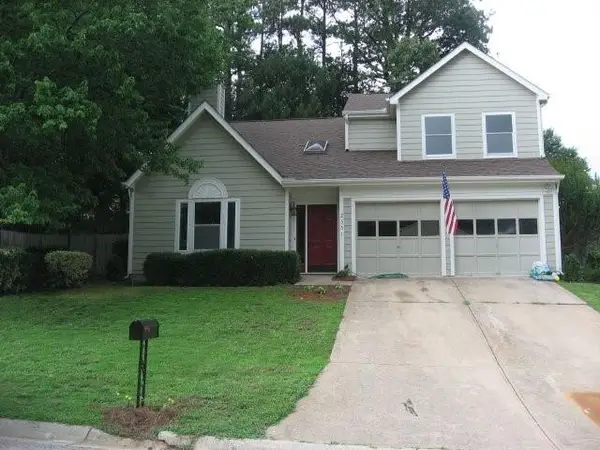 $375,000Coming Soon3 beds 3 baths1,892 sq. ft.
2551 Woodside Drive, Duluth, GA 30096
MLS# 7343449Listed by: KELLER WILLIAMS NORTH ATLANTA - New
 $631,400Active3 beds 3 baths2,119 sq. ft.
2133 Frostgale Drive #1, Duluth, GA 30097
MLS# 7860031Listed by: THE PROVIDENCE GROUP REALTY, LLC. - New
 $599,900Active3 beds 3 baths2,176 sq. ft.
3542 Brightmoon Way #45, Duluth, GA 30097
MLS# 7860085Listed by: THE PROVIDENCE GROUP REALTY, LLC. - New
 $549,400Active3 beds 4 baths2,174 sq. ft.
2261 Lenten Court #53, Duluth, GA 30097
MLS# 7860680Listed by: THE PROVIDENCE GROUP REALTY, LLC. - New
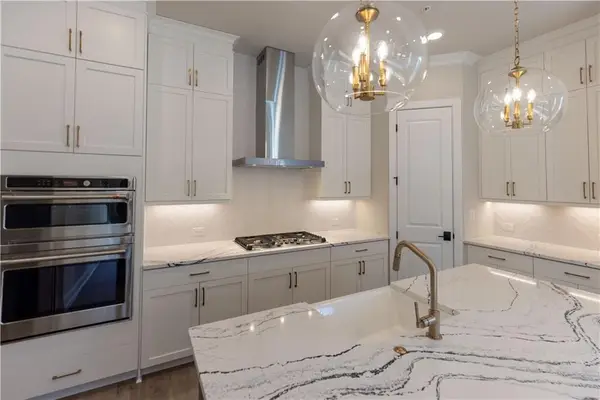 $614,900Active4 beds 4 baths2,174 sq. ft.
2259 Lenten Court #54, Duluth, GA 30097
MLS# 7860931Listed by: THE PROVIDENCE GROUP REALTY, LLC. - New
 $599,999Active4 beds 4 baths4,030 sq. ft.
4460 Bellview Walk, Duluth, GA 30097
MLS# 10881287Listed by: Keller Williams Realty Atl. Partners - New
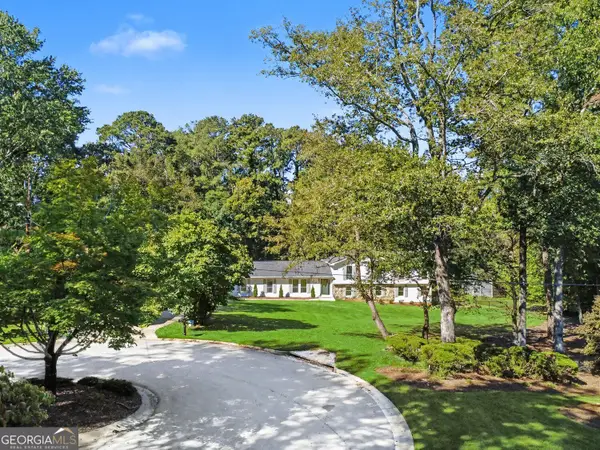 $699,900Active4 beds 3 baths13,579 sq. ft.
3852 Chattawood Drive Nw, Duluth, GA 30096
MLS# 10880956Listed by: Virtual Properties Realty.com - New
 $540,900Active2 beds 3 baths2,176 sq. ft.
3550 Brightmoon Way #49, Duluth, GA 30097
MLS# 7860668Listed by: THE PROVIDENCE GROUP REALTY, LLC.


Protect your home and budget from life's surprises with an Assurant Home Warranty, backed by a partner that supports you through every step of homeownership. Explore Plans.
© 2026 Better Homes and Gardens Real Estate LLC. An Anywhere Real Estate company. All rights reserved. Better Homes and Gardens® Real Estate is a registered trademark owned by Meredith Operations Corporation, licensed to Better Homes and Gardens Real Estate LLC and used with permission. Better Homes and Gardens Real Estate LLC fully supports the principles of the Fair Housing Act and the Equal Opportunity Act. Listing information is deemed reliable but is not guaranteed accurate.
Each office is independently owned and operated.
Any services or products provided by third parties are not provided by, affiliated with or related to Better Homes and Gardens Real Estate LLC, or its affiliated companies.